
1228A 4th Ave N, Nashville, TN 37208
Local realty services provided by:Reliant Realty ERA Powered
1228A 4th Ave N,Nashville, TN 37208
$2,190,000
- 4 Beds
- 4 Baths
- 3,178 sq. ft.
- Townhouse
- Coming Soon
Listed by: lisa gaston, mason luplow
Office: compass re
MLS#:3634651
Source:NASHVILLE
Price summary
- Price:$2,190,000
- Price per sq. ft.:$689.11
- Monthly HOA dues:$525
About this home
Modern Luxury Meets Historic Germantown
Experience elevated Nashville living in this exceptional, state-of-the-art four-bedroom townhome in the heart of historic Germantown. A sophisticated blend of modern design, cutting-edge technology, and timeless neighborhood charm, this gated residence offers luxury, privacy, and an unbeatable walkable location.
Professionally decorated with elevated finishes and completely furnished by Restoration Hardware, the home features beautifully curated interiors and thoughtful details throughout. Smart home living and security is seamlessly integrated with advanced Control4 technology, while a private elevator provides effortless access to all floors. Enjoy a private courtyard for outdoor relaxation and entertaining, along with the convenience of a two-car garage.
Step outside and experience everything that makes Germantown one of Nashville’s most desirable neighborhoods. Stroll along historic brick sidewalks to some of the city’s best restaurants, neighborhood favorites, and boutique shopping. Just minutes from River North, the evolving East Bank, and the new Tennessee Titans Stadium, this location places you in the center of Nashville’s exciting growth and vibrant urban lifestyle.
Whether entertaining at home, enjoying a night out in Germantown, or embracing a lock-and-leave lifestyle, this exceptional property offers the perfect marriage of modern sophistication and historic Nashville charm....
Contact an agent
Home facts
- Year built:2023
- Subdivision & Development:Germantown
- Listing ID #:3634651
- Updated:November 10, 2026 at 04:52 PM
Rooms and interior
- Bedrooms:4
- Total bathrooms:4
- Full bathrooms:3
- Half bathrooms:1
- Flooring:Marble, Tile
- Kitchen Description:Dishwasher, Disposal, Ice Maker, Microwave, Refrigerator
- Living area:3,178 sq. ft.
Heating and cooling
- Cooling:Central Air
- Heating:Central
- Central air:Yes
Structure and exterior
- Year built:2023
- Building area:3,178 sq. ft.
- Construction Materials:Brick
- Exterior Features:Gas Grill, Patio, Porch, Smart Camera(s)/Recording, Smart Light(s), Smart Lock(s)
- Levels:3 Story
Schools
- High school:Pearl Cohn Magnet High School
- Middle school:John Early Paideia Magnet
- Elementary school:Jones Paideia Magnet
Utilities
- Water:Public, Water Available
- Sewer:Public Sewer
Finances and disclosures
- Price:$2,190,000
- Price per sq. ft.:$689.11
- Tax amount:$12,682
Features and amenities
- Appliances:Dishwasher, Disposal, Ice Maker, Microwave, Refrigerator, Washer
- Laundry features:Dryer, Washer
- Amenities:Extra Closets, Fire Alarm, Redecorated, Security Gate, Security System, Smart Camera(s)/Recording, Smart Light(s), Smart Thermostat, Smoke Detector(s), Walk-In Closet(s), Wet Bar
- Smart home:Yes
Parking
- Total parking spaces:2
- Parking description:Alley Access, Driveway, On Street, Paved
- Garage:Yes
- Garage spaces:2
 Copyright 2026 Realtracs Mls. All rights reserved. Realtracs Mls provides content displayed here (“provided content”) on an “as is” basis and makes no representations or warranties regarding the provided content, including, but not limited to those of non-infringement, timeliness, accuracy, or completeness. Individuals and companies using information presented are responsible for verification and validation of information they utilize and present to their customers and clients. Realtracs Mls will not be liable for any damage or loss resulting from use of the provided content or the products available through Portals, IDX, VOW, and/or Syndication. Recipients of this information shall not resell, redistribute, reproduce, modify, or otherwise copy any portion thereof without the expressed written consent of Realtracs Mls.
New listings near 1228A 4th Ave N
- Coming SoonOpen Sun, 2 to 4pm
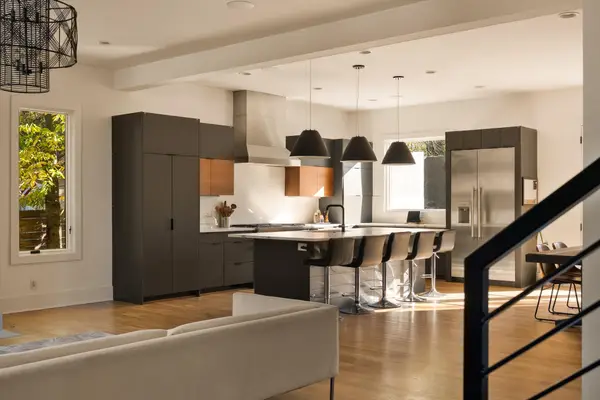 $1,924,990Coming Soon4 beds 5 baths3,870 sq. ft.
1805 Shackleford Rd, Nashville, TN 37215
MLS# 3633975Listed by: COMPASS - Coming Soon
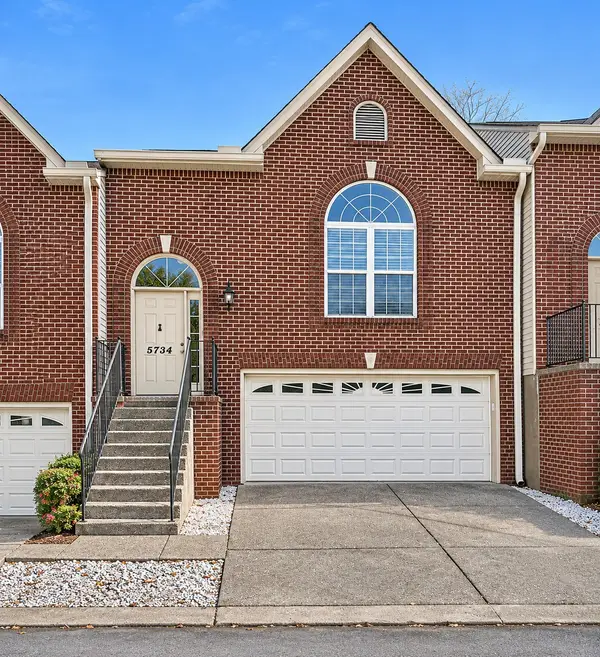 $359,900Coming Soon3 beds 3 baths2,139 sq. ft.
5734 Amalie Dr, Nashville, TN 37211
MLS# 3634629Listed by: ARRIVE REALTY, LLC - Coming Soon
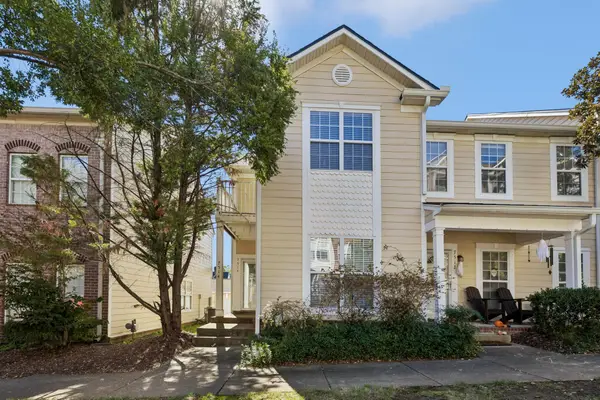 $354,999Coming Soon2 beds 3 baths1,610 sq. ft.
7514 Lords Chapel Dr, Nashville, TN 37211
MLS# 3634576Listed by: THE RUDY GROUP - Coming Soon
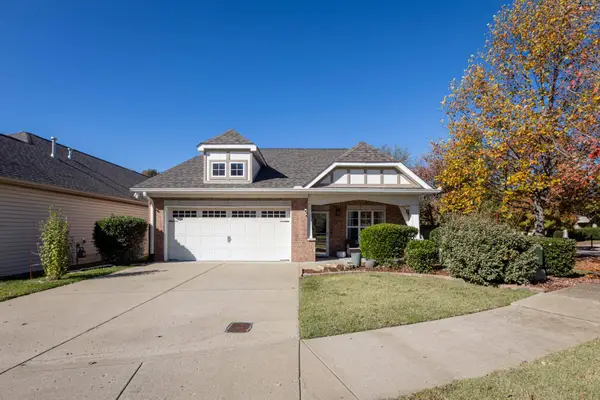 $429,900Coming Soon3 beds 2 baths1,546 sq. ft.
1460 Bending River Dr, Nashville, TN 37221
MLS# 3634572Listed by: BENCHMARK REALTY, LLC - Coming Soon
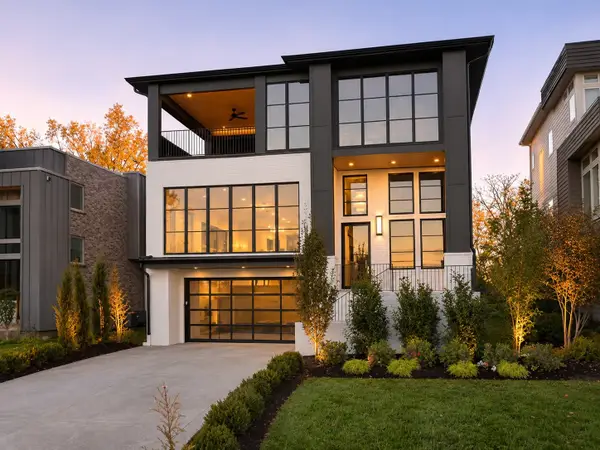 $2,950,000Coming Soon5 beds 7 baths4,706 sq. ft.
3313 Nevada Ave, Nashville, TN 37209
MLS# 3634546Listed by: COMPASS RE - Coming Soon
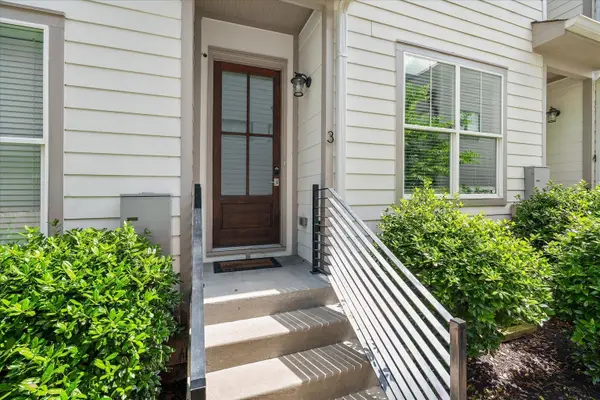 $455,000Coming Soon2 beds 2 baths1,074 sq. ft.
210 N 9th St #3, Nashville, TN 37206
MLS# 3634508Listed by: ELEVATE POWERED BY EXIT - Coming Soon
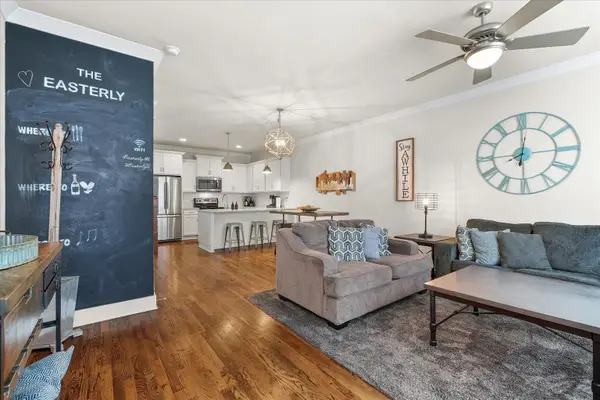 $889,000Coming Soon2 beds 2 baths1,074 sq. ft.
210 9th St N #2+3, Nashville, TN 37206
MLS# 3634510Listed by: ELEVATE POWERED BY EXIT - Coming Soon
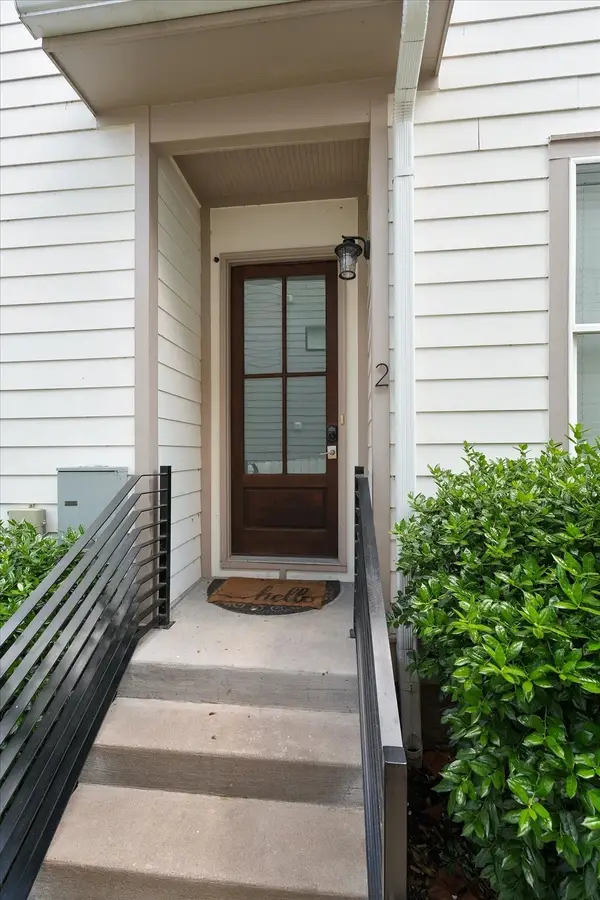 $455,000Coming Soon2 beds 2 baths1,074 sq. ft.
210 9th St N #2, Nashville, TN 37206
MLS# 3634512Listed by: ELEVATE POWERED BY EXIT - Coming Soon
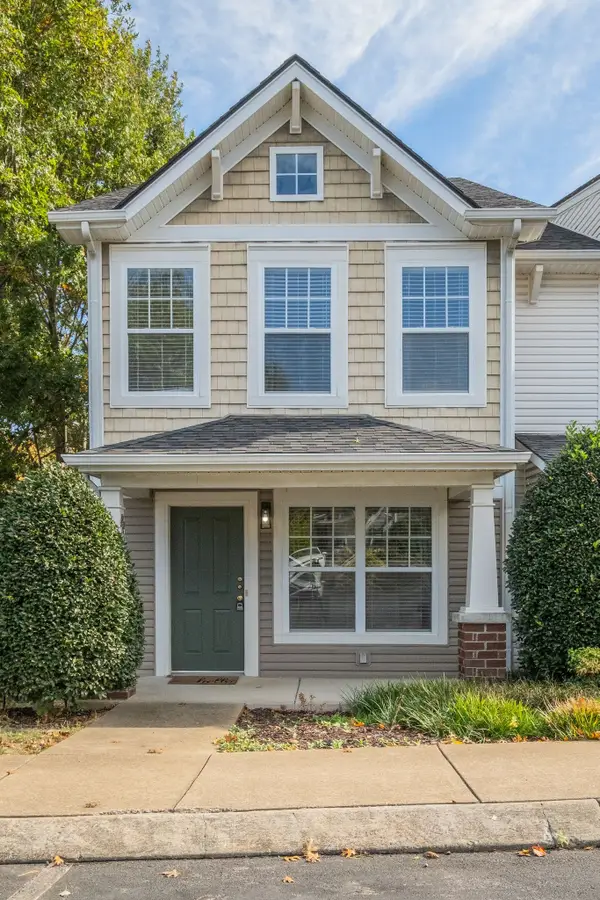 $299,000Coming Soon2 beds 3 baths1,216 sq. ft.
125 Shadow Glen Dr, Nashville, TN 37211
MLS# 3634484Listed by: ZEITLIN SOTHEBY'S INTERNATIONAL REALTY


Protect your home and budget from life's surprises with an Assurant Home Warranty, backed by a partner that supports you through every step of homeownership. Explore Plans.
© 2023 - 2026 ERA Franchise Systems LLC. All rights reserved. ERA Franchise Systems LLC fully supports the principles of the Fair Housing Act and the Equal Opportunity Act. ERA, ERA Real Estate powered, and their respective logos are registered service marks of ERA Franchise Systems LLC. Each office is independently owned and operated.