
1805 Shackleford Rd, Nashville, TN 37215
Local realty services provided by:ERA Chappell & Associates Realty & Rental
1805 Shackleford Rd,Nashville, TN 37215
$1,924,990
- 4 Beds
- 5 Baths
- 3,870 sq. ft.
- Single family
- Coming Soon
Upcoming open houses
- Sun, Nov 1502:00 pm - 04:00 pm
Listed by: jason kloess
Office: compass
MLS#:3633975
Source:NASHVILLE
Price summary
- Price:$1,924,990
- Price per sq. ft.:$497.41
About this home
Designed for the discerning buyer; whether elite athlete, medical professional, or executive, this 2022 architectural masterpiece by McKenzie Construction with stunning P. Shea interiors redefines luxury Nashville living.
Boasting 4 beds, 4.5 baths, and 3,870 sq.ft. of refined, light-filled space, the home centers around a chef’s kitchen equipped with premier Thermador appliances, sleek custom cabinetry and seamless flow for entertaining. The main-floor primary retreat offers a tranquil escape with a spa-inspired bath with laundry hook ups in the walk in closet. Upstairs features a versatile massive bonus room and wet bar with three bedrooms and 3 baths, plus a home office and laundry are upstairs too. Step outside to a private, low-maintenance fenced yard with a covered patio and outdoor fireplace with room for a pool.
Unrivaled location: minutes to Green Hills Mall, Lipscomb, Vanderbilt, Downtown, and Nissan Stadium.
A turn-key trophy property. Schedule your private showing today....
Contact an agent
Home facts
- Year built:2022
- Subdivision & Development:Green Hills
- Listing ID #:3633975
- Updated:November 10, 2026 at 05:16 PM
Rooms and interior
- Bedrooms:4
- Total bathrooms:5
- Full bathrooms:4
- Half bathrooms:1
- Flooring:Tile
- Kitchen Description:Dishwasher, Disposal, Microwave, Refrigerator
- Basement Description:Crawl Space
- Living area:3,870 sq. ft.
Heating and cooling
- Cooling:Ceiling Fan(s), Central Air
- Heating:Central
- Central air:Yes
Structure and exterior
- Roof:Membrane
- Year built:2022
- Building area:3,870 sq. ft.
- Lot area:0.23 Acres
- Construction Materials:Brick
- Exterior Features:Patio, Porch
- Levels:2 Story
Schools
- High school:Hillsboro Comp High School
- Middle school:John Trotwood Moore Middle
- Elementary school:Percy Priest Elementary
Utilities
- Water:Public, Water Available
- Sewer:Public Sewer
Finances and disclosures
- Price:$1,924,990
- Price per sq. ft.:$497.41
- Tax amount:$12,413
Features and amenities
- Appliances:Dishwasher, Disposal, Microwave, Refrigerator, Washer
- Laundry features:Dryer, Washer
- Amenities:Air Filter, Ceiling Fan(s), Extra Closets, High Speed Internet, Smart Thermostat, Walk-In Closet(s), Wet Bar
Parking
- Total parking spaces:4
- Parking description:Driveway
- Garage:Yes
- Garage spaces:2
 Copyright 2026 Realtracs Mls. All rights reserved. Realtracs Mls provides content displayed here (“provided content”) on an “as is” basis and makes no representations or warranties regarding the provided content, including, but not limited to those of non-infringement, timeliness, accuracy, or completeness. Individuals and companies using information presented are responsible for verification and validation of information they utilize and present to their customers and clients. Realtracs Mls will not be liable for any damage or loss resulting from use of the provided content or the products available through Portals, IDX, VOW, and/or Syndication. Recipients of this information shall not resell, redistribute, reproduce, modify, or otherwise copy any portion thereof without the expressed written consent of Realtracs Mls.
New listings near 1805 Shackleford Rd
- Coming Soon
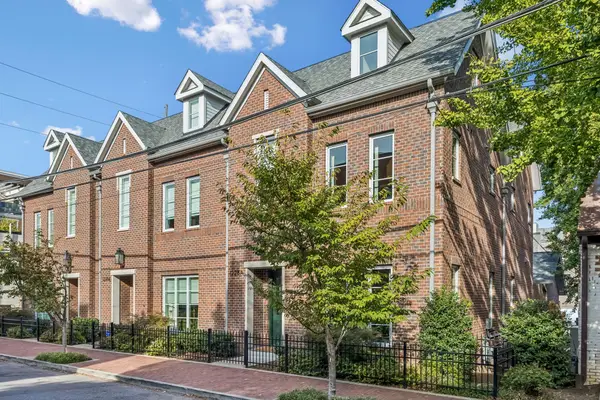 $2,190,000Coming Soon4 beds 4 baths3,178 sq. ft.
1228A 4th Ave N, Nashville, TN 37208
MLS# 3634651Listed by: COMPASS RE - Coming Soon
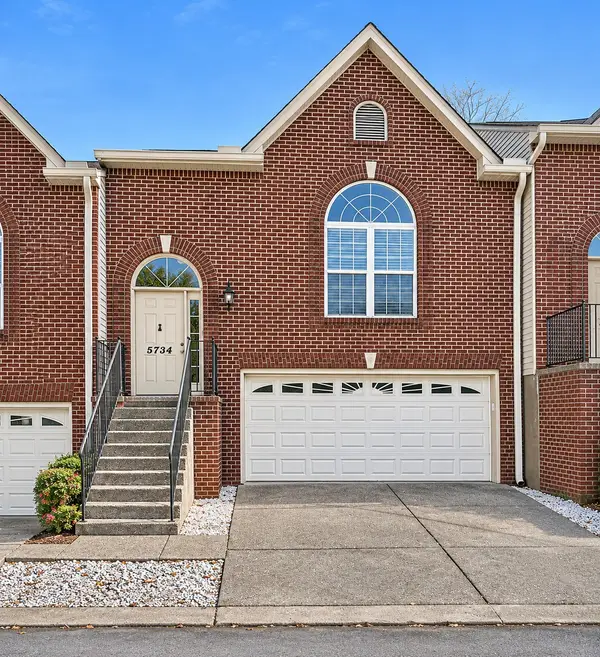 $359,900Coming Soon3 beds 3 baths2,139 sq. ft.
5734 Amalie Dr, Nashville, TN 37211
MLS# 3634629Listed by: ARRIVE REALTY, LLC - Coming Soon
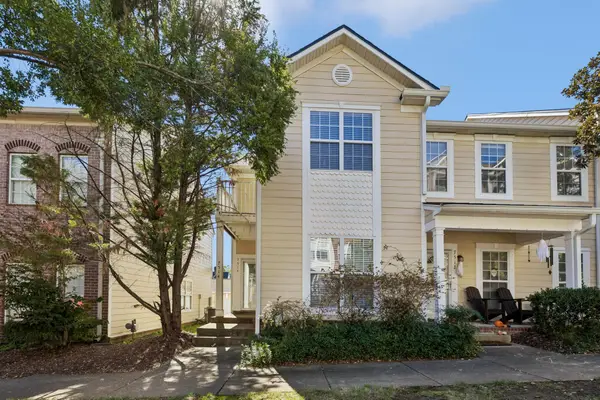 $354,999Coming Soon2 beds 3 baths1,610 sq. ft.
7514 Lords Chapel Dr, Nashville, TN 37211
MLS# 3634576Listed by: THE RUDY GROUP - Coming Soon
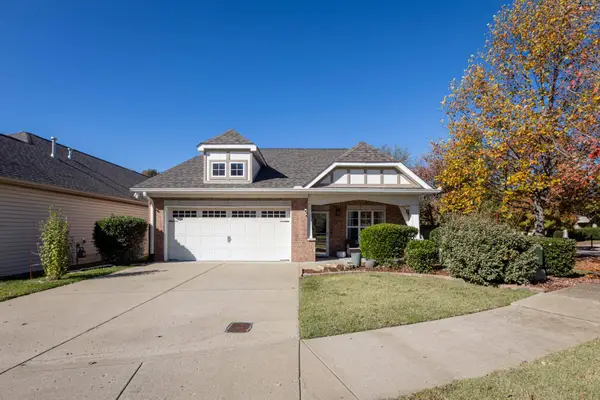 $429,900Coming Soon3 beds 2 baths1,546 sq. ft.
1460 Bending River Dr, Nashville, TN 37221
MLS# 3634572Listed by: BENCHMARK REALTY, LLC - Coming Soon
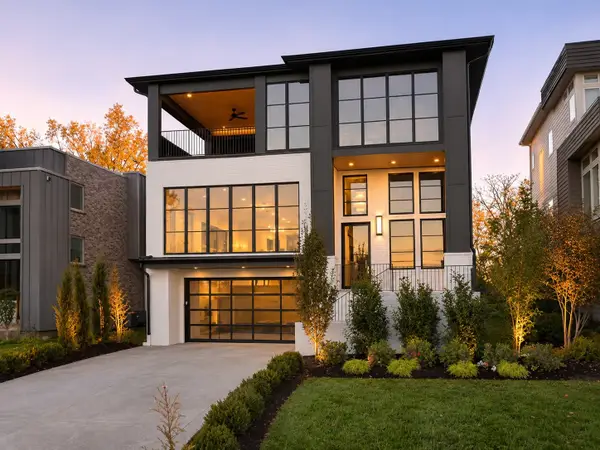 $2,950,000Coming Soon5 beds 7 baths4,706 sq. ft.
3313 Nevada Ave, Nashville, TN 37209
MLS# 3634546Listed by: COMPASS RE - Coming Soon
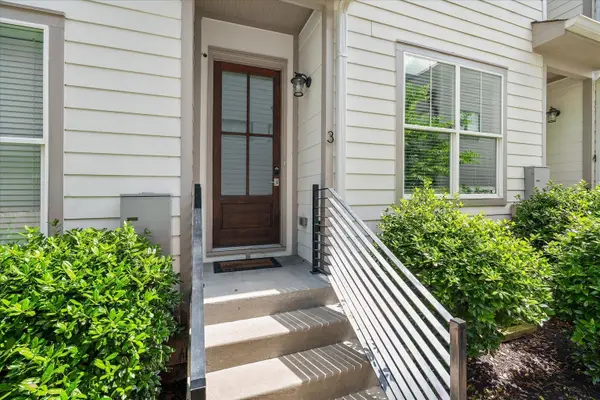 $455,000Coming Soon2 beds 2 baths1,074 sq. ft.
210 N 9th St #3, Nashville, TN 37206
MLS# 3634508Listed by: ELEVATE POWERED BY EXIT - Coming Soon
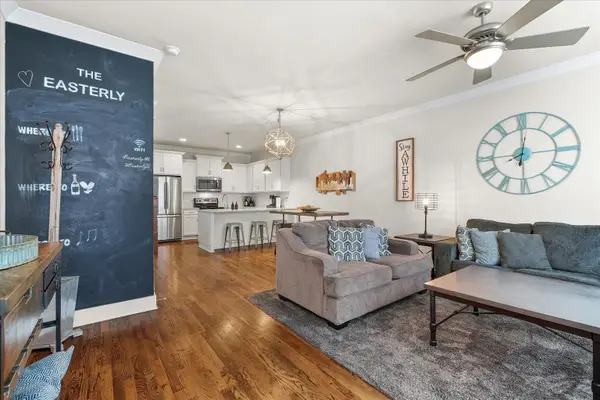 $889,000Coming Soon2 beds 2 baths1,074 sq. ft.
210 9th St N #2+3, Nashville, TN 37206
MLS# 3634510Listed by: ELEVATE POWERED BY EXIT - Coming Soon
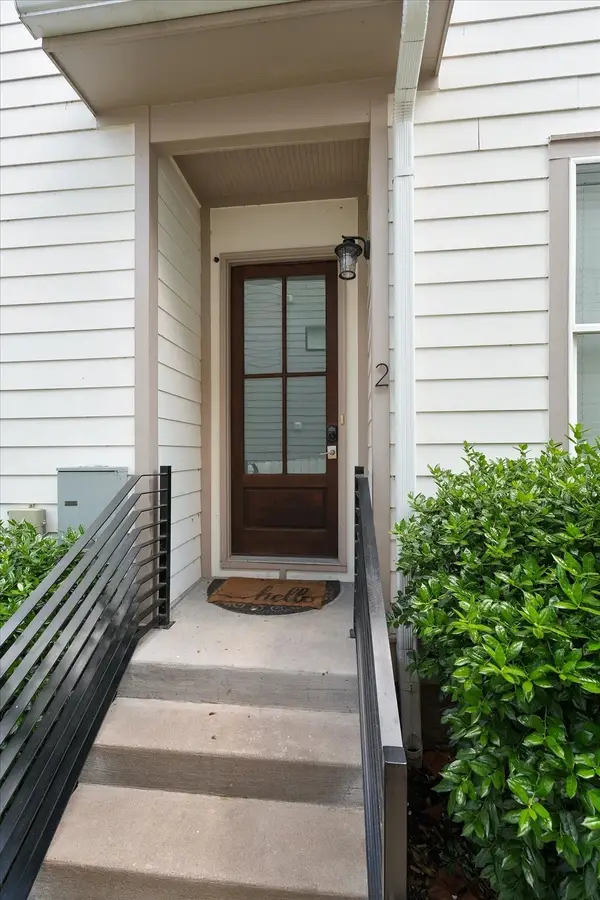 $455,000Coming Soon2 beds 2 baths1,074 sq. ft.
210 9th St N #2, Nashville, TN 37206
MLS# 3634512Listed by: ELEVATE POWERED BY EXIT - Coming Soon
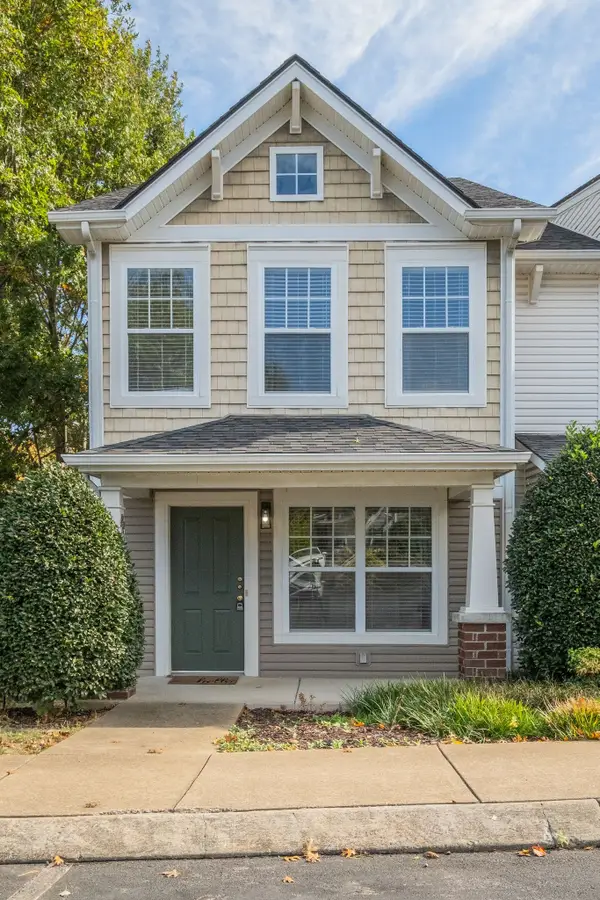 $299,000Coming Soon2 beds 3 baths1,216 sq. ft.
125 Shadow Glen Dr, Nashville, TN 37211
MLS# 3634484Listed by: ZEITLIN SOTHEBY'S INTERNATIONAL REALTY


Protect your home and budget from life's surprises with an Assurant Home Warranty, backed by a partner that supports you through every step of homeownership. Explore Plans.
© 2023 - 2026 ERA Franchise Systems LLC. All rights reserved. ERA Franchise Systems LLC fully supports the principles of the Fair Housing Act and the Equal Opportunity Act. ERA, ERA Real Estate powered, and their respective logos are registered service marks of ERA Franchise Systems LLC. Each office is independently owned and operated.