
506 City Scape, Nashville, TN 37218
Local realty services provided by:ERA Chappell & Associates Realty & Rental
506 City Scape,Nashville, TN 37218
$459,000
- 2 Beds
- 3 Baths
- 1,581 sq. ft.
- Townhouse
- Active
Listed by: jennifer mcclarney day
Office: pulte homes tennessee
MLS#:3630508
Source:NASHVILLE
Price summary
- Price:$459,000
- Price per sq. ft.:$290.32
- Monthly HOA dues:$295
About this home
End Unit! Includes washer/dryer and refrigerator! Move in ready. The River District! The BEST city views in Nashville! Skyline literally is one of the highest points in Nashville, so you don't have to hear noisy interstates. The stunning Teravista floorplan offers breathtaking views from the rooftop. Featuring 2 bedrooms, 2.5 baths, and an open-concept design, this home is perfect for modern living. The large kitchen brightens up the space alongside modern white cabinetry and oversized windows. The primary suite boasts a massive walk-in closet and a spa-inspired shower with dual quartz vanities. Enjoy unforgettable sunsets from your private rooftop terrace—ideal for entertaining with panoramic Downtown views. Located minutes from the exciting River Side, River North, and Neuhoff developments, Skyline offers unbeatable value in one of Nashville’s most dynamic areas.
Contact an agent
Home facts
- Year built:2026
- Subdivision & Development:Skyline
- Listing ID #:3630508
- Added:10 day(s) ago
- Updated:November 12, 2026 at 04:13 PM
Rooms and interior
- Bedrooms:2
- Total bathrooms:3
- Full bathrooms:2
- Half bathrooms:1
- Flooring:Carpet, Vinyl
- Kitchen Description:Dishwasher, Disposal, Microwave
- Living area:1,581 sq. ft.
Heating and cooling
- Cooling:Central Air, Electric
- Heating:Central, Electric
- Central air:Yes
Structure and exterior
- Year built:2026
- Building area:1,581 sq. ft.
- Lot area:0.02 Acres
- Lot Features:Wooded
- Construction Materials:Brick, Fiber Cement
- Exterior Features:Deck
- Levels:3 Story
Schools
- High school:Whites Creek High
- Middle school:Haynes Middle
- Elementary school:Cumberland Elementary
Utilities
- Water:Public, Water Available
- Sewer:Public Sewer
Finances and disclosures
- Price:$459,000
- Price per sq. ft.:$290.32
- Tax amount:$4,201
Features and amenities
- Appliances:Dishwasher, Disposal, Microwave
- Amenities:Walk-In Closet(s)
Parking
- Total parking spaces:2
- Garage:Yes
- Garage spaces:2
 Copyright 2026 Realtracs Mls. All rights reserved. Realtracs Mls provides content displayed here (“provided content”) on an “as is” basis and makes no representations or warranties regarding the provided content, including, but not limited to those of non-infringement, timeliness, accuracy, or completeness. Individuals and companies using information presented are responsible for verification and validation of information they utilize and present to their customers and clients. Realtracs Mls will not be liable for any damage or loss resulting from use of the provided content or the products available through Portals, IDX, VOW, and/or Syndication. Recipients of this information shall not resell, redistribute, reproduce, modify, or otherwise copy any portion thereof without the expressed written consent of Realtracs Mls.
New listings near 506 City Scape
- Coming Soon
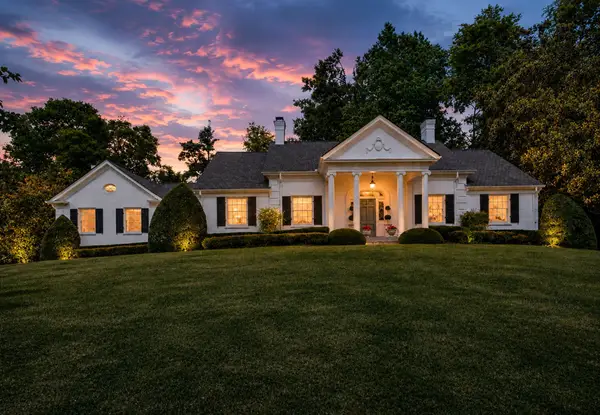 $2,750,000Coming Soon4 beds 5 baths4,631 sq. ft.
2203 Valley Brook Rd, Nashville, TN 37215
MLS# 3635596Listed by: FRIDRICH & CLARK REALTY - Coming Soon
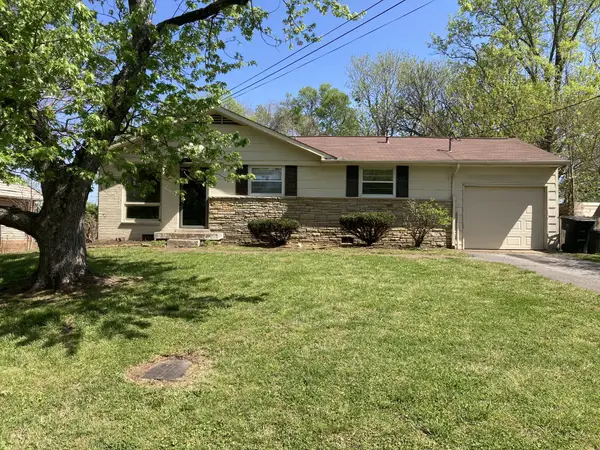 $339,000Coming Soon3 beds 2 baths1,180 sq. ft.
218 Lucky Dr, Nashville, TN 37211
MLS# 3635565Listed by: BENCHMARK REALTY, LLC - Coming Soon
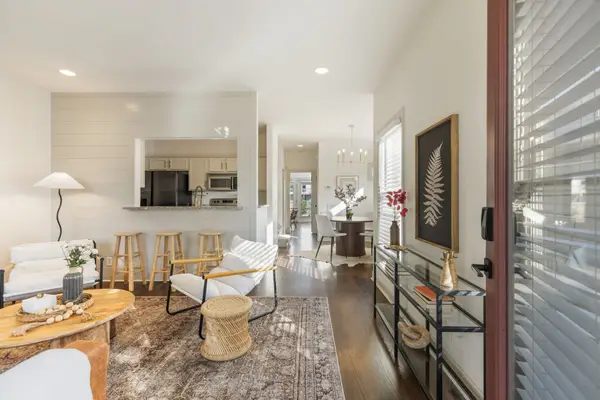 $499,900Coming Soon3 beds 3 baths1,384 sq. ft.
5104 Michigan Ave, Nashville, TN 37209
MLS# 3635530Listed by: COMPASS - Coming Soon
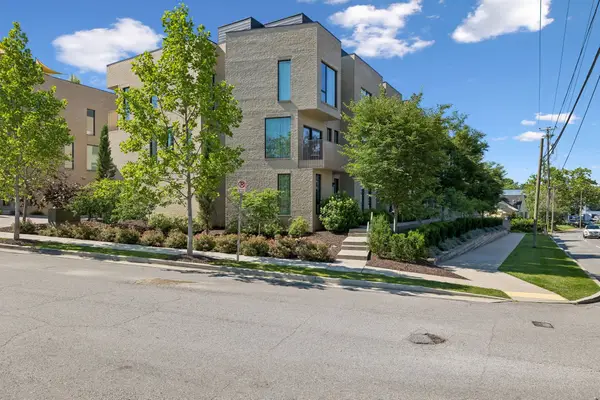 $925,000Coming Soon3 beds 4 baths2,781 sq. ft.
542 Little Channing Way #542, Nashville, TN 37212
MLS# 3635549Listed by: KELLER WILLIAMS REALTY - Coming Soon
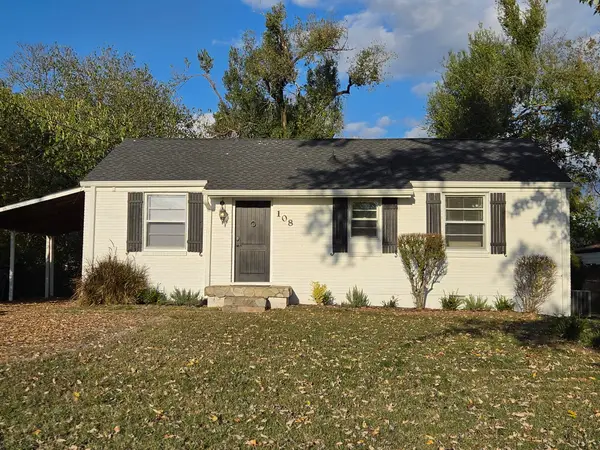 $335,000Coming Soon3 beds 1 baths958 sq. ft.
108 Stirton Rd, Nashville, TN 37210
MLS# 3635455Listed by: KELLER WILLIAMS REALTY NASHVILLE/FRANKLIN - Coming Soon
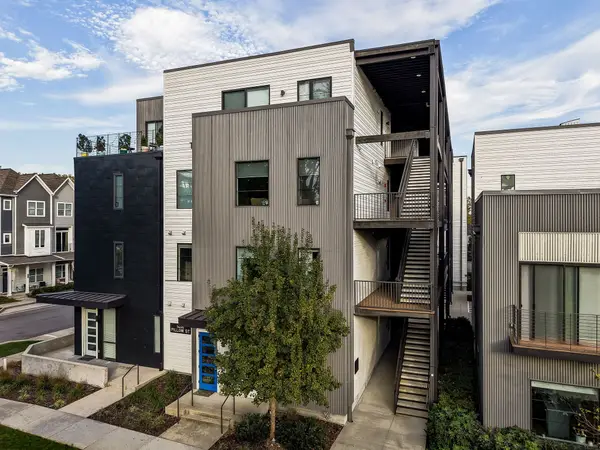 $365,000Coming Soon1 beds 1 baths735 sq. ft.
1402 Pillow St #301, Nashville, TN 37203
MLS# 3635494Listed by: COMPASS RE - Coming SoonOpen Sun, 2 to 4pm
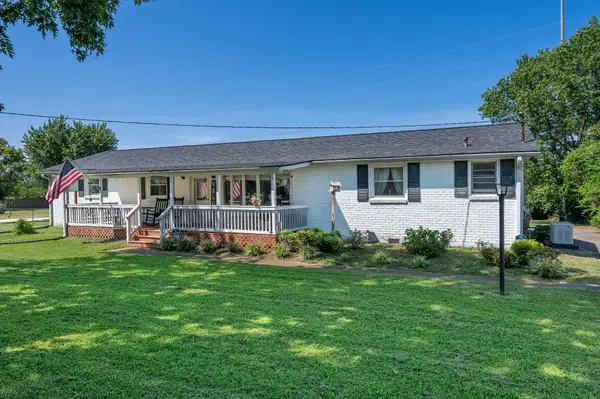 $515,000Coming Soon4 beds 2 baths2,187 sq. ft.
2225 Cabin Hill Rd, Nashville, TN 37214
MLS# 3635256Listed by: THE HUFFAKER GROUP, LLC - Coming Soon
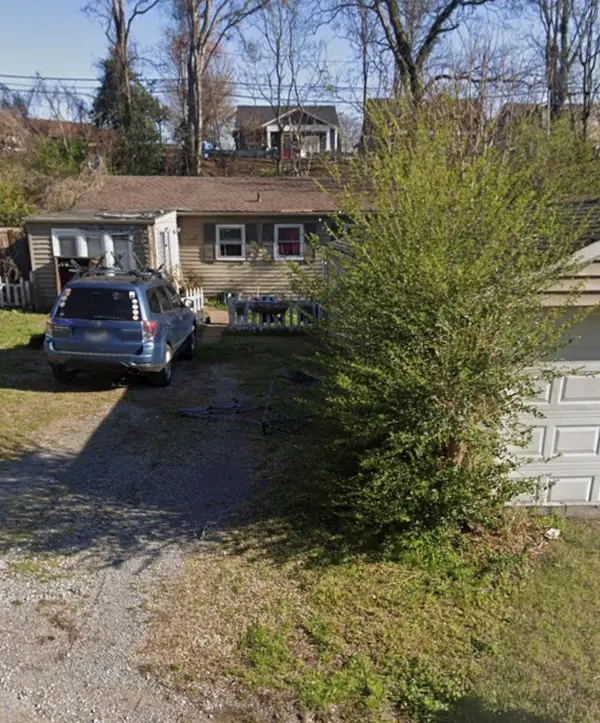 $350,000Coming Soon3 beds 1 baths1,246 sq. ft.
1404 Fatherland St, Nashville, TN 37206
MLS# 3635260Listed by: COMMUNITY REALTY SERVICES, INC. - Coming Soon
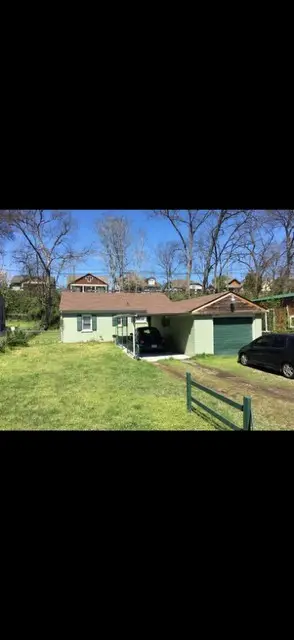 $350,000Coming Soon2 beds 1 baths768 sq. ft.
1406 Fatherland St, Nashville, TN 37206
MLS# 3635261Listed by: COMMUNITY REALTY SERVICES, INC. - Coming SoonOpen Fri, 2 to 4pm
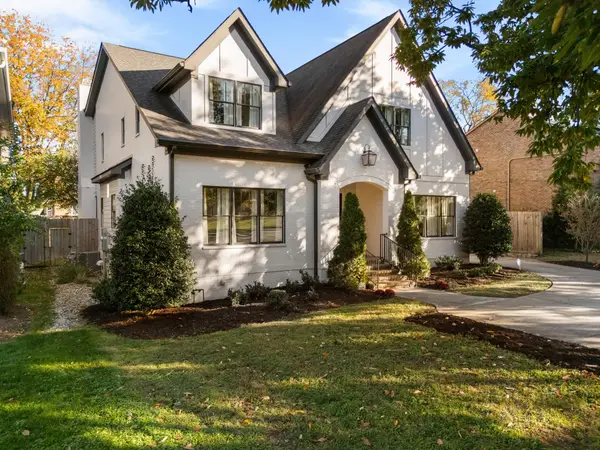 $1,900,000Coming Soon5 beds 5 baths4,678 sq. ft.
3406 Belmont Blvd, Nashville, TN 37215
MLS# 3635123Listed by: BENCHMARK REALTY, LLC


Protect your home and budget from life's surprises with an Assurant Home Warranty, backed by a partner that supports you through every step of homeownership. Explore Plans.
© 2023 - 2026 ERA Franchise Systems LLC. All rights reserved. ERA Franchise Systems LLC fully supports the principles of the Fair Housing Act and the Equal Opportunity Act. ERA, ERA Real Estate powered, and their respective logos are registered service marks of ERA Franchise Systems LLC. Each office is independently owned and operated.