
5132 Raywood Ln, Nashville, TN 37211
Local realty services provided by:ERA Chappell & Associates Realty & Rental
5132 Raywood Ln,Nashville, TN 37211
$479,900
- 3 Beds
- 2 Baths
- 1,597 sq. ft.
- Single family
- Coming Soon
Listed by: larry kloess
Office: compass tennessee, llc.
MLS#:3519139
Source:NASHVILLE
Price summary
- Price:$479,900
- Price per sq. ft.:$300.5
About this home
Charming, move-in-ready ranch offering true one-level living on a beautifully landscaped 0.4-acre lot in South Nashville! Thoughtful updates throughout include a completely renovated primary bathroom, new flooring and paint, all-new windows, a new HVAC condenser, custom shelving, and butcher block kitchen countertops. The kitchen also features a custom-built banquette designed to maximize storage while offering flexible seating for everyday meals and entertaining.
The spacious primary suite features a large walk-in closet, beautifully updated bath and a partitioned home office that's perfect for working from home without sacrificing a bedroom. An additional flex space offers versatility as a 4th bedroom, bonus room or second office.
Outside, an expansive deck creates an incredible extension of the living space for entertaining, dining and relaxing beneath mature trees. The fully fenced backyard feels like its own private retreat, complete with beautiful landscaping, flagstone pathways and a stone fire pit for evenings outdoors. An encapsulated crawlspace adds another valuable improvement.
All of this just 7 minutes from shopping, dining and groceries at Nippers Corner, 4 minutes to the brand new Mariposa Park, 10 minutes from the walking trails and farmers market at Ellington Agricultural Center, 15 minutes from Brentwood and under 20 minutes to BNA....
Contact an agent
Home facts
- Year built:1959
- Subdivision & Development:Goodrich Heights
- Listing ID #:3519139
- Updated:August 23, 2026 at 02:53 PM
Rooms and interior
- Bedrooms:3
- Total bathrooms:2
- Full bathrooms:2
- Flooring:Carpet, Tile
- Kitchen Description:Dishwasher, Freezer, Microwave, Refrigerator
- Basement:Yes
- Basement Description:Crawl Space
- Living area:1,597 sq. ft.
Heating and cooling
- Cooling:Ceiling Fan(s), Central Air, Electric
- Heating:Central, Electric
- Central air:Yes
Structure and exterior
- Roof:Asphalt
- Year built:1959
- Building area:1,597 sq. ft.
- Lot area:0.39 Acres
- Lot Features:Level
- Architectural Style:Ranch
- Construction Materials:Brick
- Exterior Features:Deck, Patio
- Levels:1 Story
Schools
- High school:Cane Ridge High School
- Middle school:Antioch Middle
- Elementary school:Cole Elementary
Utilities
- Water:Public, Water Available
- Sewer:Public Sewer
Finances and disclosures
- Price:$479,900
- Price per sq. ft.:$300.5
- Tax amount:$3,288
Features and amenities
- Appliances:Dishwasher, Microwave, Refrigerator
- Amenities:Air Filter, Ceiling Fan(s), Walk-In Closet(s)
Parking
- Total parking spaces:3
- Parking description:Attached
- Carport spaces:3
 Copyright 2026 Realtracs Mls. All rights reserved. Realtracs Mls provides content displayed here (“provided content”) on an “as is” basis and makes no representations or warranties regarding the provided content, including, but not limited to those of non-infringement, timeliness, accuracy, or completeness. Individuals and companies using information presented are responsible for verification and validation of information they utilize and present to their customers and clients. Realtracs Mls will not be liable for any damage or loss resulting from use of the provided content or the products available through Portals, IDX, VOW, and/or Syndication. Recipients of this information shall not resell, redistribute, reproduce, modify, or otherwise copy any portion thereof without the expressed written consent of Realtracs Mls.
New listings near 5132 Raywood Ln
- Coming Soon
 $4,000,000Coming Soon4 beds 5 baths3,114 sq. ft.
1100 16th Ave S #501, Nashville, TN 37212
MLS# 3520705Listed by: COMPASS RE - Coming Soon
 $350,000Coming Soon2 beds 2 baths1,186 sq. ft.
226 Raymond St, Nashville, TN 37211
MLS# 3520784Listed by: MI CASA REALTY - Coming Soon
 $1,195,000Coming Soon4 beds 3 baths2,800 sq. ft.
2956 Mcgavock Pike, Nashville, TN 37214
MLS# 3520788Listed by: COMPASS - Coming Soon
 $2,295,000Coming Soon5 beds 5 baths6,370 sq. ft.
18 Annandale, Nashville, TN 37215
MLS# 3520804Listed by: FRIDRICH & CLARK REALTY - Coming Soon
 $549,900Coming Soon2 beds 1 baths842 sq. ft.
2725 Sharondale Ct, Nashville, TN 37215
MLS# 3520805Listed by: BENCHMARK REALTY, LLC - Coming Soon
 $425,000Coming Soon3 beds 2 baths1,380 sq. ft.
2414 Seifried St, Nashville, TN 37208
MLS# 3519332Listed by: SCOUT REALTY - Coming Soon
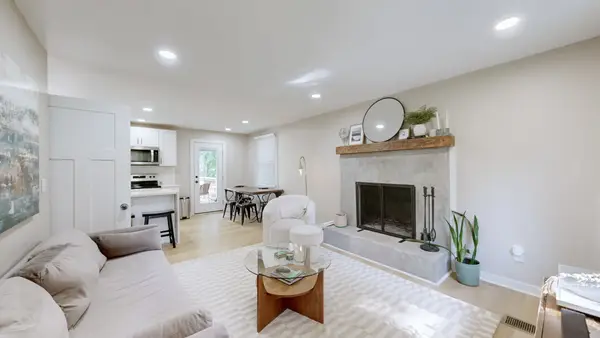 $425,000Coming Soon3 beds 2 baths1,435 sq. ft.
3911 Creekside Dr, Nashville, TN 37211
MLS# 3520198Listed by: ZACH TAYLOR REAL ESTATE - Coming Soon
 $614,599Coming Soon3 beds 4 baths2,136 sq. ft.
1814 12th Ave N, Nashville, TN 37208
MLS# 3520379Listed by: REALTY ONE GROUP MUSIC CITY - Coming Soon
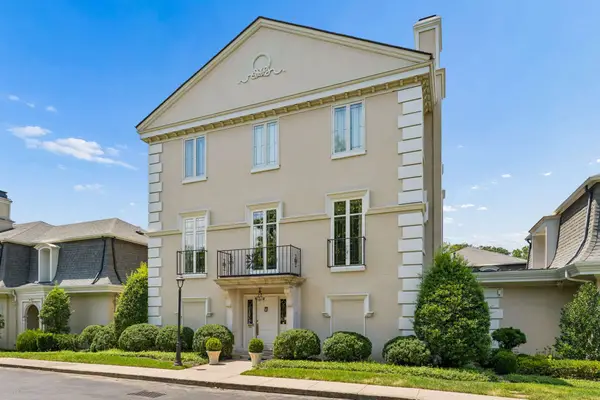 $1,950,000Coming Soon3 beds 4 baths14,232 sq. ft.
615 Belle Meade Blvd #100, Nashville, TN 37205
MLS# 3520439Listed by: FRIDRICH & CLARK REALTY - Coming Soon
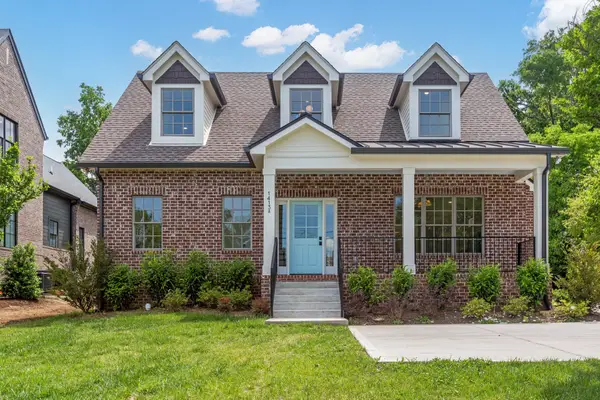 $1,999,500Coming Soon3 beds 4 baths2,350 sq. ft.
1413 Clifton Ln #A & B, Nashville, TN 37215
MLS# 3520463Listed by: TARKINGTON & HARWELL REALTORS, LLC


Protect your home and budget from life's surprises with an Assurant Home Warranty, backed by a partner that supports you through every step of homeownership. Explore Plans.
© 2023 - 2026 ERA Franchise Systems LLC. All rights reserved. ERA Franchise Systems LLC fully supports the principles of the Fair Housing Act and the Equal Opportunity Act. ERA, ERA Real Estate powered, and their respective logos are registered service marks of ERA Franchise Systems LLC. Each office is independently owned and operated.