
550 Harding Place #F121, Nashville, TN 37211
Local realty services provided by:ERA Chappell & Associates Realty & Rental
550 Harding Place #F121,Nashville, TN 37211
- 2 Beds
- 1 Baths
- 874 sq. ft.
- Condominium
- Active
Listed by: darrell s. huffman
Office: keller williams realty - murfreesboro
MLS#:3618831
Source:NASHVILLE
Price summary
- Price:
- Monthly HOA dues:$264
About this home
This is an Absolute Auction Property. Bid online or in person 10/31/26 at 10am. 10% buyer's premium added to the bid. Selling as is . Recent updates include these items new: paint flooring, appliances, tub/shower combo, light fixtures, toilet, room window units, and more. This top floor unit is ready to move into or rent immediately. Located in the rear of the neighborhood. Check out this very low maintenance living situation. Near I-65 & I-24, convenient to the zoo and so many other points of interest.
Contact an agent
Home facts
- Year built:1965
- Subdivision & Development:Caldwell Court
- Listing ID #:3618831
- Added:2 day(s) ago
- Updated:October 12, 2026 at 08:01 PM
Rooms and interior
- Bedrooms:2
- Total bathrooms:1
- Full bathrooms:1
- Flooring:Carpet, Vinyl
- Kitchen Description:Dishwasher, Refrigerator
- Living area:874 sq. ft.
Heating and cooling
- Cooling:Electric, Wall/Window Unit(s)
- Heating:Baseboard, Electric
Structure and exterior
- Year built:1965
- Building area:874 sq. ft.
- Construction Materials:Brick
- Levels:1 Story
Schools
- High school:John Overton Comp High School
- Middle school:McMurray Middle
- Elementary school:Ruby Major Elementary
Utilities
- Water:Public, Water Available
- Sewer:Public Sewer
Finances and disclosures
- Price:
- Tax amount:$1,352
Features and amenities
- Appliances:Dishwasher, Refrigerator
Parking
- Total parking spaces:2
- Parking description:Asphalt
 Copyright 2026 Realtracs Mls. All rights reserved. Realtracs Mls provides content displayed here (“provided content”) on an “as is” basis and makes no representations or warranties regarding the provided content, including, but not limited to those of non-infringement, timeliness, accuracy, or completeness. Individuals and companies using information presented are responsible for verification and validation of information they utilize and present to their customers and clients. Realtracs Mls will not be liable for any damage or loss resulting from use of the provided content or the products available through Portals, IDX, VOW, and/or Syndication. Recipients of this information shall not resell, redistribute, reproduce, modify, or otherwise copy any portion thereof without the expressed written consent of Realtracs Mls.
New listings near 550 Harding Place #F121
- Coming Soon
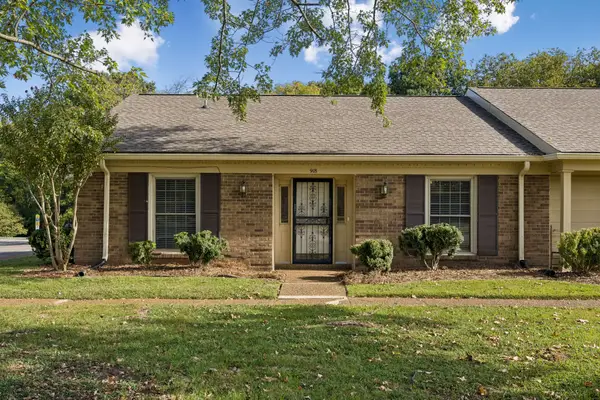 $385,900Coming Soon3 beds 2 baths1,595 sq. ft.
918 Todd Preis Dr, Nashville, TN 37221
MLS# 3619407Listed by: BENCHMARK REALTY, LLC - Coming Soon
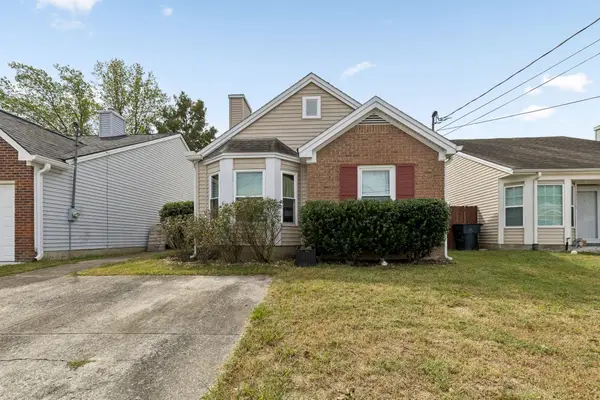 $275,000Coming Soon3 beds 2 baths982 sq. ft.
2309 Benay Rd, Nashville, TN 37214
MLS# 3619494Listed by: KELLER WILLIAMS REALTY MT. JULIET - Coming Soon
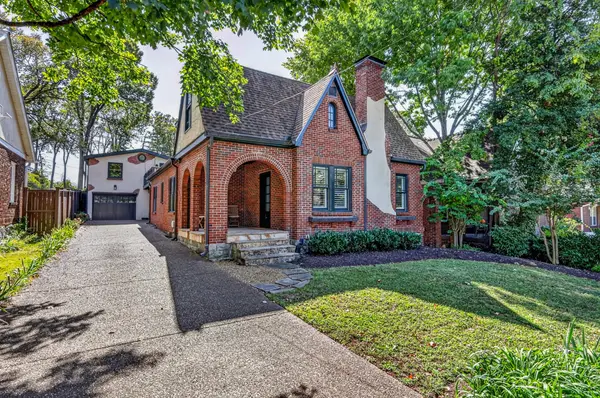 $1,399,900Coming Soon4 beds 3 baths3,387 sq. ft.
2803 Woodlawn Dr, Nashville, TN 37215
MLS# 3619523Listed by: COMPASS TENNESSEE, LLC - Coming SoonOpen Sun, 2 to 4pm
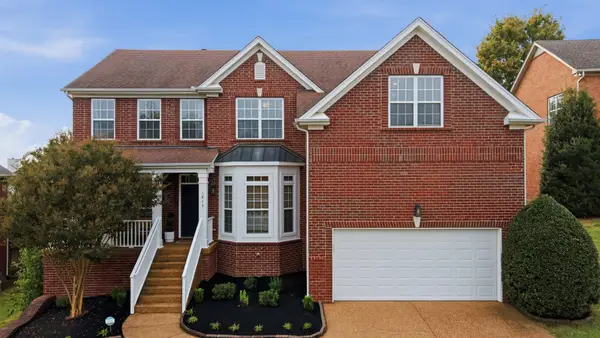 $799,900Coming Soon4 beds 3 baths3,581 sq. ft.
1813 Apple Ridge Cir, Nashville, TN 37211
MLS# 3612440Listed by: COMPASS - Coming Soon
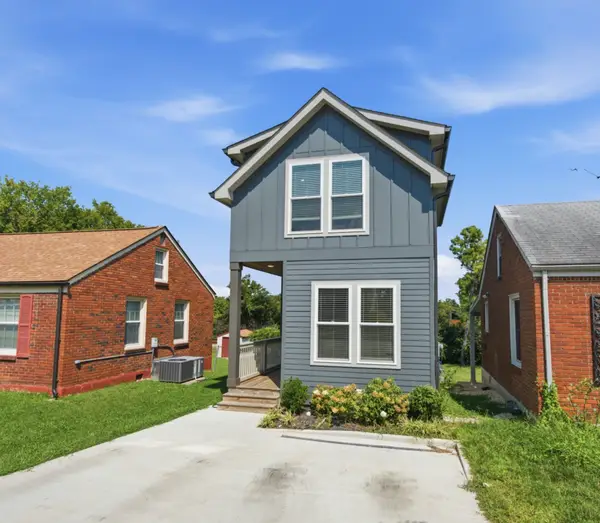 $689,900Coming Soon4 beds 3 baths2,229 sq. ft.
720B Groves Park Rd, Nashville, TN 37206
MLS# 3619378Listed by: COMPASS RE - Coming Soon
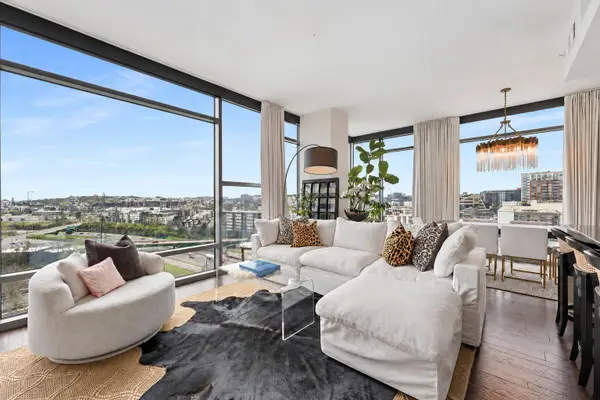 $829,900Coming Soon2 beds 2 baths1,172 sq. ft.
1212 Laurel St #1213, Nashville, TN 37203
MLS# 3619393Listed by: COMPASS RE - Coming Soon
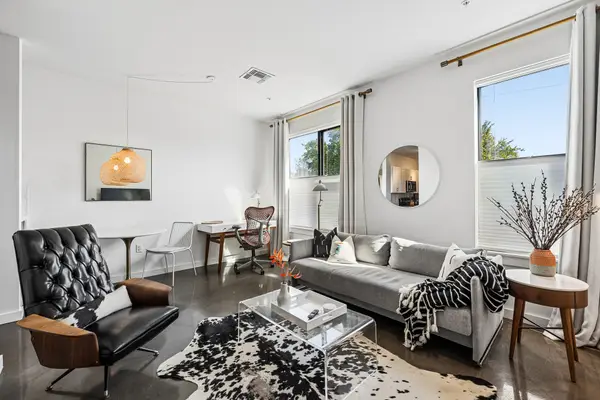 $295,000Coming Soon1 beds 1 baths576 sq. ft.
1900 12th Ave S #210, Nashville, TN 37203
MLS# 3618634Listed by: COMPASS - Coming Soon
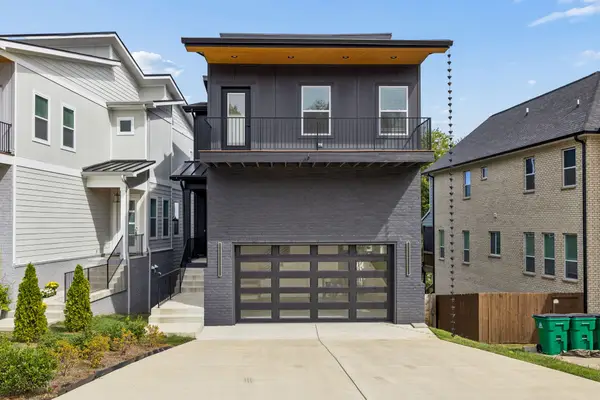 $799,999Coming Soon4 beds 4 baths3,049 sq. ft.
416 Mercomatic Dr, Nashville, TN 37209
MLS# 3619290Listed by: WILSON GROUP REAL ESTATE - Coming Soon
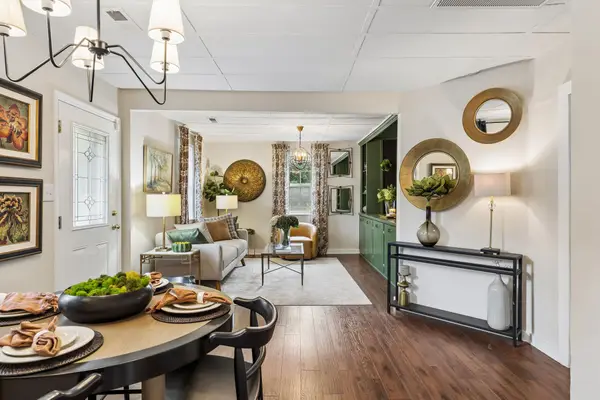 $639,000Coming Soon3 beds 2 baths1,382 sq. ft.
147 45th Ave N, Nashville, TN 37209
MLS# 3619280Listed by: COMPASS RE - Coming Soon
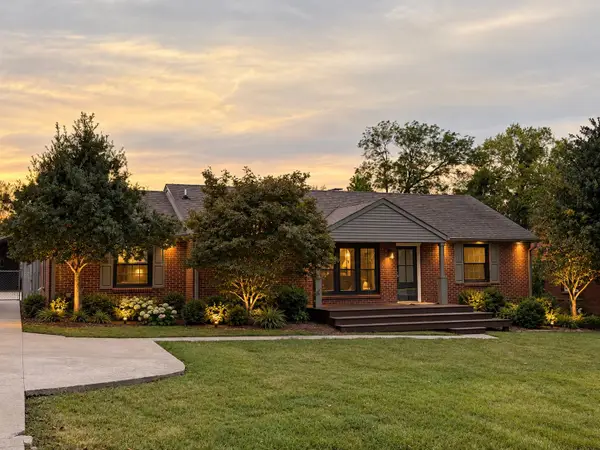 $615,000Coming Soon4 beds 3 baths1,890 sq. ft.
226 Dellrose Dr, Nashville, TN 37214
MLS# 3619230Listed by: KELLER WILLIAMS REALTY NASHVILLE/FRANKLIN


Protect your home and budget from life's surprises with an Assurant Home Warranty, backed by a partner that supports you through every step of homeownership. Explore Plans.
© 2023 - 2026 ERA Franchise Systems LLC. All rights reserved. ERA Franchise Systems LLC fully supports the principles of the Fair Housing Act and the Equal Opportunity Act. ERA, ERA Real Estate powered, and their respective logos are registered service marks of ERA Franchise Systems LLC. Each office is independently owned and operated.