
7529 Old Harding Pike, Nashville, TN 37221
Local realty services provided by:ERA Chappell & Associates Realty & Rental
7529 Old Harding Pike,Nashville, TN 37221
$399,000
- 3 Beds
- 2 Baths
- 1,124 sq. ft.
- Single family
- Active
Upcoming open houses
- Sun, Nov 2202:00 pm - 04:00 pm
Listed by: meredith smith, aaron smith
Office: benchmark realty, llc.
MLS#:3638842
Source:NASHVILLE
Price summary
- Price:$399,000
- Price per sq. ft.:$354.98
About this home
Welcome to 7529 Old Harding Pike!
Enjoy comfortable, one-level living in the heart of Bellevue! This inviting home welcomes you with a sweet front porch and features 3 bedrooms, 2 full bathrooms, and a recently remodeled kitchen complete with all appliances. The eat-in kitchen offers a lovely view of the backyard, making it the perfect spot to enjoy your morning coffee or gather for meals.
The spacious great room is ideal for cozy movie nights, entertaining friends, or hosting game night. The primary suite features a full bathroom and two generously sized closets.
Looking for room to grow? The unfinished walkout basement offers excellent potential for additional living space, bedrooms, a home office, or whatever best suits your needs. Step outside onto the large deck just off the great room, with plenty of room for outdoor dining, lounging, or creating your dream outdoor kitchen.
The backyard has a wonderful park-like feel, offering plenty of space to relax, play, and enjoy the outdoors.
So much to love, with room to make it your own, no HOA, and all in the heart of Bellevue! Don't miss this opportunity to make this home yours!...
Contact an agent
Home facts
- Year built:1983
- Subdivision & Development:Harpeth Woods
- Listing ID #:3638842
- Added:1 day(s) ago
- Updated:November 20, 2026 at 09:54 PM
Rooms and interior
- Bedrooms:3
- Total bathrooms:2
- Full bathrooms:2
- Flooring:Carpet, Tile
- Kitchen Description:Dishwasher, Disposal, Microwave, Refrigerator
- Basement Description:Full, Unfinished
- Living area:1,124 sq. ft.
Heating and cooling
- Cooling:Ceiling Fan(s), Central Air
- Heating:Central
- Central air:Yes
Structure and exterior
- Roof:Asphalt
- Year built:1983
- Building area:1,124 sq. ft.
- Lot area:0.39 Acres
- Lot Features:Sloped
- Construction Materials:Brick, Hardboard Siding
- Exterior Features:Deck
- Levels:1 Story
Schools
- High school:James Lawson High School
- Middle school:Bellevue Middle
- Elementary school:Harpeth Valley Elementary
Utilities
- Water:Public, Water Available
- Sewer:Public Sewer
Finances and disclosures
- Price:$399,000
- Price per sq. ft.:$354.98
- Tax amount:$2,752
Features and amenities
- Appliances:Dishwasher, Disposal, Microwave, Refrigerator, Washer
- Laundry features:Dryer, Washer
- Amenities:Ceiling Fan(s)
Parking
- Total parking spaces:3
- Garage:Yes
- Garage spaces:1
 Copyright 2026 Realtracs Mls. All rights reserved. Realtracs Mls provides content displayed here (“provided content”) on an “as is” basis and makes no representations or warranties regarding the provided content, including, but not limited to those of non-infringement, timeliness, accuracy, or completeness. Individuals and companies using information presented are responsible for verification and validation of information they utilize and present to their customers and clients. Realtracs Mls will not be liable for any damage or loss resulting from use of the provided content or the products available through Portals, IDX, VOW, and/or Syndication. Recipients of this information shall not resell, redistribute, reproduce, modify, or otherwise copy any portion thereof without the expressed written consent of Realtracs Mls.
New listings near 7529 Old Harding Pike
- Coming Soon
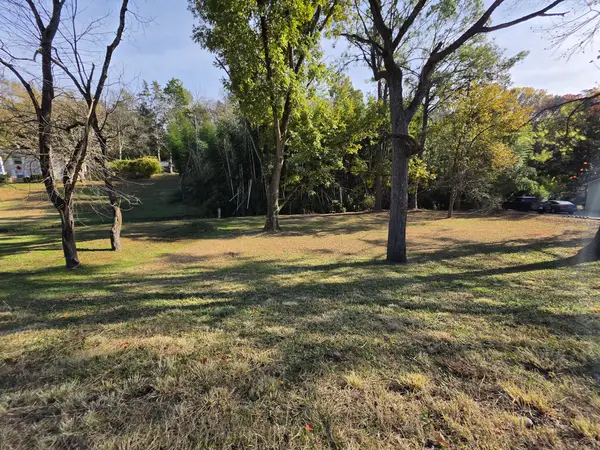 $300,000Coming Soon3.87 Acres
267 Graylynn Dr, Nashville, TN 37214
MLS# 3639251Listed by: CRYE-LEIKE MUSIC CITY - Coming Soon
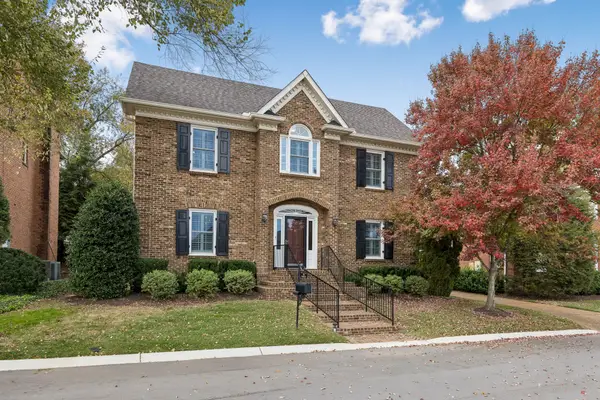 $1,349,000Coming Soon3 beds 4 baths3,041 sq. ft.
216 Kensington Park, Nashville, TN 37215
MLS# 3639103Listed by: FRIDRICH & CLARK REALTY - Coming SoonOpen Sat, 2 to 4pm
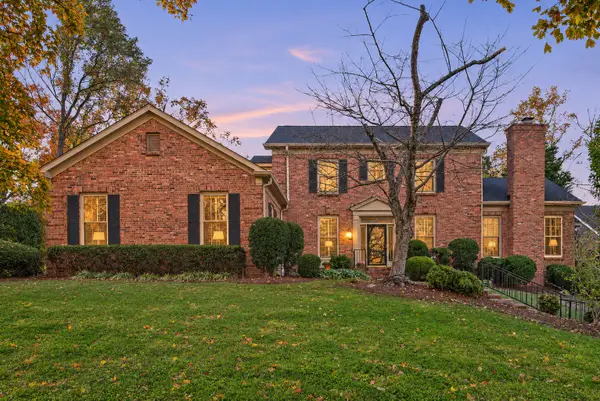 $1,200,000Coming Soon3 beds 4 baths3,406 sq. ft.
305 Charlesgate Pl, Nashville, TN 37215
MLS# 3639119Listed by: FRIDRICH & CLARK REALTY - Coming Soon
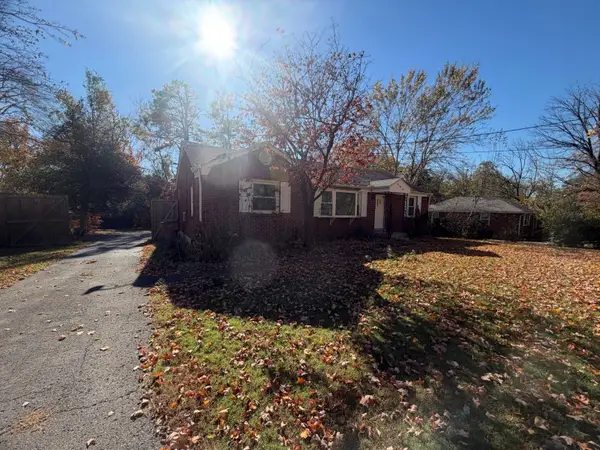 $349,000Coming Soon2 beds 1 baths1,137 sq. ft.
545 Elysian Fields Rd, Nashville, TN 37211
MLS# 3639128Listed by: ZACH TAYLOR REAL ESTATE - Coming Soon
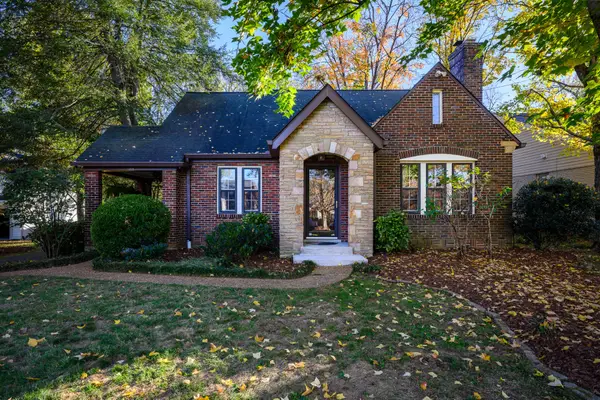 $995,000Coming Soon3 beds 2 baths1,930 sq. ft.
1123 Woodvale Dr, Nashville, TN 37204
MLS# 3639150Listed by: FRENCH KING FINE PROPERTIES - Coming Soon
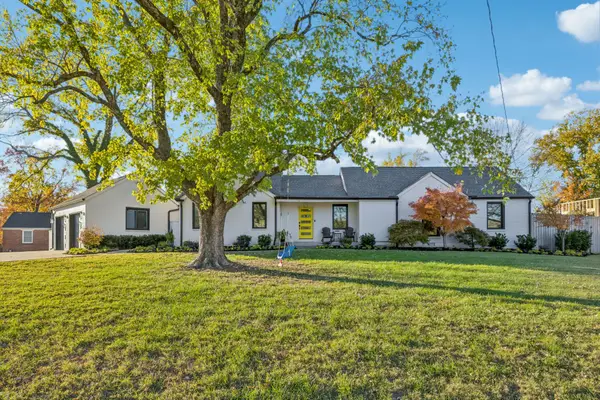 $2,000,000Coming Soon4 beds 3 baths2,527 sq. ft.
1122 Duncanwood Dr, Nashville, TN 37204
MLS# 3639156Listed by: COMPASS RE - Coming Soon
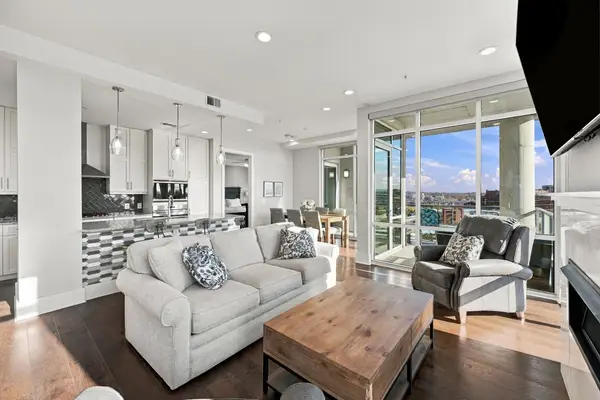 $875,000Coming Soon3 beds 3 baths1,690 sq. ft.
20 Rutledge St #409, Nashville, TN 37210
MLS# 3638987Listed by: ZEITLIN SOTHEBY'S INTERNATIONAL REALTY - Coming SoonOpen Sun, 2 to 4pm
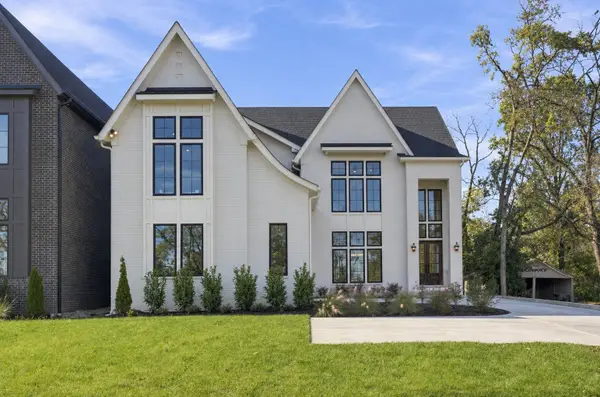 $2,125,000Coming Soon5 beds 6 baths4,346 sq. ft.
3423A Richards St, Nashville, TN 37215
MLS# 3638947Listed by: REALTY OF AMERICA, LLC - Coming Soon
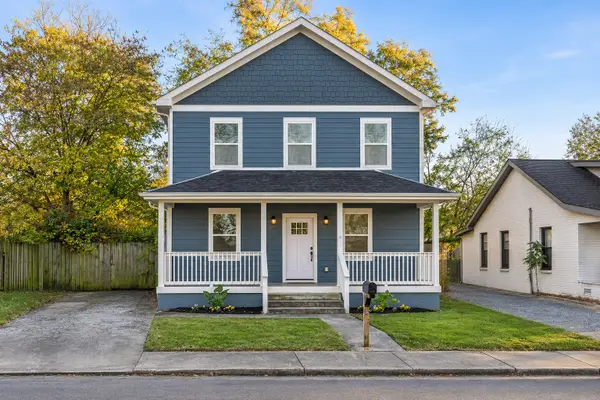 $575,000Coming Soon4 beds 3 baths1,962 sq. ft.
1825 Heiman St, Nashville, TN 37208
MLS# 3638903Listed by: COMPASS RE - Coming SoonOpen Sun, 1 to 3pm
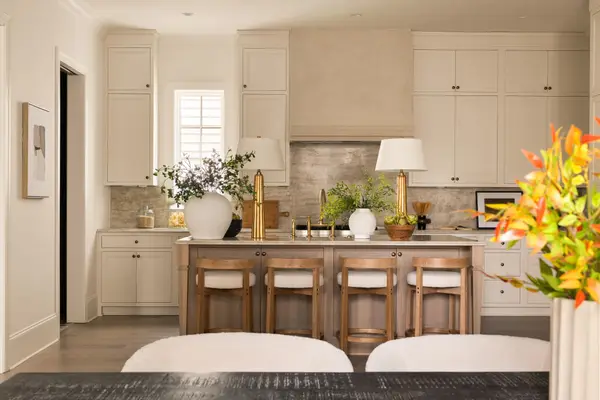 $2,200,000Coming Soon5 beds 6 baths4,561 sq. ft.
948B Glendale Ln #B, Nashville, TN 37204
MLS# 3638928Listed by: COMPASS


Protect your home and budget from life's surprises with an Assurant Home Warranty, backed by a partner that supports you through every step of homeownership. Explore Plans.
© 2023 - 2026 ERA Franchise Systems LLC. All rights reserved. ERA Franchise Systems LLC fully supports the principles of the Fair Housing Act and the Equal Opportunity Act. ERA, ERA Real Estate powered, and their respective logos are registered service marks of ERA Franchise Systems LLC. Each office is independently owned and operated.