
7709 Brook Glen Way, Nashville, TN 37221
Local realty services provided by:ERA Chappell & Associates Realty & Rental
Listed by: sylvia giannitrapani
Office: parks compass
MLS#:3636677
Source:NASHVILLE
Price summary
- Price:$585,000
- Price per sq. ft.:$212.8
- Monthly HOA dues:$33.33
About this home
Spacious light filled rooms greet you throughout this gracious home tucked into a quiet cul de sac. Space flows easily from the formal dining room on through the living room that features built in shelves surrounding an inviting gas fireplace. The flow continues on to the kitchen that connects effortlessly to the living room past a large bay window. Newer stainless appliances and granite complete the eat-in kitchen. Sliding doors from both the kitchen and the living room grace the back wall and lead to a sweet fenced backyard garden retreat. The bonus side yard adds to the charm of this special backyard area. Hawthorns, a red bud and a crab apple add to this relaxing get away. Enjoy the raised beds and the small “green house” that can provide yummy treats for your table.
The primary bedroom sanctuary space is substantial and features a gas fireplace. Plenty of bonus flex space here for a lounge or reading area, office space and workout space. The ensuite bathroom has a garden whirlpool tub and separate shower to make the retreat complete. 3 bedrooms with ensuite baths and large walk in closets, surround a large upstairs den flexible for so many fun and relaxing uses. There are large walk in closets in all 3 bedrooms and there is generous storage throughout the house!
Washer and Dryer stay, Refrigerator in kitchen and 2 refrigerators in garage stay, small “green house” in back yard and the 2 white Pantry shelves in kitchen stay.
Minutes from Harpeth Elementary, the shops and eateries of One Bellevue Place, beautiful trails of Warner Parks and so much more! Sidewalks line this charming dead end cul de sac.
For more photos, see the “virtual slide show” at the bottom of the listing.
First showings Friday Dec 4th at 10am....
Contact an agent
Home facts
- Year built:1999
- Subdivision & Development:Brook Glen
- Listing ID #:3636677
- Updated:November 21, 2026 at 02:01 AM
Rooms and interior
- Bedrooms:3
- Total bathrooms:4
- Full bathrooms:3
- Half bathrooms:1
- Flooring:Carpet, Laminate, Tile, Vinyl
- Kitchen Description:Dishwasher, Ice Maker, Microwave, Refrigerator
- Basement Description:Crawl Space
- Living area:2,749 sq. ft.
Heating and cooling
- Cooling:Ceiling Fan(s), Central Air, Electric
- Heating:Central, Natural Gas
- Central air:Yes
Structure and exterior
- Roof:Shingle
- Year built:1999
- Building area:2,749 sq. ft.
- Lot area:0.14 Acres
- Lot Features:Level
- Construction Materials:Brick, Vinyl Siding
- Exterior Features:Patio, Porch
- Levels:2 Story
Schools
- High school:James Lawson High School
- Middle school:Bellevue Middle
- Elementary school:Harpeth Valley Elementary
Utilities
- Water:Public, Water Available
- Sewer:Public Sewer
Finances and disclosures
- Price:$585,000
- Price per sq. ft.:$212.8
- Tax amount:$3,893
Features and amenities
- Appliances:Dishwasher, Ice Maker, Microwave, Refrigerator, Washer
- Laundry features:Dryer, Washer
- Amenities:Ceiling Fan(s), Extra Closets, Walk-In Closet(s)
Parking
- Total parking spaces:4
- Parking description:Driveway
- Garage:Yes
- Garage spaces:2
 Copyright 2026 Realtracs Mls. All rights reserved. Realtracs Mls provides content displayed here (“provided content”) on an “as is” basis and makes no representations or warranties regarding the provided content, including, but not limited to those of non-infringement, timeliness, accuracy, or completeness. Individuals and companies using information presented are responsible for verification and validation of information they utilize and present to their customers and clients. Realtracs Mls will not be liable for any damage or loss resulting from use of the provided content or the products available through Portals, IDX, VOW, and/or Syndication. Recipients of this information shall not resell, redistribute, reproduce, modify, or otherwise copy any portion thereof without the expressed written consent of Realtracs Mls.
New listings near 7709 Brook Glen Way
- Coming Soon
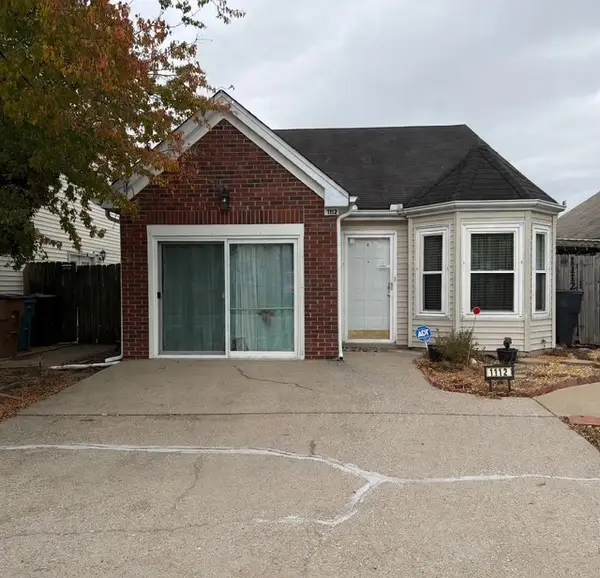 $275,000Coming Soon2 beds 2 baths1,094 sq. ft.
1112 Alandee St, Nashville, TN 37214
MLS# 3639259Listed by: MARK SPAIN REAL ESTATE - Coming Soon
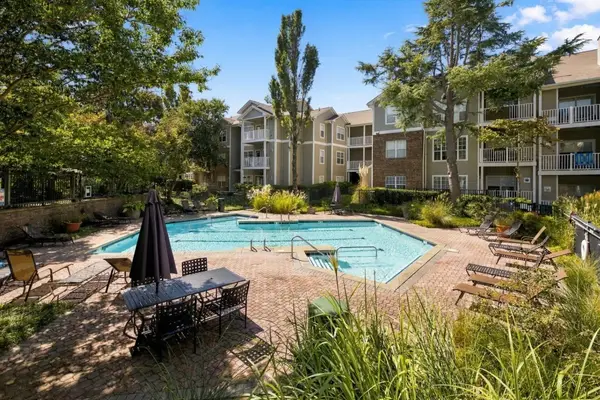 $239,000Coming Soon1 beds 1 baths847 sq. ft.
2025 Woodmont Blvd #105, Nashville, TN 37215
MLS# 3639297Listed by: BENCHMARK REALTY, LLC - Coming Soon
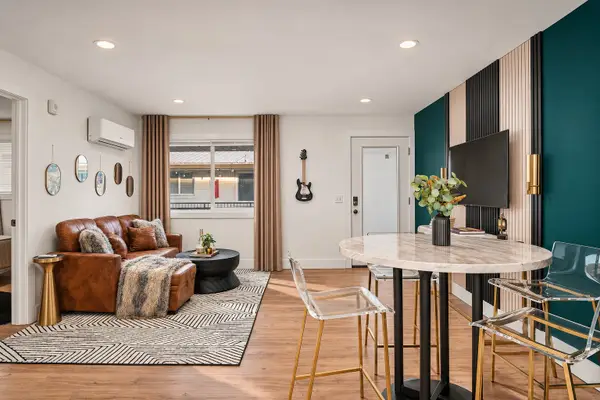 $249,999Coming Soon2 beds 1 baths750 sq. ft.
2100 Clifton Ave #2102-9, Nashville, TN 37203
MLS# 3639303Listed by: COMPASS - Coming Soon
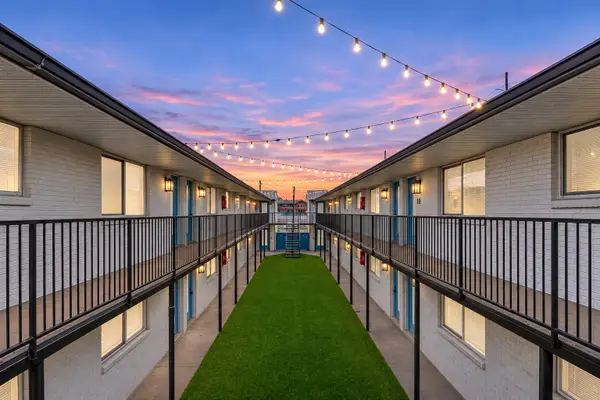 $5,200,000Coming Soon40 beds 23 baths13,603 sq. ft.
2100 Clifton Ave, Nashville, TN 37203
MLS# 3639322Listed by: COMPASS - Coming Soon
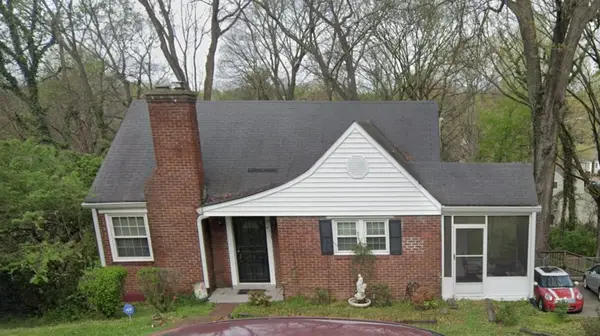 $600,000Coming Soon4 beds 1 baths1,400 sq. ft.
3607B Wilbur Pl, Nashville, TN 37204
MLS# 3639334Listed by: ORCHARD BROKERAGE, LLC - Coming Soon
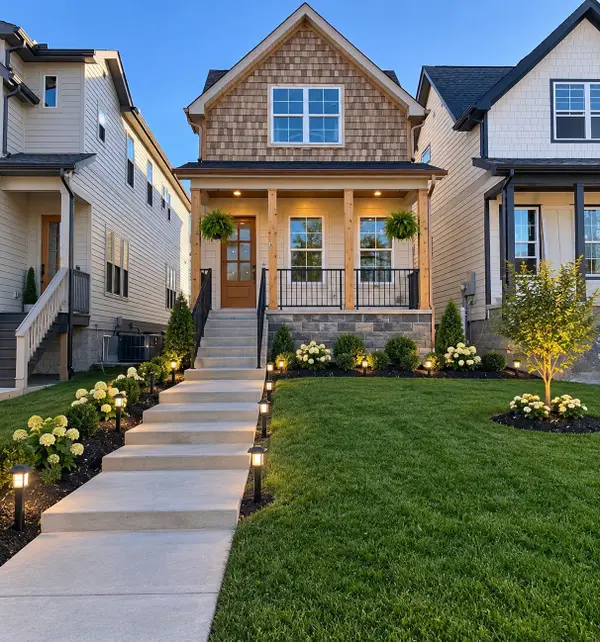 $579,000Coming Soon3 beds 3 baths2,050 sq. ft.
307A Joyner Ave, Nashville, TN 37210
MLS# 3639343Listed by: ONWARD REAL ESTATE - Coming Soon
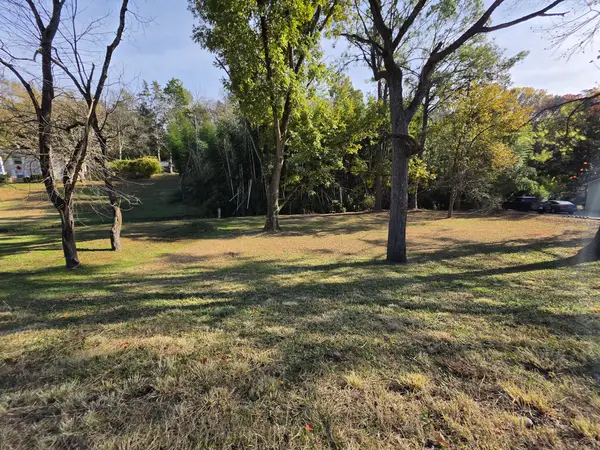 $300,000Coming Soon3.87 Acres
267 Graylynn Dr, Nashville, TN 37214
MLS# 3639251Listed by: CRYE-LEIKE MUSIC CITY - Coming Soon
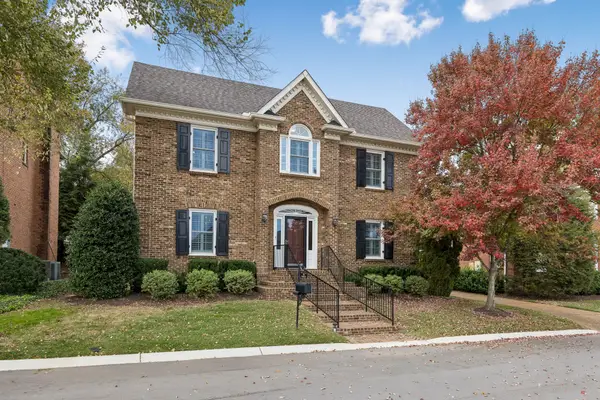 $1,349,000Coming Soon3 beds 4 baths3,041 sq. ft.
216 Kensington Park, Nashville, TN 37215
MLS# 3639103Listed by: FRIDRICH & CLARK REALTY - Coming SoonOpen Sat, 2 to 4pm
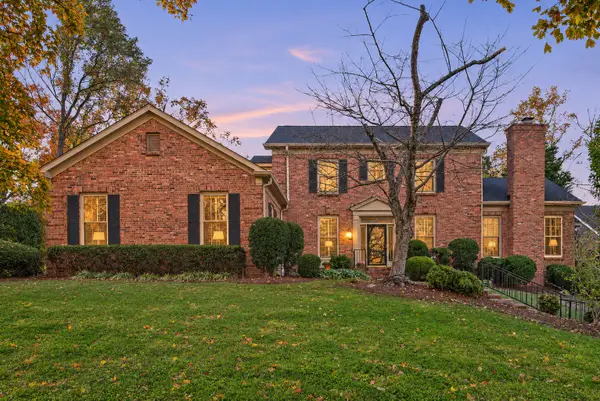 $1,200,000Coming Soon3 beds 4 baths3,406 sq. ft.
305 Charlesgate Pl, Nashville, TN 37215
MLS# 3639119Listed by: FRIDRICH & CLARK REALTY - Coming Soon
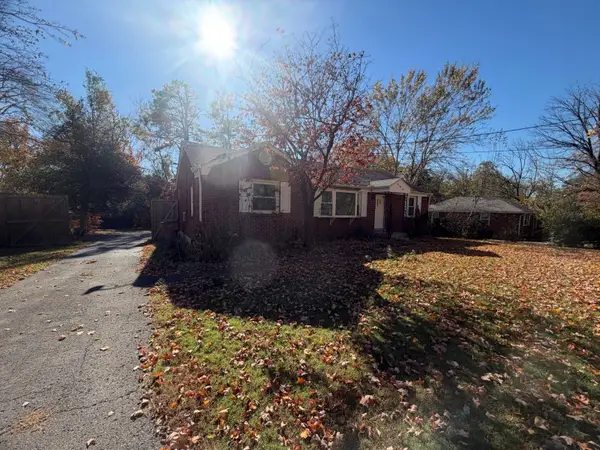 $349,000Coming Soon2 beds 1 baths1,137 sq. ft.
545 Elysian Fields Rd, Nashville, TN 37211
MLS# 3639128Listed by: ZACH TAYLOR REAL ESTATE


Protect your home and budget from life's surprises with an Assurant Home Warranty, backed by a partner that supports you through every step of homeownership. Explore Plans.
© 2023 - 2026 ERA Franchise Systems LLC. All rights reserved. ERA Franchise Systems LLC fully supports the principles of the Fair Housing Act and the Equal Opportunity Act. ERA, ERA Real Estate powered, and their respective logos are registered service marks of ERA Franchise Systems LLC. Each office is independently owned and operated.