
929 Acklen Ave, Nashville, TN 37203
Local realty services provided by:ERA Chappell & Associates Realty & Rental
929 Acklen Ave,Nashville, TN 37203
$2,550,000
- 6 Beds
- 4 Baths
- 4,876 sq. ft.
- Single family
- Active
Listed by: tim kyne, molly mason
Office: keller williams realty
MLS#:2612302
Source:NASHVILLE
Price summary
- Price:$2,550,000
- Price per sq. ft.:$522.97
About this home
Stunning 12 South renovation! Impeccable designer finishes throughout including Emtek door hardware, unlacquered brass finishes, Zellige tile & much more! Features include: huge front porch, fully enclosed yard w/ custom landscaping & irrigation, sitting room, formal dining w/ original fireplace & cocktail area + wet bar. Gorgeous chef's kitchen w/ marble, full slab backsplash & walk in pantry. Awesome great room w/ easy flow for living or entertaining w/ working fireplace. Playroom/den with original pocket doors. Large back patio w/ gorgeous backyard- perfect for entertaining. Door could be added to downstairs office to create additional guest room down. Upstairs features 4 large bedrooms, including huge primary suite w/ fireplace, large walk in closet, nursery/flex space, don't miss private balcony off primary & luxury bath w/ soaking tub! DADU built out w/ full kitchen & living space, w/ w/d located in garage. Can be in-law suite/rental/home office. OPEN HOUSE SUNDAY, 3/3 2-4PM!
Contact an agent
Home facts
- Year built:1940
- Listing ID #:2612302
- Added:986 day(s) ago
- Updated:October 06, 2026 at 01:58 PM
Rooms and interior
- Bedrooms:6
- Total bathrooms:4
- Full bathrooms:4
- Flooring:Finished Wood, Tile
- Kitchen Description:Dishwasher, Disposal
- Basement Description:Unfinished
- Living area:4,876 sq. ft.
Heating and cooling
- Cooling:Central Air, Electric
- Heating:Central, Electric, Natural Gas
Structure and exterior
- Roof:Shingle
- Year built:1940
- Building area:4,876 sq. ft.
- Lot area:0.23 Acres
- Lot Features:Level
- Architectural Style:Traditional
- Construction Materials:Brick, Fiber Cement
- Exterior Features:Covered Patio, Covered Porch
- Levels:2 Story
Schools
- High school:Hillsboro Comp High School
- Middle school:John Trotwood Moore Middle
- Elementary school:Waverly-Belmont Elementary School
Utilities
- Water:Public, Water Available
- Sewer:Public Sewer
Finances and disclosures
- Price:$2,550,000
- Price per sq. ft.:$522.97
- Tax amount:$10,305
Features and amenities
- Appliances:Dishwasher, Disposal
Parking
- Parking description:2 Open Parking Space(s), Alley Access, Detached, Garage Door Opener, On Street
- Garage spaces:2
 Copyright 2026 Realtracs Mls. All rights reserved. Realtracs Mls provides content displayed here (“provided content”) on an “as is” basis and makes no representations or warranties regarding the provided content, including, but not limited to those of non-infringement, timeliness, accuracy, or completeness. Individuals and companies using information presented are responsible for verification and validation of information they utilize and present to their customers and clients. Realtracs Mls will not be liable for any damage or loss resulting from use of the provided content or the products available through Portals, IDX, VOW, and/or Syndication. Recipients of this information shall not resell, redistribute, reproduce, modify, or otherwise copy any portion thereof without the expressed written consent of Realtracs Mls.
New listings near 929 Acklen Ave
- Coming Soon
 $699,000Coming Soon3 beds 2 baths1,972 sq. ft.
801 Setliff Pl, Nashville, TN 37206
MLS# 3611761Listed by: COMPASS - Coming Soon
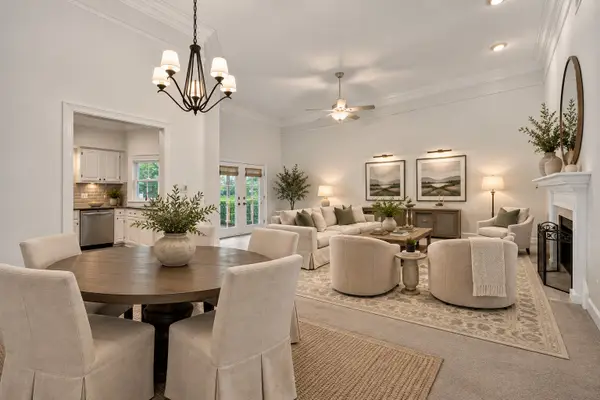 $375,000Coming Soon2 beds 2 baths1,300 sq. ft.
509 Ashlawn Ct, Nashville, TN 37215
MLS# 3612219Listed by: COMPASS TENNESSEE, LLC - Coming Soon
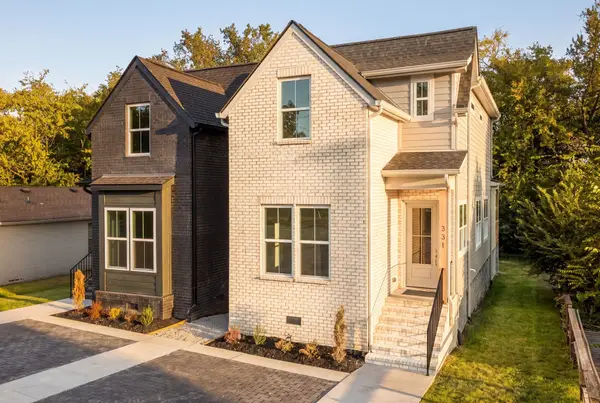 $549,900Coming Soon3 beds 3 baths1,833 sq. ft.
331 Queen Ave, Nashville, TN 37207
MLS# 3612038Listed by: KELLER WILLIAMS REALTY NASHVILLE/FRANKLIN - Coming SoonOpen Sun, 2 to 4pm
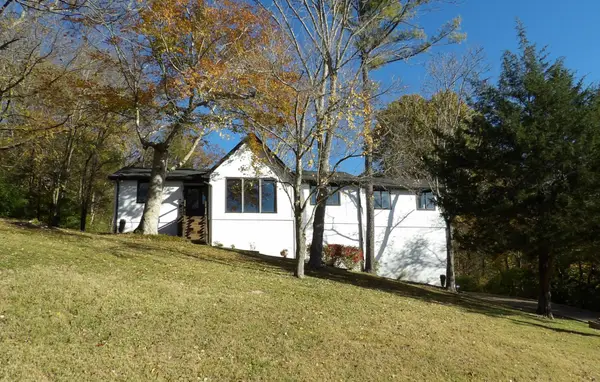 $639,000Coming Soon3 beds 3 baths2,061 sq. ft.
8369 Merrymount Dr, Nashville, TN 37221
MLS# 3612042Listed by: COMPASS - Coming Soon
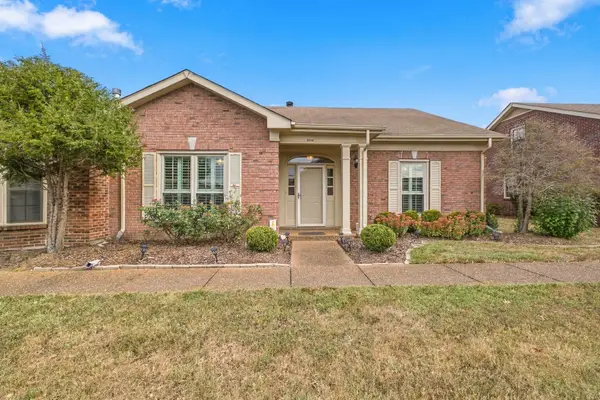 $449,900Coming Soon3 beds 2 baths2,031 sq. ft.
8515 Sawyer Brown Rd, Nashville, TN 37221
MLS# 3611972Listed by: ROCHFORD REALTY AND CONSTRUCTION COMPANY - Coming Soon
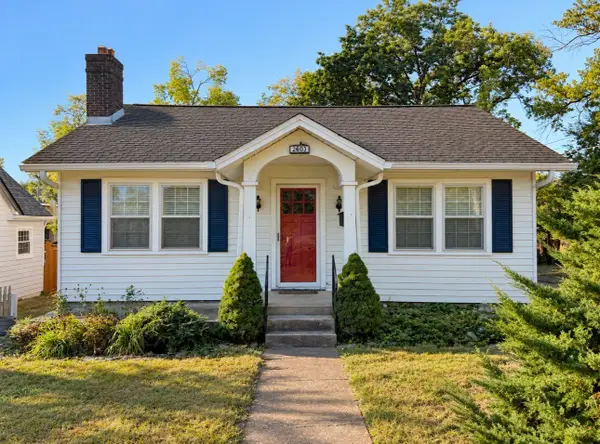 $749,000Coming Soon2 beds 1 baths1,280 sq. ft.
2603 Sunset Pl, Nashville, TN 37212
MLS# 3611825Listed by: STUDIO REAL ESTATE - Coming Soon
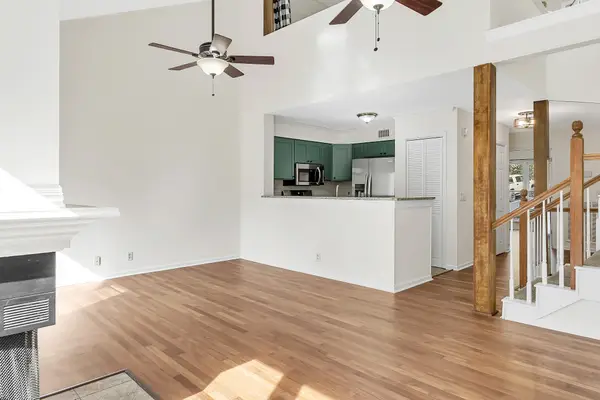 $335,000Coming Soon3 beds 3 baths1,617 sq. ft.
211 Riverstone Ct, Nashville, TN 37214
MLS# 3611842Listed by: REAL BROKER - Coming Soon
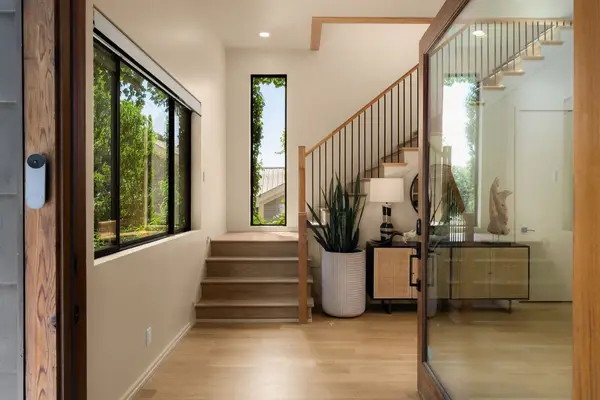 $1,795,000Coming Soon4 beds 4 baths4,126 sq. ft.
1105 Glenview Dr, Nashville, TN 37206
MLS# 3611850Listed by: COMPASS RE - Coming Soon
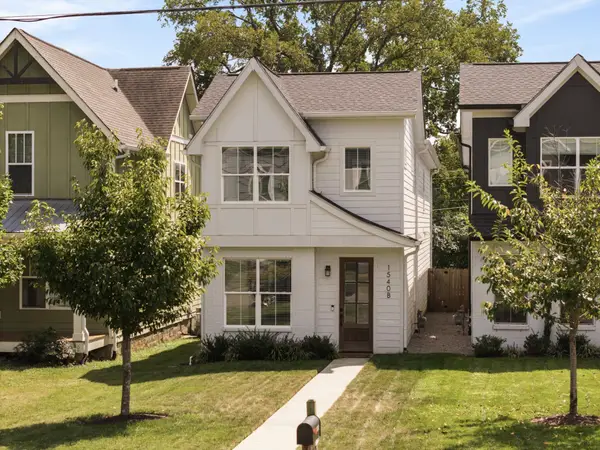 $675,000Coming Soon4 beds 3 baths2,512 sq. ft.
1540 Straightway Ave #B, Nashville, TN 37206
MLS# 3611853Listed by: COMPASS RE - Coming Soon
 $2,499,000Coming Soon5 beds 6 baths4,943 sq. ft.
2203 Castleman Dr, Nashville, TN 37215
MLS# 3611770Listed by: COMPASS RE


Protect your home and budget from life's surprises with an Assurant Home Warranty, backed by a partner that supports you through every step of homeownership. Explore Plans.
© 2023 - 2026 ERA Franchise Systems LLC. All rights reserved. ERA Franchise Systems LLC fully supports the principles of the Fair Housing Act and the Equal Opportunity Act. ERA, ERA Real Estate powered, and their respective logos are registered service marks of ERA Franchise Systems LLC. Each office is independently owned and operated.