
211 Riverstone Ct, Nashville, TN 37214
Local realty services provided by:Reliant Realty ERA Powered
211 Riverstone Ct,Nashville, TN 37214
$335,000
- 3 Beds
- 3 Baths
- 1,617 sq. ft.
- Townhouse
- Coming Soon
Listed by: kayla gentry, natalie downs
Office: real broker
MLS#:3611842
Source:NASHVILLE
Price summary
- Price:$335,000
- Price per sq. ft.:$207.17
- Monthly HOA dues:$300
About this home
Three finished levels. Three full bathrooms. And a long list of updates already taken care of. This refreshed 3-bedroom home offers 1,617 square feet of flexible living space designed to work with real life. Recent improvements include new windows, HVAC, all-new kitchen appliances, refinished floors, and fresh paint—giving you the benefit of an updated home without the immediate project list. What really sets this home apart is the layout. With a full bathroom on every level and a finished basement featuring its own bedroom, bathroom, and office space, there’s room to create a guest retreat, work-from-home setup, roommate space, hobby area, or simply enjoy a little extra privacy when you need it. When you’re ready to get out of the house, the community pool is close by, and the location puts everyday Nashville conveniences within easy reach. Enjoy quick access to the airport, I-40 and Briley Parkway, Percy Priest Lake, the YMCA, shopping, dining, Target, Starbucks, and the Music City Star. Updated, versatile, and conveniently located—this one offers a whole lot of function in 1,617 square feet....
Contact an agent
Home facts
- Year built:1987
- Subdivision & Development:Riverstone
- Listing ID #:3611842
- Updated:October 07, 2026 at 01:58 AM
Rooms and interior
- Bedrooms:3
- Total bathrooms:3
- Full bathrooms:3
- Flooring:Carpet, Laminate
- Basement Description:Finished
- Living area:1,617 sq. ft.
Heating and cooling
- Cooling:Ceiling Fan(s), Central Air, Electric
- Heating:Central, Electric
- Central air:Yes
Structure and exterior
- Roof:Shingle
- Year built:1987
- Building area:1,617 sq. ft.
- Lot area:0.02 Acres
- Architectural Style:Traditional
- Construction Materials:Brick, Frame, Hardboard Siding, Stucco, Wood Siding
- Exterior Features:Patio, Porch
- Levels:2 Story
Schools
- High school:McGavock Comp High School
- Middle school:Donelson Middle
- Elementary school:Hermitage Elementary
Utilities
- Water:Public, Water Available
- Sewer:Public Sewer
Finances and disclosures
- Price:$335,000
- Price per sq. ft.:$207.17
- Tax amount:$2,411
Features and amenities
- Amenities:Ceiling Fan(s), High Speed Internet, Smoke Detector(s), Walk-In Closet(s)
- Pool features:In Ground, Private Pool
Parking
- Total parking spaces:2
- Parking description:Asphalt
 Copyright 2026 Realtracs Mls. All rights reserved. Realtracs Mls provides content displayed here (“provided content”) on an “as is” basis and makes no representations or warranties regarding the provided content, including, but not limited to those of non-infringement, timeliness, accuracy, or completeness. Individuals and companies using information presented are responsible for verification and validation of information they utilize and present to their customers and clients. Realtracs Mls will not be liable for any damage or loss resulting from use of the provided content or the products available through Portals, IDX, VOW, and/or Syndication. Recipients of this information shall not resell, redistribute, reproduce, modify, or otherwise copy any portion thereof without the expressed written consent of Realtracs Mls.
New listings near 211 Riverstone Ct
- Coming SoonOpen Sat, 2 to 4pm
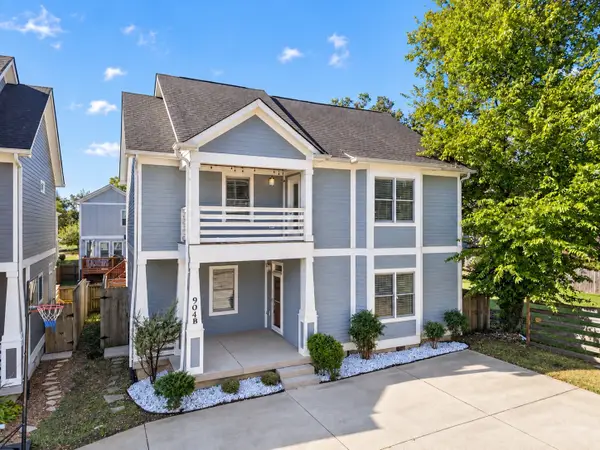 $660,000Coming Soon3 beds 3 baths2,360 sq. ft.
904B Delmas Ave, Nashville, TN 37216
MLS# 3594238Listed by: PARKS COMPASS - Coming Soon
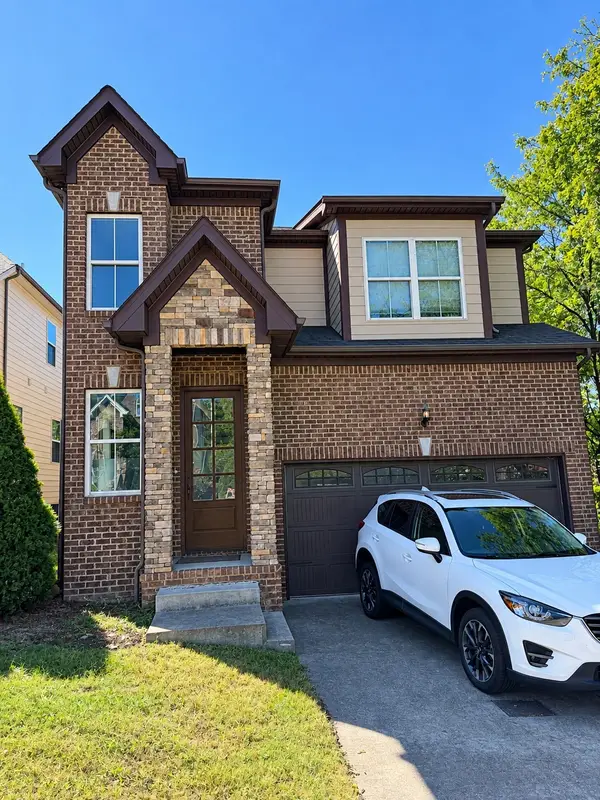 $570,000Coming Soon3 beds 3 baths2,038 sq. ft.
5925 Woodlands Ave, Nashville, TN 37211
MLS# 3612436Listed by: ELAM REAL ESTATE - Coming Soon
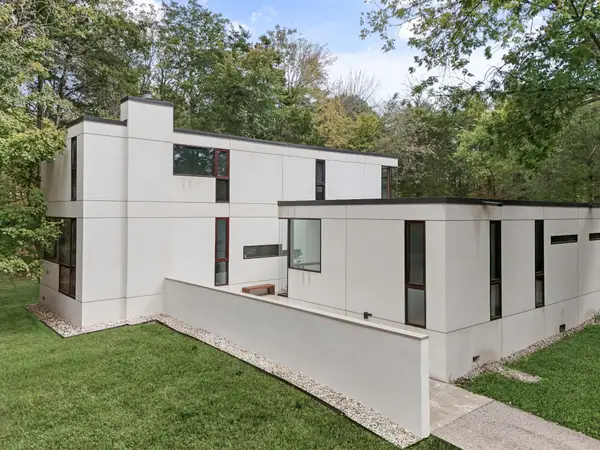 $3,290,000Coming Soon3 beds 3 baths3,604 sq. ft.
6204 Hillsboro Pike, Nashville, TN 37215
MLS# 3612451Listed by: COMPASS RE - Coming Soon
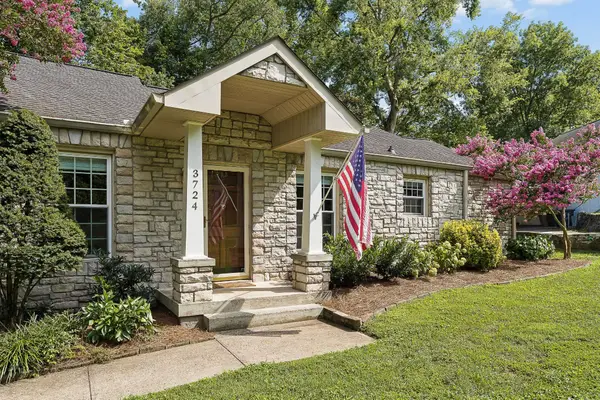 $999,000Coming Soon3 beds 3 baths2,054 sq. ft.
3724 Woodmont Ln, Nashville, TN 37215
MLS# 3612515Listed by: FRIDRICH & CLARK REALTY - Coming Soon
 $549,900Coming Soon3 beds 3 baths1,787 sq. ft.
1205 Keller Ave, Nashville, TN 37216
MLS# 3612282Listed by: COMPASS TENNESSEE, LLC - Coming Soon
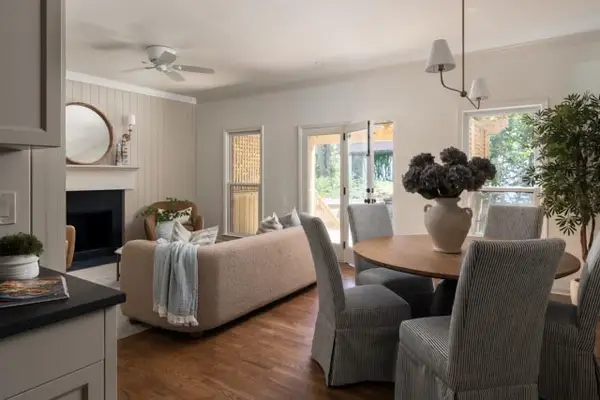 $749,000Coming Soon3 beds 3 baths1,758 sq. ft.
1133 Clifton Ln, Nashville, TN 37204
MLS# 3612302Listed by: FRIDRICH & CLARK REALTY - Coming Soon
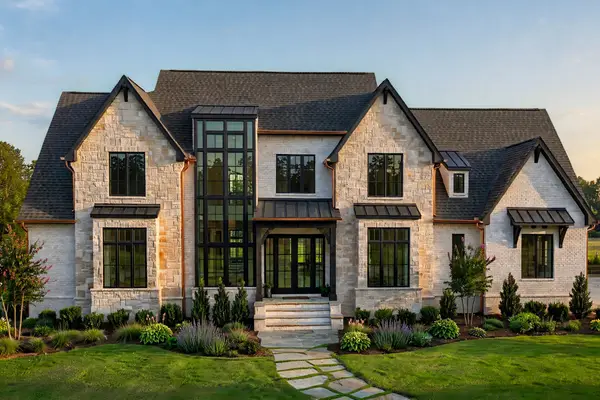 $3,500,000Coming Soon6 beds 7 baths6,119 sq. ft.
768 Georgetown Dr, Nashville, TN 37205
MLS# 3612315Listed by: COMPASS - Coming Soon
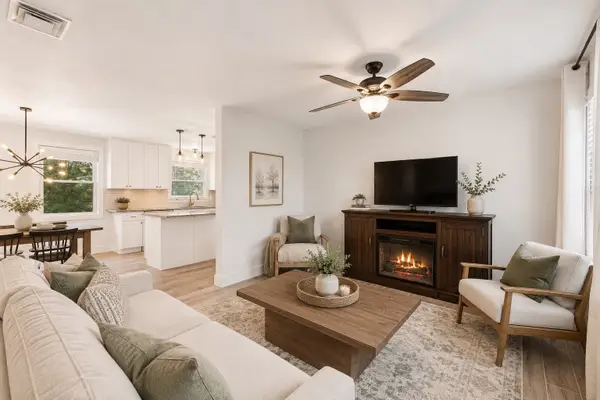 $499,900Coming Soon4 beds 3 baths2,600 sq. ft.
338 Lynn Dr, Nashville, TN 37211
MLS# 3612324Listed by: BENCHMARK REALTY, LLC - Coming Soon
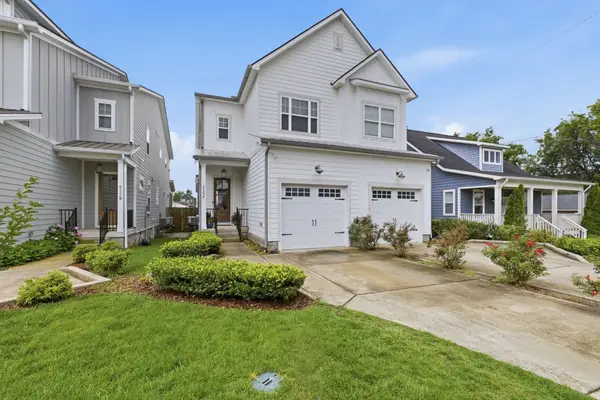 $670,000Coming Soon3 beds 3 baths2,270 sq. ft.
6123 Louisiana Ave, Nashville, TN 37209
MLS# 3612329Listed by: CRYE-LEIKE MUSIC CITY - Coming Soon
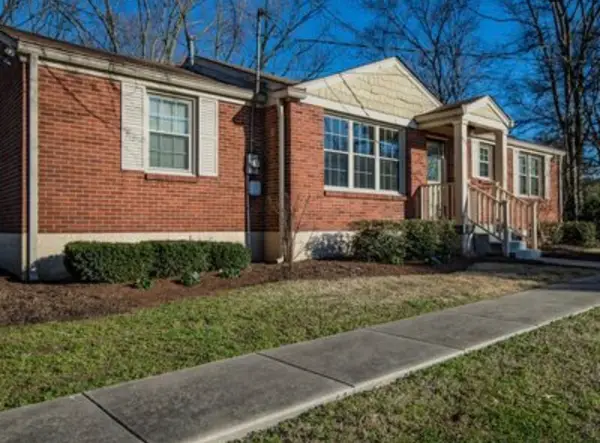 $479,999Coming Soon2 beds 1 baths1,190 sq. ft.
4904 Trousdale Dr, Nashville, TN 37220
MLS# 3612387Listed by: BENCHMARK REALTY, LLC


Protect your home and budget from life's surprises with an Assurant Home Warranty, backed by a partner that supports you through every step of homeownership. Explore Plans.
© 2023 - 2026 ERA Franchise Systems LLC. All rights reserved. ERA Franchise Systems LLC fully supports the principles of the Fair Housing Act and the Equal Opportunity Act. ERA, ERA Real Estate powered, and their respective logos are registered service marks of ERA Franchise Systems LLC. Each office is independently owned and operated.