
110 Rankin Hill Rd, Newport, TN 37821
Local realty services provided by:Reliant Realty ERA Powered
110 Rankin Hill Rd,Newport, TN 37821
$1,450,000
- 3 Beds
- 3 Baths
- 2,950 sq. ft.
- Single family
- Active
Listed by: randy hobbs
Office: wallace
MLS#:3541934
Source:NASHVILLE
Price summary
- Price:$1,450,000
- Price per sq. ft.:$491.53
About this home
Gorgeous Smoky Mountain views and the breathtaking waters of Douglas Lake, welcome you to your own private retreat. Situated on 31.74 acres, this exceptional basement ranch offers the perfect blend of luxury, privacy, recreation, and investment potential.
Designed for comfortable main-level living, this spacious home features 3 bedrooms, a dedicated office, and a thoughtfully designed floor plan where every front-facing room captures spectacular mountain and lake views. The oversized primary suite is a true retreat, complete with three walk-in closets, separate his-and-hers vanities, a large jetted soaking tub, and a walk-in shower.
The spacious kitchen offers plenty of room for gathering and meal preparation and is complemented by a huge walk-in pantry for exceptional storage. Throughout the home, you'll appreciate the added conveniences of a central vacuum system and water softener, making everyday living even more comfortable.
The full, clean, unfinished walkout basement provides endless possibilities. Whether you're looking for additional storage, a workshop, a home gym, an entertainment space, or future finished living area, this blank slate is ready to be customized to fit your vision. Car enthusiasts, hobbyists, and outdoor enthusiasts will appreciate the oversized three-car garage on the main level with ample space for vehicles, boats, ATVs, and equipment.
During the warmer months, the lake reaches full pool by Memorial Day, providing endless days on the water. After Labor Day, as Douglas Lake's seasonal water levels recede, the property transforms into an entirely different outdoor playground. Ride ATVs, explore the shoreline, or create your own adventure right from your backyard--making this a destination for every season, not just summer.
The property itself offers an incredible combination of cleared land and wooded acreage....
Contact an agent
Home facts
- Year built:1999
- Listing ID #:3541934
- Added:1 day(s) ago
- Updated:September 06, 2026 at 03:38 AM
Rooms and interior
- Bedrooms:3
- Total bathrooms:3
- Full bathrooms:2
- Half bathrooms:1
- Flooring:Carpet, Tile, Vinyl
- Kitchen Description:Dishwasher, Microwave, Refrigerator
- Basement:Yes
- Basement Description:Crawl Space, Unfinished
- Living area:2,950 sq. ft.
Heating and cooling
- Cooling:Central Air
- Heating:Central, Electric, Propane
- Central air:Yes
Structure and exterior
- Year built:1999
- Building area:2,950 sq. ft.
- Lot area:32.28 Acres
- Lot Features:Rolling Slope, Wooded
- Architectural Style:Traditional
- Construction Materials:Frame
- Exterior Features:Patio
- Levels:One Story
Utilities
- Sewer:Septic Tank
Finances and disclosures
- Price:$1,450,000
- Price per sq. ft.:$491.53
- Tax amount:$2,918
Features and amenities
- Appliances:Dishwasher, Microwave, Refrigerator, Washer
- Laundry features:Dryer, Washer
- Amenities:Central Vacuum, Walk-In Closet(s)
Parking
- Total parking spaces:4
- Garage:Yes
- Garage spaces:4
 Copyright 2026 Realtracs Mls. All rights reserved. Realtracs Mls provides content displayed here (“provided content”) on an “as is” basis and makes no representations or warranties regarding the provided content, including, but not limited to those of non-infringement, timeliness, accuracy, or completeness. Individuals and companies using information presented are responsible for verification and validation of information they utilize and present to their customers and clients. Realtracs Mls will not be liable for any damage or loss resulting from use of the provided content or the products available through Portals, IDX, VOW, and/or Syndication. Recipients of this information shall not resell, redistribute, reproduce, modify, or otherwise copy any portion thereof without the expressed written consent of Realtracs Mls.
New listings near 110 Rankin Hill Rd
- Coming Soon
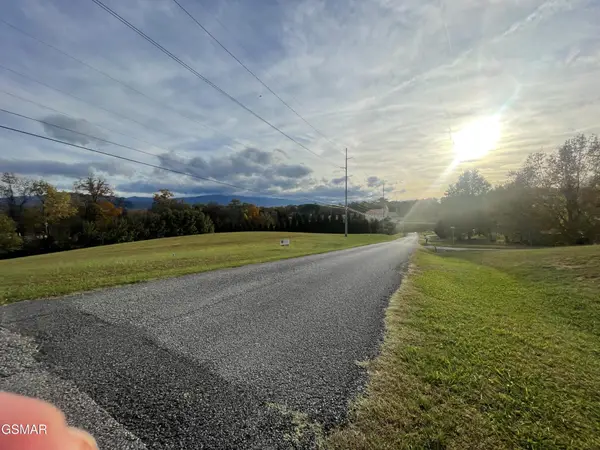 $95,000Coming Soon2.3 Acres
3734 Robert E Lee Drive, Newport, TN 37821
MLS# 3319424Listed by: ASKEW REALTY GROUP - Coming Soon
 $889,000Coming Soon-- beds -- baths
0 Clear Creek Rd, Newport, TN 37821
MLS# 3176845Listed by: WEICHERT, REALTORS - TIGER REAL ESTATE - New
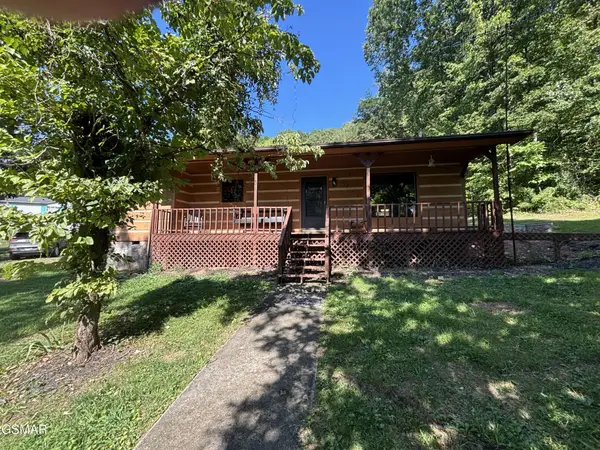 $235,000Active2 beds 3 baths1,008 sq. ft.
1204 Piney Mountain Road, Newport, TN 37821
MLS# 3542666Listed by: ASKEW REALTY GROUP - New
 $249,900Active3 beds 2 baths1,620 sq. ft.
1177 Honey Bear Way, Newport, TN 37821
MLS# 3541440Listed by: JACKSON R. E. & AUCTION - New
 $99,000Active5 beds 2 baths1,446 sq. ft.
390 Sweet William Rd, Newport, TN 37821
MLS# 3528723Listed by: REBUILT BROKERAGE LLC - New
 $59,900Active2.28 Acres
1241 Azalea Lane Lane, Newport, TN 37821
MLS# 3527565Listed by: WEICHERT, REALTORS - TIGER REAL ESTATE  $259,900Pending4 beds 3 baths1,624 sq. ft.
361 Woodson Road, Newport, TN 37821
MLS# 3525545Listed by: ASKEW REALTY GROUP $28,000Active0.25 Acres
0 Waterford Way, Newport, TN 37821
MLS# 3519136Listed by: COLDWELL BANKER COMMERCIAL KINARD REALTY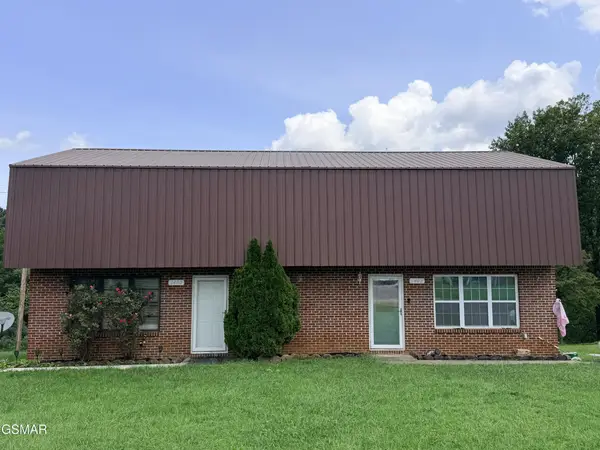 $299,000Active3 beds 1 baths1,300 sq. ft.
1400 Green Acres Drive, Newport, TN 37821
MLS# 3516309Listed by: ASKEW REALTY GROUP


Protect your home and budget from life's surprises with an Assurant Home Warranty, backed by a partner that supports you through every step of homeownership. Explore Plans.
© 2023 - 2026 ERA Franchise Systems LLC. All rights reserved. ERA Franchise Systems LLC fully supports the principles of the Fair Housing Act and the Equal Opportunity Act. ERA, ERA Real Estate powered, and their respective logos are registered service marks of ERA Franchise Systems LLC. Each office is independently owned and operated.