
4179 Beaver Bend Dr, Nunnelly, TN 37137
Local realty services provided by:ERA Chappell & Associates Realty & Rental
4179 Beaver Bend Dr,Nunnelly, TN 37137
$69,999
- 1 Beds
- 1 Baths
- 420 sq. ft.
- Single family
- Active
Listed by: shane shaffner
Office: epique realty
MLS#:3510695
Source:NASHVILLE
Price summary
- Price:$69,999
- Price per sq. ft.:$166.66
- Monthly HOA dues:$31.25
About this home
Escape to Hidden Valley Lakes with this fully furnished 420-square-foot cabin retreat in Nunnelly, tucked into Hickman County roughly an hour from Nashville via I-40. Built in 2016, this move-in-ready getaway sits on a 0.31-acre end-unit lot within a gated, family-friendly resort community built around nine private lakes.
Inside, vaulted ceilings and a built-in electric fireplace create a warm, cabin feel, with a loft bedroom, a full bathroom with shower, wood siding, and laminate flooring throughout. The home is offered fully furnished and turnkey, with a fenced front yard and four open parking spaces on a gravel driveway. Utilities include a cistern water system and access to a public well, a septic tank, and electric heating and cooling.
As a Hidden Valley Lakes property owner, buyers gain access to the community's nine lakes for fishing, kayaking, and swimming, a seasonal swimming pool, a basketball court, multiple playgrounds, shower houses, and a clubhouse — all included with a low $31-per-month HOA that also covers ground maintenance.
Whether used as a weekend lake escape, a starter cabin, or a short-term rental investment within a well-established resort community, this move-in-ready cabin offers an affordable entry point into lake living less than 90 minutes from downtown Nashville. Schedule your showing today — turnkey cabins like this in Hidden Valley Lakes don't last....
Contact an agent
Home facts
- Year built:2016
- Subdivision & Development:Hidden Valley Lakes
- Listing ID #:3510695
- Added:45 day(s) ago
- Updated:September 27, 2026 at 02:37 PM
Rooms and interior
- Bedrooms:1
- Total bathrooms:1
- Full bathrooms:1
- Flooring:Laminate
- Kitchen Description:Microwave, Refrigerator
- Basement:Yes
- Basement Description:Crawl Space
- Living area:420 sq. ft.
Heating and cooling
- Cooling:Electric, Wall/Window Unit(s)
- Heating:Electric
Structure and exterior
- Roof:Metal
- Year built:2016
- Building area:420 sq. ft.
- Lot area:0.1 Acres
- Construction Materials:Wood Siding
- Exterior Features:Deck
- Levels:2 Story
Schools
- High school:Hickman Co Sr High School
- Middle school:Hickman Co Middle School
- Elementary school:Centerville Elementary
Utilities
- Water:Cistern
- Sewer:Septic Tank
Finances and disclosures
- Price:$69,999
- Price per sq. ft.:$166.66
- Tax amount:$65
Features and amenities
- Appliances:Microwave, Refrigerator
 Copyright 2026 Realtracs Mls. All rights reserved. Realtracs Mls provides content displayed here (“provided content”) on an “as is” basis and makes no representations or warranties regarding the provided content, including, but not limited to those of non-infringement, timeliness, accuracy, or completeness. Individuals and companies using information presented are responsible for verification and validation of information they utilize and present to their customers and clients. Realtracs Mls will not be liable for any damage or loss resulting from use of the provided content or the products available through Portals, IDX, VOW, and/or Syndication. Recipients of this information shall not resell, redistribute, reproduce, modify, or otherwise copy any portion thereof without the expressed written consent of Realtracs Mls.
New listings near 4179 Beaver Bend Dr
- Coming Soon
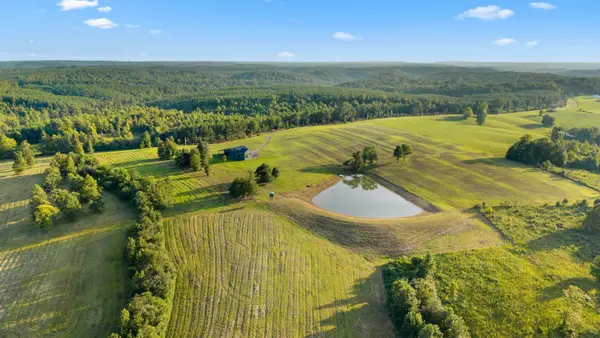 $2,650,000Coming Soon-- beds -- baths
7200 Pinewood Rd, Nunnelly, TN 37137
MLS# 3519210Listed by: MOSSY OAK PROPERTIES, TENNESSEE LAND & FARM, LLC - Coming Soon
 $399,900Coming Soon3 beds 2 baths1,277 sq. ft.
0 Pinewood Meadows, Nunnelly, TN 37137
MLS# 3308994Listed by: REALTY EXECUTIVES HOMETOWN LIVING - New
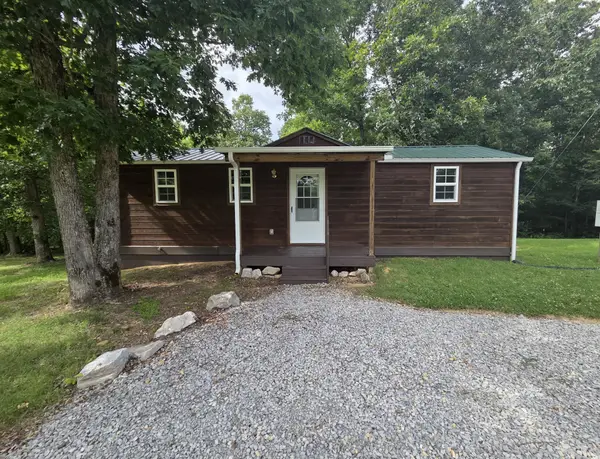 $149,900Active1 beds 1 baths504 sq. ft.
9326 Magnolia Way, Nunnelly, TN 37137
MLS# 3601691Listed by: AVENUE REALTY GROUP - New
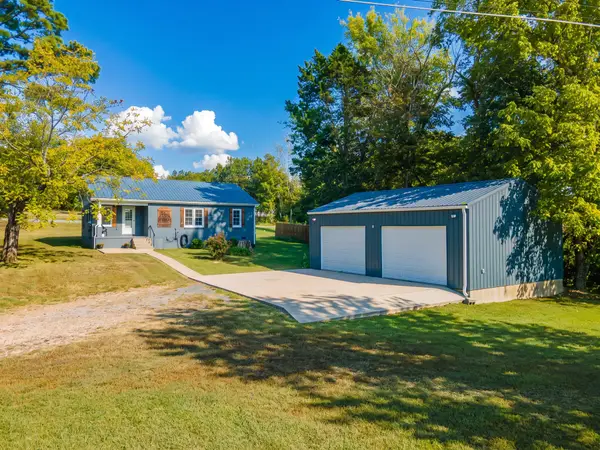 $285,500Active2 beds 1 baths1,307 sq. ft.
3287 Highway 48 N, Nunnelly, TN 37137
MLS# 3599129Listed by: CRYE-LEIKE, INC., REALTORS - New
 $899,000Active-- beds -- baths
0 Keys Branch Road, Nunnelly, TN 37137
MLS# 3594187Listed by: MOSSY OAK PROPERTIES, TENNESSEE LAND & FARM, LLC - Open Sun, 2 to 4pmNew
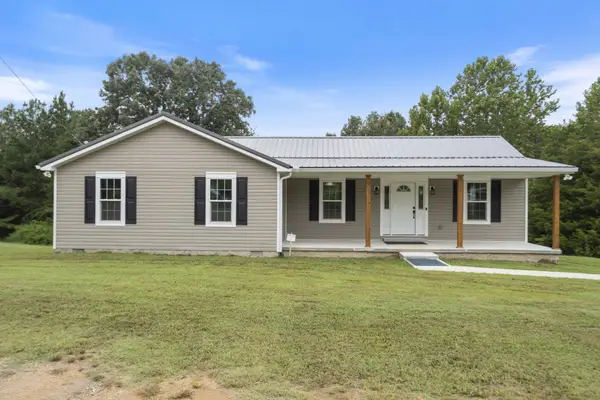 $335,000Active2 beds 2 baths1,490 sq. ft.
11526 Aaron Ln, Nunnelly, TN 37137
MLS# 3592961Listed by: RE/MAX CHOICE PROPERTIES 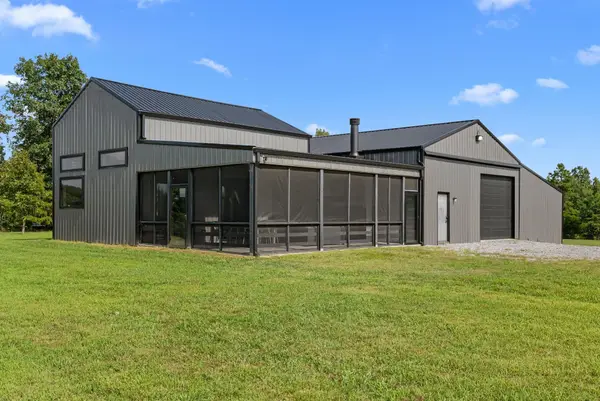 $2,650,000Active1 beds 1 baths924 sq. ft.
6065 Spencer Rd, Nunnelly, TN 37137
MLS# 3592372Listed by: MOSSY OAK PROPERTIES, TENNESSEE LAND & FARM, LLC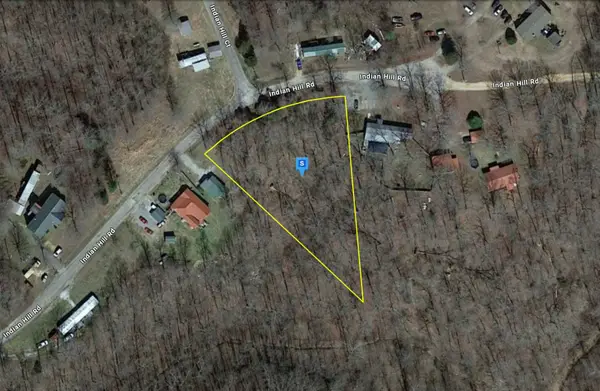 $31,999Active0.98 Acres
3660 Indian Hill Rd, Nunnelly, TN 37137
MLS# 3592001Listed by: PLATLABS, LLC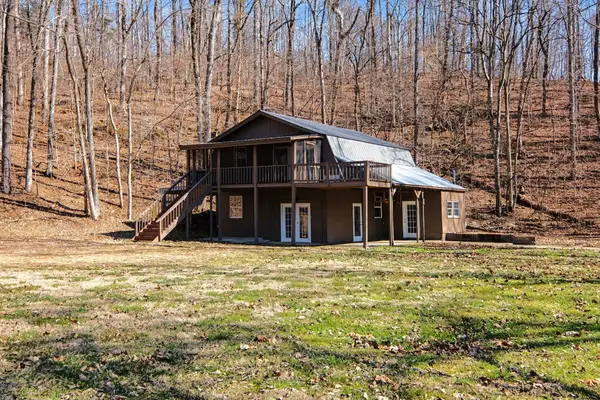 $275,000Active2 beds 2 baths1,428 sq. ft.
2650 Pretty Creek Rd, Nunnelly, TN 37137
MLS# 3547172Listed by: GREEN PROPERTY BROKERS, INC. $1,395,000Active152.79 Acres
0 Old Mill Creek Rd, Nunnelly, TN 37137
MLS# 3544786Listed by: MCEWEN GROUP


Protect your home and budget from life's surprises with an Assurant Home Warranty, backed by a partner that supports you through every step of homeownership. Explore Plans.
© 2023 - 2026 ERA Franchise Systems LLC. All rights reserved. ERA Franchise Systems LLC fully supports the principles of the Fair Housing Act and the Equal Opportunity Act. ERA, ERA Real Estate powered, and their respective logos are registered service marks of ERA Franchise Systems LLC. Each office is independently owned and operated.