
1513 Yarmouth Ln, Old Hickory, TN 37138
Local realty services provided by:ERA Chappell & Associates Realty & Rental
1513 Yarmouth Ln,Old Hickory, TN 37138
$425,000
- 3 Beds
- 3 Baths
- 1,490 sq. ft.
- Single family
- Active
Upcoming open houses
- Sun, Aug 2302:00 pm - 04:00 pm
Listed by: jessica warner
Office: keller williams realty - murfreesboro
MLS#:3516442
Source:NASHVILLE
Price summary
- Price:$425,000
- Price per sq. ft.:$285.23
- Monthly HOA dues:$41
About this home
100% FINANCING AVAILABLE for qualified buyers on Eligible Loans! No first time homebuyer requirements! Welcome home to this beautiful 3-bedroom, 2.5-bathroom home in the established Hickory Hills neighborhood! Excellent curb appeal, a well-maintained lawn, attached two-car garage with attic storage space, and a recently updated 3-ton Amana HVAC (2023) welcome you into a bright and inviting interior filled with natural light!
Hardwood flooring flows throughout the main level, complemented by large windows. The spacious living room features a cozy wood burning fireplace and opens to scenic outdoor views. The layout transitions seamlessly into the functional kitchen, equipped with updated 2022 stainless steel appliances including an induction oven (refrigerator conveys!), abundant cabinetry, ample prep space, and a raised breakfast bar. A convenient powder room is located right off the entry for guests.
Upstairs, the primary suite serves as a peaceful retreat complete with a tray ceiling, walk-in closet, and an en-suite bath featuring double vanities, soaking tub, and separate shower. Two additional bedrooms feature durable vinyl plank flooring (updated 2023). Upstairs laundry includes the washer and dryer!
Downstairs, a finished basement den offers versatile space for a media room or home gym, a secondary finished space for an office or flex room, alongside a dedicated storage room.
Outdoor living is exceptional, featuring a newly replaced deck (2024) perfect for dining, plus a covered patio directly below. Enjoy one of the most private lots in the neighborhood with no neighbors directly behind! Community amenities include neighborhood pools and a playground, all just five minutes from the local greenway! Convenient to interstate and shopping! Great school zone! 1% Lender Credit AND Free Appraisal when using preferred lender....
Contact an agent
Home facts
- Year built:2003
- Subdivision & Development:Hickory Hills 17
- Listing ID #:3516442
- Added:1 day(s) ago
- Updated:August 20, 2026 at 04:56 PM
Rooms and interior
- Bedrooms:3
- Total bathrooms:3
- Full bathrooms:2
- Half bathrooms:1
- Flooring:Carpet, Tile
- Kitchen Description:Dishwasher, Microwave, Refrigerator
- Basement:Yes
- Basement Description:Finished, Full
- Living area:1,490 sq. ft.
Heating and cooling
- Cooling:Ceiling Fan(s), Central Air
- Heating:Natural Gas
- Central air:Yes
Structure and exterior
- Roof:Shingle
- Year built:2003
- Building area:1,490 sq. ft.
- Lot area:0.16 Acres
- Construction Materials:Brick, Vinyl Siding
- Exterior Features:Deck, Porch
- Levels:3 Story
Schools
- High school:Green Hill High School
- Middle school:Mt. Juliet Middle School
- Elementary school:Mt. Juliet Elementary
Utilities
- Water:Public, Water Available
- Sewer:Public Sewer
Finances and disclosures
- Price:$425,000
- Price per sq. ft.:$285.23
- Tax amount:$1,321
Features and amenities
- Appliances:Dishwasher, Microwave, Refrigerator, Washer
- Laundry features:Dryer, Washer
- Amenities:Ceiling Fan(s), Clubhouse, Extra Closets, High Speed Internet, Smoke Detector(s), Walk-In Closet(s)
- Pool features:Pool
Parking
- Total parking spaces:2
- Parking description:Driveway
- Garage:Yes
- Garage spaces:2
 Copyright 2026 Realtracs Mls. All rights reserved. Realtracs Mls provides content displayed here (“provided content”) on an “as is” basis and makes no representations or warranties regarding the provided content, including, but not limited to those of non-infringement, timeliness, accuracy, or completeness. Individuals and companies using information presented are responsible for verification and validation of information they utilize and present to their customers and clients. Realtracs Mls will not be liable for any damage or loss resulting from use of the provided content or the products available through Portals, IDX, VOW, and/or Syndication. Recipients of this information shall not resell, redistribute, reproduce, modify, or otherwise copy any portion thereof without the expressed written consent of Realtracs Mls.
New listings near 1513 Yarmouth Ln
- Coming Soon
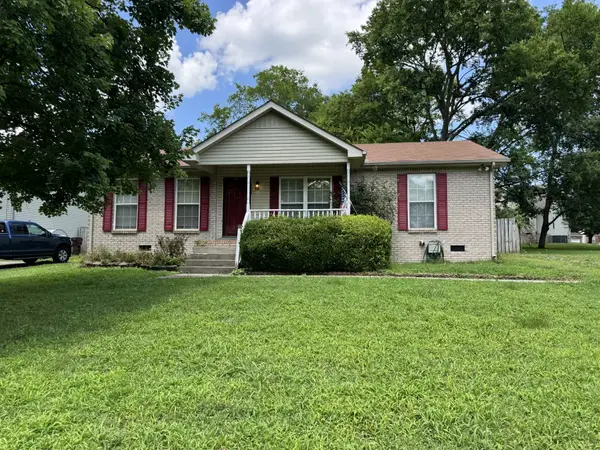 $300,000Coming Soon3 beds 2 baths1,056 sq. ft.
123 Rifle Range Rd, Old Hickory, TN 37138
MLS# 3514405Listed by: BIG BEAR REALTY, LLC - New
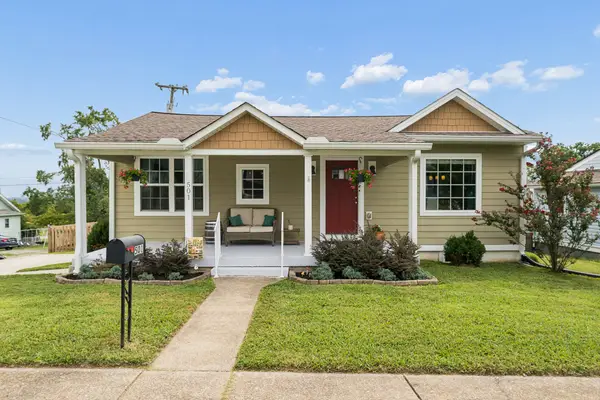 $389,900Active3 beds 3 baths1,617 sq. ft.
501 Cleves St, Old Hickory, TN 37138
MLS# 3518368Listed by: BENCHMARK REALTY, LLC - New
 $369,900Active-- beds -- baths1,455 sq. ft.
215 Ensley Ave, Old Hickory, TN 37138
MLS# 3516468Listed by: REGAL REALTY GROUP - New
 $819,900Active4 beds 4 baths3,581 sq. ft.
213 Barley Mill Rd, Old Hickory, TN 37138
MLS# 3516373Listed by: CRYE-LEIKE, INC., REALTORS - New
 $375,000Active3 beds 1 baths1,214 sq. ft.
111 Hiller Dr, Old Hickory, TN 37138
MLS# 3516129Listed by: NETWORK PROPERTIES, LLC - New
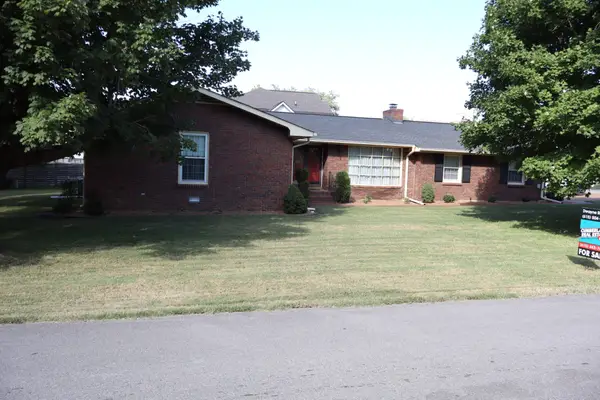 $399,900Active3 beds 2 baths1,922 sq. ft.
2409 Dabbs Ave, Old Hickory, TN 37138
MLS# 3515259Listed by: CUMBERLAND REAL ESTATE LLC - New
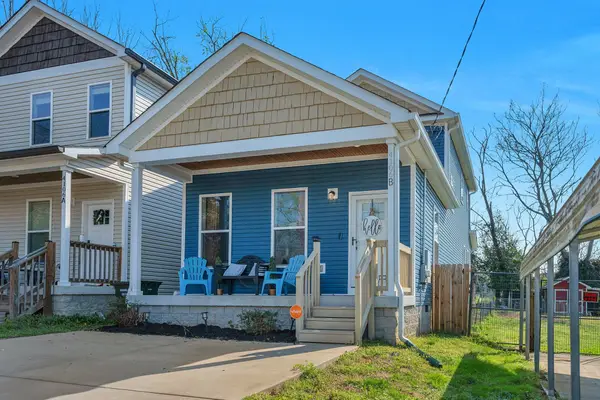 $364,000Active3 beds 3 baths1,515 sq. ft.
4106B Church St, Old Hickory, TN 37138
MLS# 3322465Listed by: REFINER REALTY - New
 $389,500Active3 beds 2 baths1,424 sq. ft.
4004 Cumberland Ave, Old Hickory, TN 37138
MLS# 3514217Listed by: COMPASS - New
 $4,679,500Active3 beds 4 baths3,796 sq. ft.
311 Harbor Dr, Old Hickory, TN 37138
MLS# 3513268Listed by: COMPASS


Protect your home and budget from life's surprises with an Assurant Home Warranty, backed by a partner that supports you through every step of homeownership. Explore Plans.
© 2023 - 2026 ERA Franchise Systems LLC. All rights reserved. ERA Franchise Systems LLC fully supports the principles of the Fair Housing Act and the Equal Opportunity Act. ERA, ERA Real Estate powered, and their respective logos are registered service marks of ERA Franchise Systems LLC. Each office is independently owned and operated.