
2431 Sayerville Ave, Old Hickory, TN 37138
Local realty services provided by:Reliant Realty ERA Powered
2431 Sayerville Ave,Old Hickory, TN 37138
$262,900
- 2 Beds
- 3 Baths
- 1,190 sq. ft.
- Townhouse
- Coming Soon
Upcoming open houses
- Sun, Oct 0402:00 pm - 04:00 pm
Listed by: yvette uhlmann
Office: pilkerton realtors
MLS#:3603697
Source:NASHVILLE
Price summary
- Price:$262,900
- Price per sq. ft.:$220.92
- Monthly HOA dues:$147
About this home
Style, value and low-maintenance living come together in this move-in-ready Old Hickory townhome. Thoughtfully customized with rich, moody colors and designer-inspired finishes, this home offers a distinctive atmosphere that stands apart from the rest.
The open-concept main level features a modern kitchen with an upgraded backsplash, stainless steel appliances, ample storage and an easy flow into the living and dining areas. Step outside to a private fenced patio covered with a sun shade sail —perfect for morning coffee, entertaining, or relaxing at the end of the day. Upstairs, two generously sized bedroom suites each include a private bathroom and walk-in closet, providing an ideal blend of comfort and privacy. The washer and dryer remain for added convenience.
Residents enjoy access to a community double pool, fitness center, and clubhouse with kitchen, along with exterior and grounds maintenance for an easy, lock-and-leave lifestyle. Walk to Old Hickory Village and enjoy quick access to the new Old Hickory Community Center, Dose Coffee, neighborhood restaurants, Old Hickory Lake, Blue Turtle Bay Marina, and nearby golf courses. Downtown Nashville and BNA are both less than 15 miles away.
Distinctive, beautifully upgraded, and competitively priced—this is an exceptional opportunity to own a stylish home in a convenient and character-filled community. Qualified buyers can receive non-repayable grant funds of up to 3% of purchase price. Preferred lender - Monty Austell with Old National Bank, income restrictions apply....
Contact an agent
Home facts
- Year built:2021
- Subdivision & Development:Rowhouses At Robinson Road
- Listing ID #:3603697
- Updated:October 01, 2026 at 07:59 PM
Rooms and interior
- Bedrooms:2
- Total bathrooms:3
- Full bathrooms:2
- Half bathrooms:1
- Flooring:Laminate, Tile
- Kitchen Description:Dishwasher, Disposal, Microwave, Refrigerator
- Basement:Yes
- Living area:1,190 sq. ft.
Heating and cooling
- Cooling:Ceiling Fan(s), Central Air, Electric
- Heating:Central, Electric
- Central air:Yes
Structure and exterior
- Year built:2021
- Building area:1,190 sq. ft.
- Lot area:0.01 Acres
- Construction Materials:Brick, Fiber Cement
- Exterior Features:Patio
- Levels:2 Story
Schools
- High school:McGavock Comp High School
- Middle school:DuPont Hadley Middle
- Elementary school:DuPont Elementary
Utilities
- Water:Public, Water Available
- Sewer:Public Sewer
Finances and disclosures
- Price:$262,900
- Price per sq. ft.:$220.92
- Tax amount:$2,038
Features and amenities
- Appliances:Dishwasher, Disposal, Microwave, Refrigerator, Washer
- Laundry features:Dryer, Washer
- Amenities:Ceiling Fan(s), Clubhouse, Fitness Center, High Speed Internet, Playground, Security System
- Pool features:In Ground, Pool, Private Pool
Parking
- Total parking spaces:2
- Parking description:Assigned
 Copyright 2026 Realtracs Mls. All rights reserved. Realtracs Mls provides content displayed here (“provided content”) on an “as is” basis and makes no representations or warranties regarding the provided content, including, but not limited to those of non-infringement, timeliness, accuracy, or completeness. Individuals and companies using information presented are responsible for verification and validation of information they utilize and present to their customers and clients. Realtracs Mls will not be liable for any damage or loss resulting from use of the provided content or the products available through Portals, IDX, VOW, and/or Syndication. Recipients of this information shall not resell, redistribute, reproduce, modify, or otherwise copy any portion thereof without the expressed written consent of Realtracs Mls.
New listings near 2431 Sayerville Ave
- Coming Soon
 $410,000Coming Soon3 beds 2 baths1,447 sq. ft.
4893 Rainer Dr, Old Hickory, TN 37138
MLS# 3602487Listed by: BENCHMARK REALTY, LLC - Coming Soon
 $499,900Coming Soon4 beds 3 baths2,525 sq. ft.
641 Granwood Blvd, Old Hickory, TN 37138
MLS# 3601921Listed by: RE/MAX EXCEPTIONAL PROPERTIES - Coming Soon
 $499,900Coming Soon4 beds 3 baths2,688 sq. ft.
4838 Rainer Dr, Old Hickory, TN 37138
MLS# 3601926Listed by: KELLER WILLIAMS REALTY NASHVILLE/FRANKLIN - Coming Soon
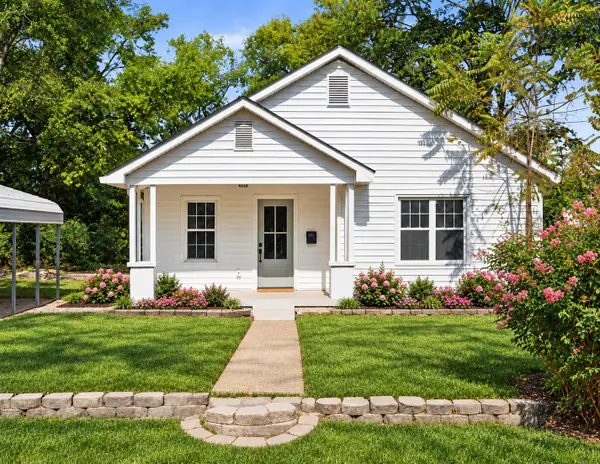 $469,999Coming Soon4 beds 2 baths1,628 sq. ft.
109 26th St, Old Hickory, TN 37138
MLS# 3598193Listed by: ONWARD REAL ESTATE - New
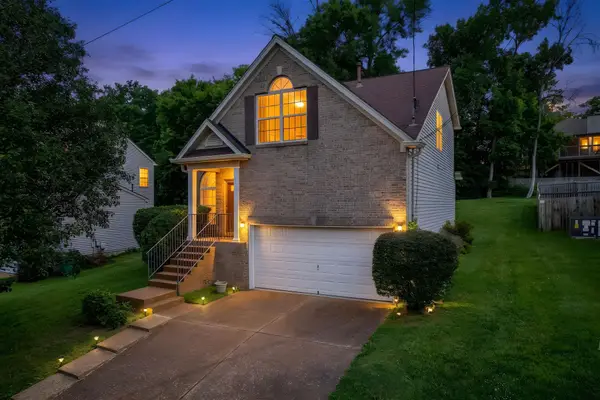 $397,000Active3 beds 2 baths1,728 sq. ft.
3704 Portsmouth Ct, Old Hickory, TN 37138
MLS# 3254694Listed by: THE VENTURE GROUP - New
 $775,000Active4 beds 3 baths2,478 sq. ft.
1004 Riverside Rd, Old Hickory, TN 37138
MLS# 3603651Listed by: RE/MAX CHOICE PROPERTIES - New
 $410,000Active3 beds 3 baths1,940 sq. ft.
1513 Yarmouth Ln, Old Hickory, TN 37138
MLS# 3603271Listed by: KELLER WILLIAMS REALTY - MURFREESBORO - New
 $414,990Active3 beds 3 baths1,944 sq. ft.
5072 Lawler Lane, Old Hickory, TN 37138
MLS# 3603292Listed by: CENTURY COMMUNITIES - New
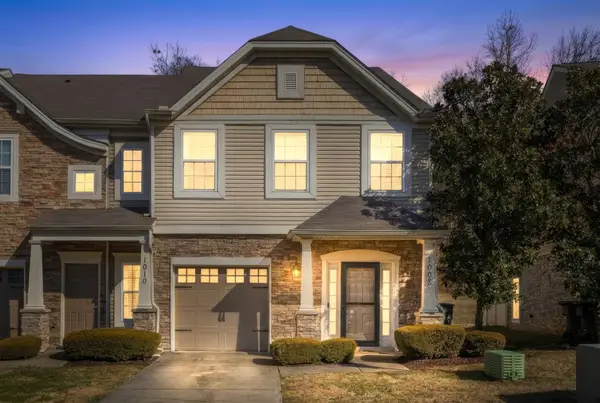 $350,000Active3 beds 3 baths1,692 sq. ft.
1008 Chatsworth Dr, Old Hickory, TN 37138
MLS# 3602275Listed by: EXP REALTY


Protect your home and budget from life's surprises with an Assurant Home Warranty, backed by a partner that supports you through every step of homeownership. Explore Plans.
© 2023 - 2026 ERA Franchise Systems LLC. All rights reserved. ERA Franchise Systems LLC fully supports the principles of the Fair Housing Act and the Equal Opportunity Act. ERA, ERA Real Estate powered, and their respective logos are registered service marks of ERA Franchise Systems LLC. Each office is independently owned and operated.