
4803 Wayside Dr, Old Hickory, TN 37138
Local realty services provided by:ERA Chappell & Associates Realty & Rental
4803 Wayside Dr,Old Hickory, TN 37138
$510,000
- 3 Beds
- 3 Baths
- 2,493 sq. ft.
- Single family
- Active
Listed by: tami noyd
Office: vision realty partners, llc.
MLS#:3069652
Source:NASHVILLE
Price summary
- Price:$510,000
- Price per sq. ft.:$204.57
About this home
MOTIVATED SELLERS – NEW PRICE!
A Wonderful Place to Call Home in Langford Farms!
This charming home is ready for its next owners, and now is a great time to take another look!
At its new price, this home presents an exciting opportunity to own in the highly sought-after Langford Farms community! Currently the lowest-priced home in the subdivision, it offers an affordable entry point into a neighborhood known for its desirable location, amenities, and lifestyle.
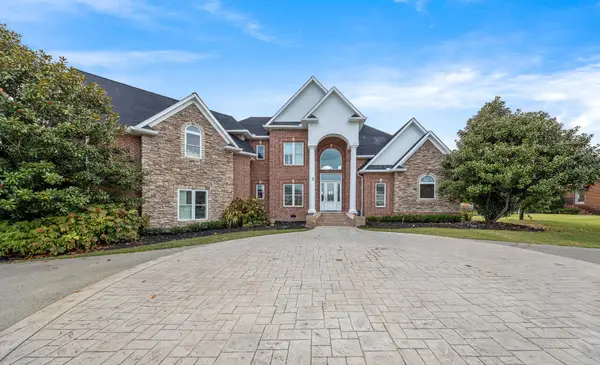
Enjoy the fresh look of brand-new neutral carpet, newly painted interiors, and several recent repairs. Inside, you'll find inviting curb appeal and a spacious, versatile floor plan featuring an oversized formal living room with a cozy fireplace, a dedicated formal dining room that could also make an ideal home office, and a generously sized bonus room above the two-car garage.
Step outside to a level, easy-to-maintain yard with plenty of room to personalize—or simply enjoy it just as it is!
There's even more to love about the neighborhood! Take advantage of the optional Langford Farms Club membership, offering tennis, pickleball, swimming, fitness and other classes, lessons, summer camps, after-school care, and more—all right within the subdivision!
Enjoy being just minutes from Old Hickory Lake, the Shutes Branch public boat ramp, shopping, and golf. You're also conveniently located approximately 20 minutes from the airport and 25 minutes from downtown Nashville. Plus, the home is zoned for award-winning schools!
Be sure to explore all the photos! Along with current photos of the home, you'll find AI-virtually-staged examples showcasing how each space could look with your own personal style. Let your imagination take over and envision the possibilities!
A new price, recent improvements, and an opportunity to get into one of the area's most sought-after communities make this a home you won't want to miss!...
Contact an agent
Home facts
- Year built:1984
- Subdivision & Development:Langford Farms 3
- Listing ID #:3069652
- Added:274 day(s) ago
- Updated:November 15, 2026 at 03:26 PM
Rooms and interior
- Bedrooms:3
- Total bathrooms:3
- Full bathrooms:2
- Half bathrooms:1
- Flooring:Carpet, Laminate, Vinyl
- Kitchen Description:Dishwasher, Microwave, Oven, Refrigerator
- Living area:2,493 sq. ft.
Heating and cooling
- Cooling:Central Air
- Heating:Central
- Central air:Yes
Structure and exterior
- Year built:1984
- Building area:2,493 sq. ft.
- Lot area:0.47 Acres
- Lot Features:Level
- Architectural Style:Contemporary
- Construction Materials:Brick
- Exterior Features:Deck, Porch
- Levels:2 Story
Schools
- High school:Green Hill High School
- Middle school:Mt. Juliet Middle School
- Elementary school:Lakeview Elementary School
Utilities
- Water:Public, Water Available
- Sewer:Public Sewer
Finances and disclosures
- Price:$510,000
- Price per sq. ft.:$204.57
- Tax amount:$1,604
Features and amenities
- Appliances:Dishwasher, Microwave, Refrigerator
- Amenities:Extra Closets, Smoke Detector(s), Walk-In Closet(s), appl_Oven
Parking
- Total parking spaces:2
- Parking description:Attached
- Garage:Yes
- Garage spaces:2
 Copyright 2026 Realtracs Mls. All rights reserved. Realtracs Mls provides content displayed here (“provided content”) on an “as is” basis and makes no representations or warranties regarding the provided content, including, but not limited to those of non-infringement, timeliness, accuracy, or completeness. Individuals and companies using information presented are responsible for verification and validation of information they utilize and present to their customers and clients. Realtracs Mls will not be liable for any damage or loss resulting from use of the provided content or the products available through Portals, IDX, VOW, and/or Syndication. Recipients of this information shall not resell, redistribute, reproduce, modify, or otherwise copy any portion thereof without the expressed written consent of Realtracs Mls.
New listings near 4803 Wayside Dr
- Coming Soon
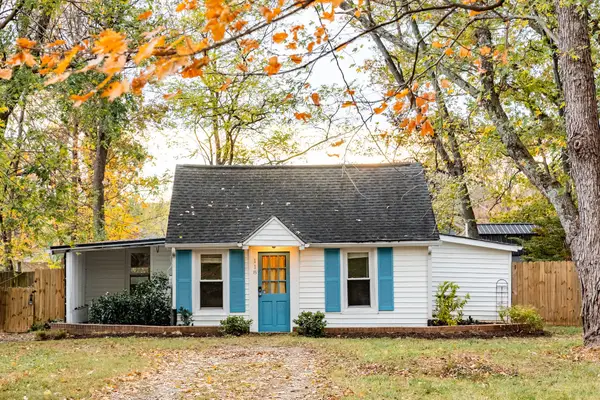 $270,000Coming Soon2 beds 1 baths975 sq. ft.
118 Becker Ave, Old Hickory, TN 37138
MLS# 3636595Listed by: STUDIO REAL ESTATE - Coming Soon
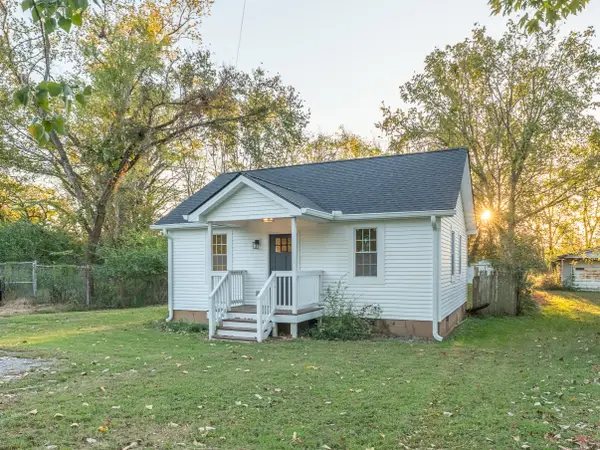 $289,900Coming Soon2 beds 1 baths717 sq. ft.
606 Hadleys Bend Blvd #A, Old Hickory, TN 37138
MLS# 3636506Listed by: REFINER REALTY - Coming Soon
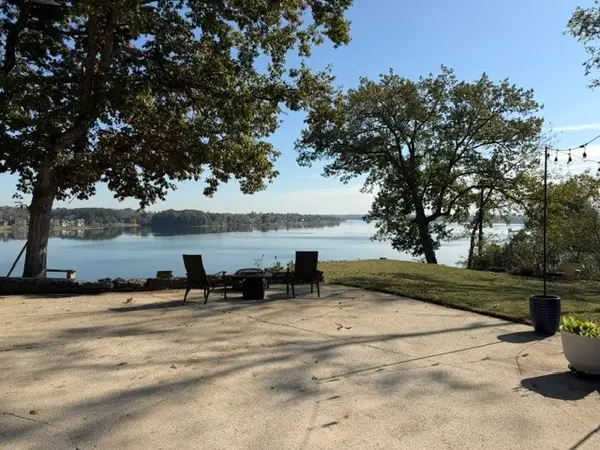 $1,199,900Coming Soon3 beds 2 baths2,124 sq. ft.
1309 Riverside Rd, Old Hickory, TN 37138
MLS# 3635439Listed by: BENCHMARK REALTY, LLC - New
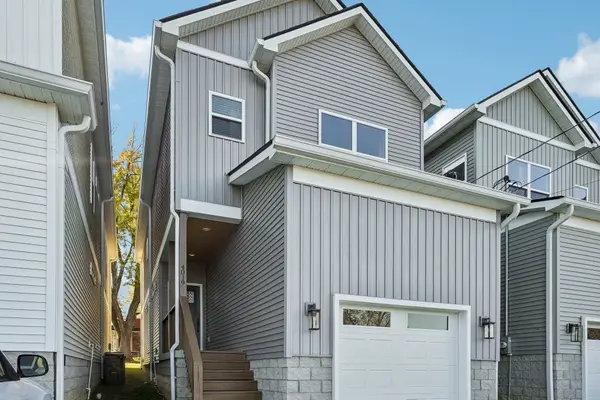 $423,900Active3 beds 3 baths1,913 sq. ft.
4019 Cumberland Ave, Old Hickory, TN 37138
MLS# 3636728Listed by: BENCHMARK REALTY, LLC - New
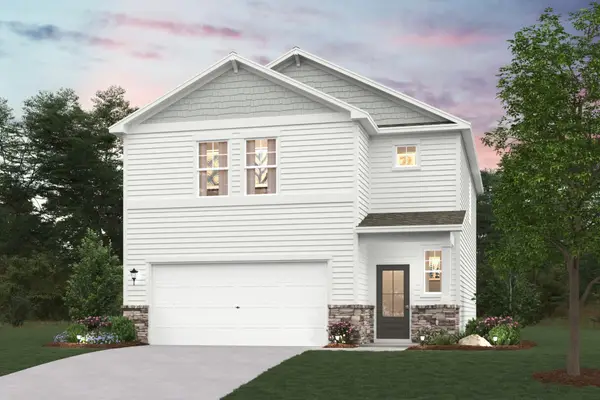 $429,990Active3 beds 3 baths1,952 sq. ft.
5074 Lawler Lane, Old Hickory, TN 37138
MLS# 3636414Listed by: CENTURY COMMUNITIES - New
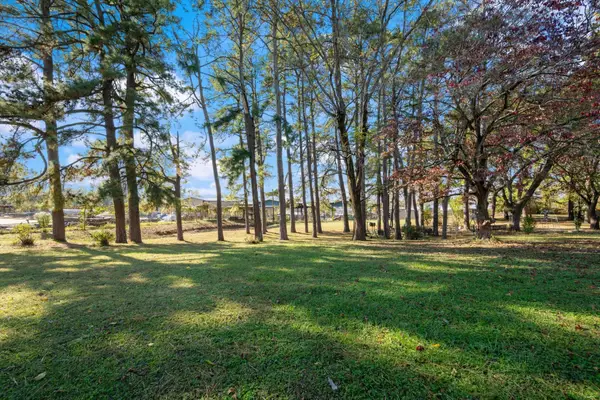 $86,500Active0.61 Acres
0 Rayon Dr, Old Hickory, TN 37138
MLS# 3635944Listed by: COMPASS - New
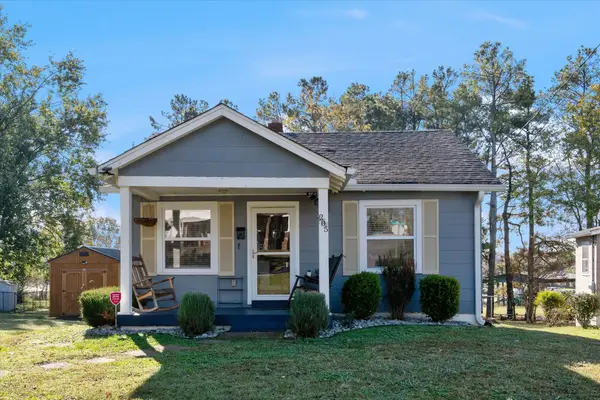 $294,000Active2 beds 1 baths625 sq. ft.
205 Rayon Dr, Old Hickory, TN 37138
MLS# 3635946Listed by: COMPASS - New
 $410,000Active3 beds 2 baths1,827 sq. ft.
2537 Edinburgh St, Old Hickory, TN 37138
MLS# 3635653Listed by: BENCHMARK REALTY, LLC - New
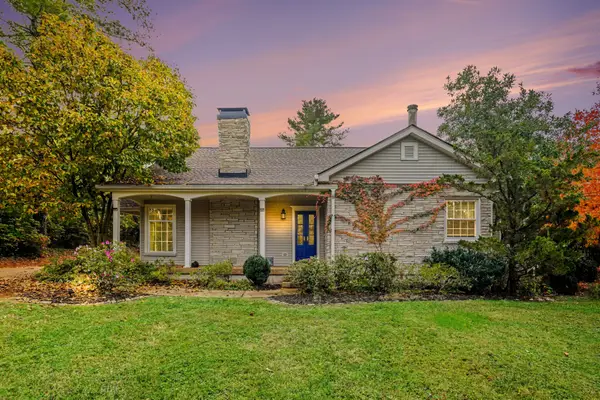 $520,000Active4 beds 2 baths2,199 sq. ft.
220 Spring Rd, Old Hickory, TN 37138
MLS# 3635525Listed by: ORCHARD BROKERAGE, LLC - New
 $1,099,900Active6 beds 4 baths5,200 sq. ft.
1657 Stokley Ln, Old Hickory, TN 37138
MLS# 3635534Listed by: EXIT REAL ESTATE SOLUTIONS


Protect your home and budget from life's surprises with an Assurant Home Warranty, backed by a partner that supports you through every step of homeownership. Explore Plans.
© 2023 - 2026 ERA Franchise Systems LLC. All rights reserved. ERA Franchise Systems LLC fully supports the principles of the Fair Housing Act and the Equal Opportunity Act. ERA, ERA Real Estate powered, and their respective logos are registered service marks of ERA Franchise Systems LLC. Each office is independently owned and operated.