
1611 Whisper Winds Lane #39, Ooltewah, TN 37363
Local realty services provided by:Reliant Realty ERA Powered
1611 Whisper Winds Lane #39,Ooltewah, TN 37363
$419,000
- 3 Beds
- 2 Baths
- 1,716 sq. ft.
- Townhouse
- Active
Listed by: william panebianco
Office: pratt homes llc.
MLS#:3258674
Source:NASHVILLE
Price summary
- Price:$419,000
- Price per sq. ft.:$244.17
- Monthly HOA dues:$150
About this home
NEW CONSTRUCTION on the edge of Apison, Tennessee -- Situated in the desirable East Hamilton school district, Pratt Home Builders welcomes you to the peaceful, quiet and easy-living community, The Retreat at Oakbrook. This neighborhood is nestled in a prime location with a brand new Publix practically right next door, ease of access to all the East Brainerd has to offer and all the shopping and eateries of Hamilton Place. This Lily plan, featuring 3 spacious bedrooms and 2 full bathrooms to match. Walking through the front door, you'll find the two guest bedrooms at the front of the houme with a full bath located in between them. Wide doorways make for easy wheel-chair access throughout the home, a very unique design feature you don't see often. Moving through the hall, you're greeted by the spacious, open-concept kitchen and great room with sliding glass doors that open up to your private patio oasis. Just a short walk from the kitchen, your laundry room is just outside of the main bedroom. In the bedroom, you'll find the large en suite with double-vanities, a roll-in shower, plus a spacious walk-in closet. With easy access to favorite areas around town and downtown Chattanooga. Dynamic location and lifestyle make this a dynamic home....
Contact an agent
Home facts
- Year built:2026
- Subdivision & Development:Retreat at Oakbrook
- Listing ID #:3258674
- Added:48 day(s) ago
- Updated:August 20, 2026 at 02:21 PM
Rooms and interior
- Bedrooms:3
- Total bathrooms:2
- Full bathrooms:2
- Flooring:Carpet, Tile
- Kitchen Description:Dishwasher, Disposal, Microwave, Oven
- Living area:1,716 sq. ft.
Heating and cooling
- Cooling:Ceiling Fan(s), Central Air, Electric
- Heating:Natural Gas
- Central air:Yes
Structure and exterior
- Roof:Asphalt
- Year built:2026
- Building area:1,716 sq. ft.
- Lot area:0.09 Acres
- Lot Features:Level
- Construction Materials:Brick, Fiber Cement
- Levels:1 Story
Schools
- High school:East Hamilton High School
- Middle school:East Hamilton Middle School
- Elementary school:Apison Elementary School
Utilities
- Water:Public, Water Available
- Sewer:Public Sewer
Finances and disclosures
- Price:$419,000
- Price per sq. ft.:$244.17
Features and amenities
- Appliances:Dishwasher, Disposal, Microwave
- Amenities:Ceiling Fan(s), Smoke Detector(s), Walk-In Closet(s), appl_Oven
Parking
- Total parking spaces:2
- Parking description:Driveway, Paved
- Garage:Yes
- Garage spaces:2
 Copyright 2026 Realtracs Mls. All rights reserved. Realtracs Mls provides content displayed here (“provided content”) on an “as is” basis and makes no representations or warranties regarding the provided content, including, but not limited to those of non-infringement, timeliness, accuracy, or completeness. Individuals and companies using information presented are responsible for verification and validation of information they utilize and present to their customers and clients. Realtracs Mls will not be liable for any damage or loss resulting from use of the provided content or the products available through Portals, IDX, VOW, and/or Syndication. Recipients of this information shall not resell, redistribute, reproduce, modify, or otherwise copy any portion thereof without the expressed written consent of Realtracs Mls.
New listings near 1611 Whisper Winds Lane #39
- Coming Soon
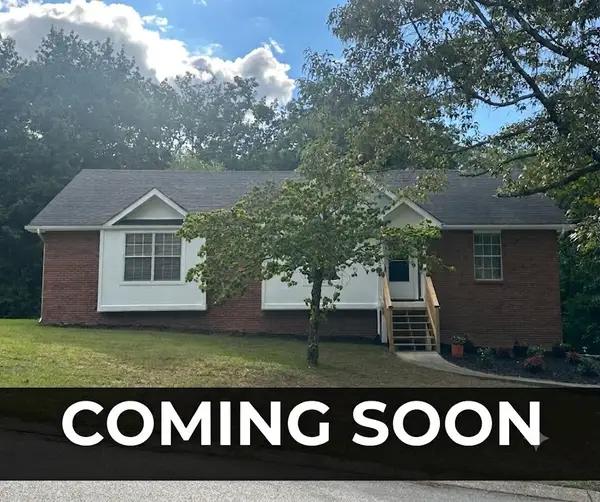 $349,999Coming Soon3 beds 2 baths1,478 sq. ft.
5819 Riley Rd, Ooltewah, TN 37363
MLS# 3320219Listed by: KELLER WILLIAMS REALTY NASHVILLE/FRANKLIN - Coming Soon
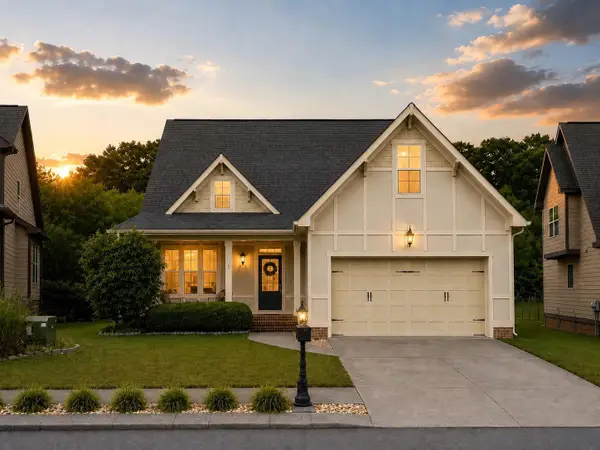 $435,000Coming Soon3 beds 3 baths2,218 sq. ft.
8543 Daju Court, Ooltewah, TN 37363
MLS# 3508002Listed by: GREATER DOWNTOWN REALTY DBA KELLER WILLIAMS REALTY - Coming Soon
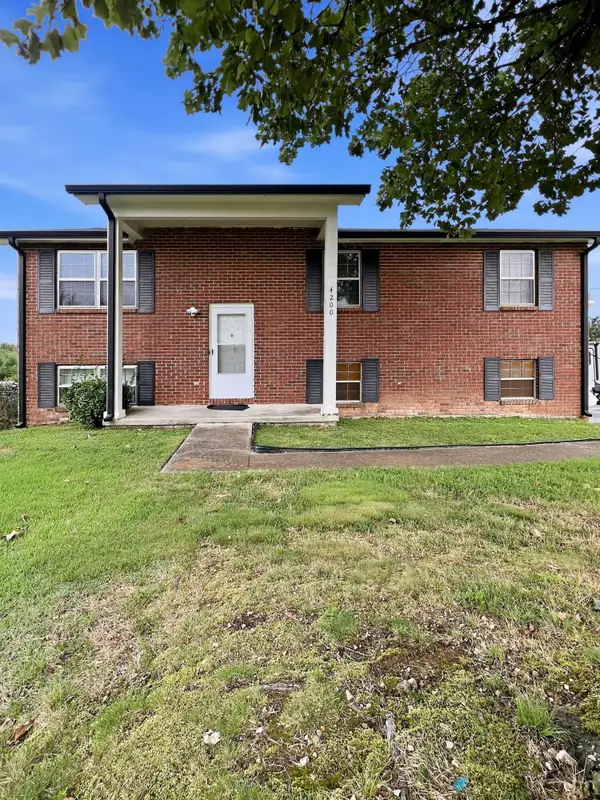 $340,000Coming Soon4 beds 2 baths1,638 sq. ft.
4200 Shady Oak Drive, Ooltewah, TN 37363
MLS# 3512411Listed by: GREATER DOWNTOWN REALTY DBA KELLER WILLIAMS REALTY - Coming Soon
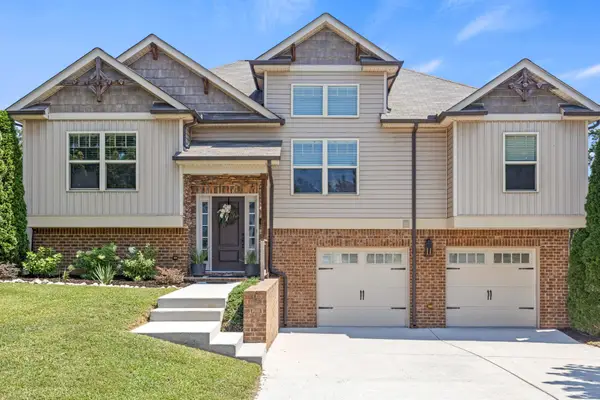 $425,000Coming Soon4 beds 3 baths2,214 sq. ft.
6422 Frankfurt Road, Ooltewah, TN 37363
MLS# 3512879Listed by: GREATER DOWNTOWN REALTY DBA KELLER WILLIAMS REALTY - Coming Soon
 $598,000Coming Soon5 beds 3 baths2,926 sq. ft.
3237 Granite Nol Place, Ooltewah, TN 37363
MLS# 3311745Listed by: CRYE-LEIKE REALTORS - New
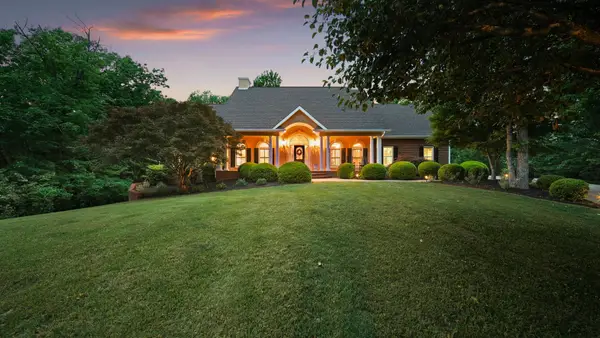 $1,099,000Active5 beds 6 baths5,737 sq. ft.
2519 Alpine Bluff Trail, Ooltewah, TN 37363
MLS# 3515358Listed by: COMPASS TENNESSEE, LLC - New
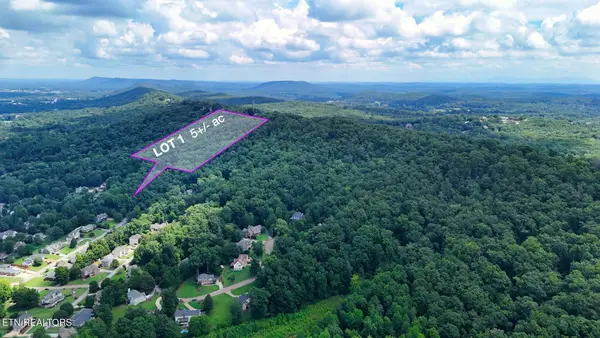 $150,000Active5 Acres
2 Post Oak Drive, Ooltewah, TN 37363
MLS# 3515157Listed by: THE REAL ESTATE DEPOT - New
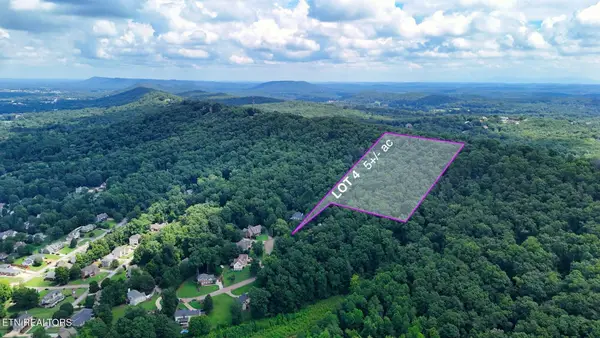 $150,000Active5 Acres
4 Imperial Drive, Ooltewah, TN 37363
MLS# 3515162Listed by: THE REAL ESTATE DEPOT - New
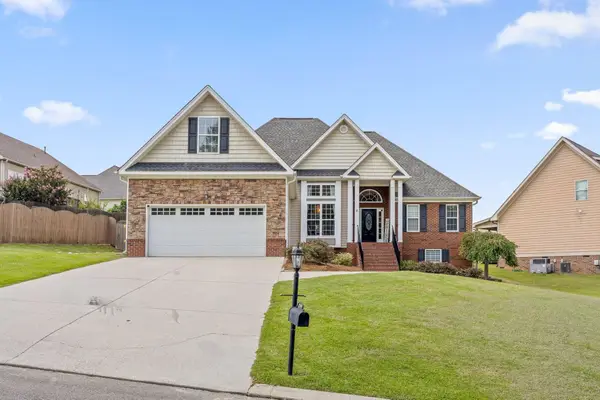 $600,000Active4 beds 4 baths3,666 sq. ft.
8308 Kayla Rose Circle, Ooltewah, TN 37363
MLS# 3315919Listed by: COLDWELL BANKER PRYOR REALTY INC. - New
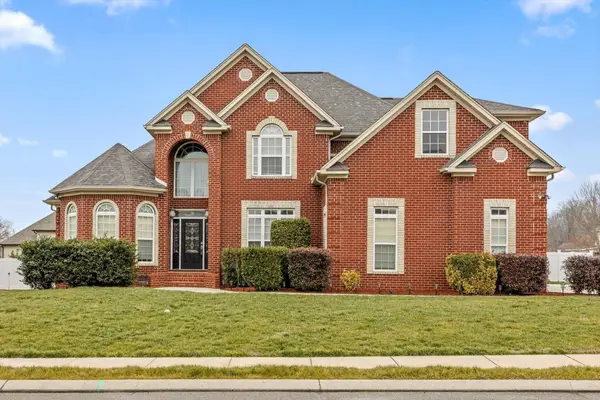 $660,000Active5 beds 3 baths3,203 sq. ft.
7935 Trout Lily Drive, Ooltewah, TN 37363
MLS# 3512874Listed by: REAL ESTATE PARTNERS CHATTANOOGA, LLC


Protect your home and budget from life's surprises with an Assurant Home Warranty, backed by a partner that supports you through every step of homeownership. Explore Plans.
© 2023 - 2026 ERA Franchise Systems LLC. All rights reserved. ERA Franchise Systems LLC fully supports the principles of the Fair Housing Act and the Equal Opportunity Act. ERA, ERA Real Estate powered, and their respective logos are registered service marks of ERA Franchise Systems LLC. Each office is independently owned and operated.