
8308 Kayla Rose Circle, Ooltewah, TN 37363
Local realty services provided by:Reliant Realty ERA Powered
8308 Kayla Rose Circle,Ooltewah, TN 37363
$550,000
- 4 Beds
- 4 Baths
- 3,666 sq. ft.
- Single family
- Active
Listed by: leatha eaves
Office: coldwell banker pryor realty inc.
MLS#:3315919
Source:NASHVILLE
Price summary
- Price:$550,000
- Price per sq. ft.:$150.03
About this home
If you've been searching for a home that gives you room to spread out without sacrificing convenience, you will love this home.
Step inside and you'll immediately notice the beautiful hardwood floors and a layout that's designed for comfortable everyday living.
The main level features three bedrooms, two full bathrooms, and a convenient laundry room with a pantry. The living room is centered around a cozy gas log fireplace, creating the perfect place to relax or gather with family and friends.
The kitchen features granite countertops and plenty of space to cook, entertain, and make memories.
Need even more room? Upstairs you'll find a spacious bonus room that's ready to become a playroom, home office, media room, home gym, or whatever fits your lifestyle.
And that's not all!
The new exceptionally finished basement offers an incredible amount of additional living space with a full kitchen, dining area, den, two rooms with closets, a huge bathroom, its own laundry area and can be accessed from both inside and outside.
Whether you're hosting guests, creating a separate living space, or simply enjoying the extra flexibility, this level offers endless possibilities.
Conveniently located just minutes from shopping, dining, schools, and everyday essentials, you'll enjoy having everything you need close by while still feeling right at home.
If you've been waiting for a home with space, versatility, and a location that makes everyday life easier, this is one you'll want to see in person. Buyer to verify any and all information they deem important....
Contact an agent
Home facts
- Year built:2011
- Subdivision & Development:Rose Glen
- Listing ID #:3315919
- Added:47 day(s) ago
- Updated:October 05, 2026 at 02:37 PM
Rooms and interior
- Bedrooms:4
- Total bathrooms:4
- Full bathrooms:4
- Basement Description:Full
- Living area:3,666 sq. ft.
Heating and cooling
- Cooling:Ceiling Fan(s), Central Air, Electric
- Heating:Central, Natural Gas
- Central air:Yes
Structure and exterior
- Year built:2011
- Building area:3,666 sq. ft.
- Lot area:0.3 Acres
- Lot Features:Sloped
- Construction Materials:Brick, Stone, Vinyl Siding
- Exterior Features:Deck, Patio, Porch
- Levels:3 Story
Schools
- High school:Ooltewah High School
- Middle school:Ooltewah Middle School
- Elementary school:Ooltewah Elementary School
Utilities
- Water:Public, Water Available
- Sewer:Public Sewer
Finances and disclosures
- Price:$550,000
- Price per sq. ft.:$150.03
- Tax amount:$4,786
Features and amenities
- Amenities:Ceiling Fan(s), Walk-In Closet(s)
Parking
- Total parking spaces:2
- Parking description:Attached, Driveway
- Garage:Yes
- Garage spaces:2
 Copyright 2026 Realtracs Mls. All rights reserved. Realtracs Mls provides content displayed here (“provided content”) on an “as is” basis and makes no representations or warranties regarding the provided content, including, but not limited to those of non-infringement, timeliness, accuracy, or completeness. Individuals and companies using information presented are responsible for verification and validation of information they utilize and present to their customers and clients. Realtracs Mls will not be liable for any damage or loss resulting from use of the provided content or the products available through Portals, IDX, VOW, and/or Syndication. Recipients of this information shall not resell, redistribute, reproduce, modify, or otherwise copy any portion thereof without the expressed written consent of Realtracs Mls.
New listings near 8308 Kayla Rose Circle
- Coming Soon
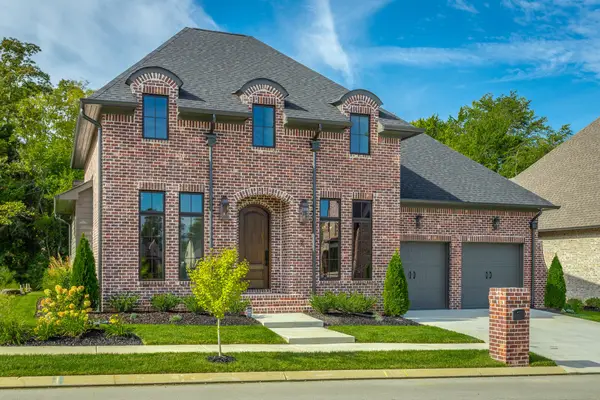 $799,000Coming Soon3 beds 3 baths2,454 sq. ft.
9488 Calder Circle, Ooltewah, TN 37363
MLS# 3611492Listed by: THE AGENCY CHATTANOOGA - Coming Soon
 $1,695,000Coming Soon5 beds 3 baths4,000 sq. ft.
8123 Mahan Gap Road, Ooltewah, TN 37363
MLS# 3611306Listed by: COLDWELL BANKER PRYOR REALTY INC. - Coming Soon
 $799,000Coming Soon4 beds 4 baths3,458 sq. ft.
7334 Royal Harbour Circle, Ooltewah, TN 37363
MLS# 3610560Listed by: EXP REALTY LLC - Coming Soon
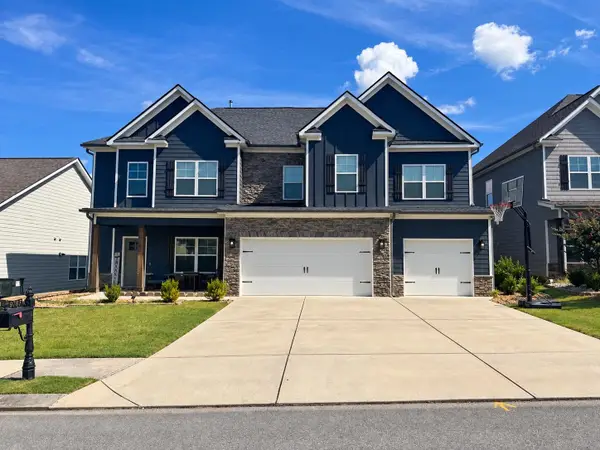 $599,900Coming Soon5 beds 4 baths3,072 sq. ft.
9787 Haven Port Lane, Ooltewah, TN 37363
MLS# 3591985Listed by: GREATER DOWNTOWN REALTY DBA KELLER WILLIAMS REALTY - New
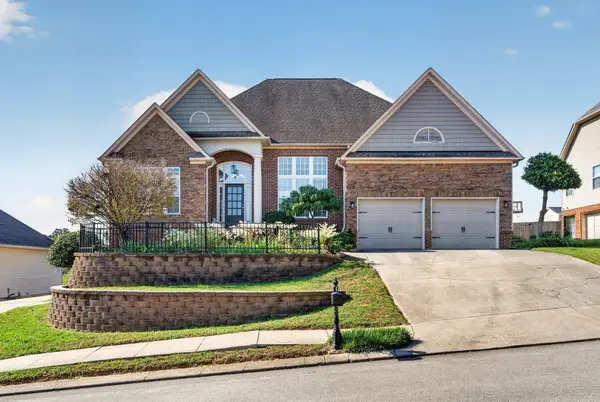 $650,000Active5 beds 4 baths4,085 sq. ft.
9647 Wiltshire Drive, Ooltewah, TN 37363
MLS# 3610744Listed by: GREATER DOWNTOWN REALTY DBA KELLER WILLIAMS REALTY  $825,000Pending3 beds 4 baths2,598 sq. ft.
9415 Calder Circle, Ooltewah, TN 37363
MLS# 3610673Listed by: THE AGENCY CHATTANOOGA- New
 $400,000Active3 beds 3 baths1,976 sq. ft.
6607 Snow Hill Road, Ooltewah, TN 37363
MLS# 3610626Listed by: GREATER DOWNTOWN REALTY DBA KELLER WILLIAMS REALTY 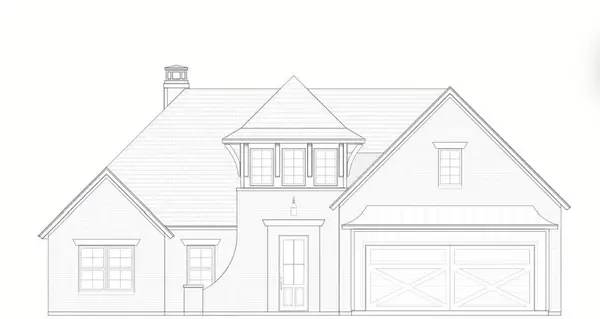 $649,990Active3 beds 2 baths2,000 sq. ft.
8735 Palamon Place, Ooltewah, TN 37363
MLS# 2970933Listed by: ZACH TAYLOR CHATTANOOGA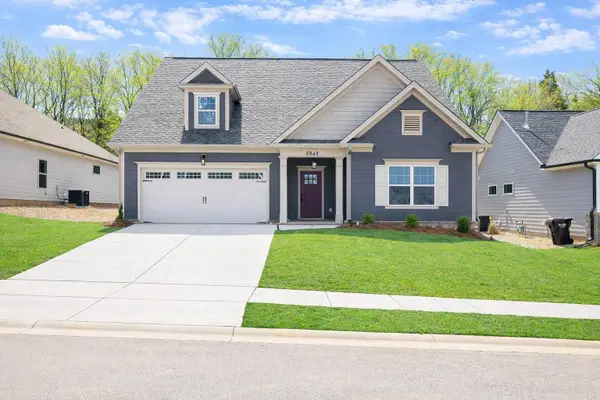 $490,000Active4 beds 3 baths2,596 sq. ft.
8942 Knolling Loop, Ooltewah, TN 37363
MLS# 3258695Listed by: PRATT HOMES LLC $499,900Active4 beds 3 baths2,632 sq. ft.
8852 Knolling Loop, Ooltewah, TN 37363
MLS# 3258705Listed by: PRATT HOMES LLC


Protect your home and budget from life's surprises with an Assurant Home Warranty, backed by a partner that supports you through every step of homeownership. Explore Plans.
© 2023 - 2026 ERA Franchise Systems LLC. All rights reserved. ERA Franchise Systems LLC fully supports the principles of the Fair Housing Act and the Equal Opportunity Act. ERA, ERA Real Estate powered, and their respective logos are registered service marks of ERA Franchise Systems LLC. Each office is independently owned and operated.