
2210 Poplar Grove Drive, Ooltewah, TN 37363
Local realty services provided by:Reliant Realty ERA Powered
2210 Poplar Grove Drive,Ooltewah, TN 37363
$770,000
- 4 Beds
- 4 Baths
- 4,700 sq. ft.
- Single family
- Pending
Listed by: lauren nash
Office: lpt realty llc.
MLS#:3256258
Source:NASHVILLE
Price summary
- Price:$770,000
- Price per sq. ft.:$163.83
- Monthly HOA dues:$12.5
About this home
Tucked away at the end of a quiet cul-de-sac and surrounded by mature trees on a large, private lot, this 4 bedroom, 4 bathroom home offers a rare combination of space, privacy, and convenience.
Located in a peaceful, nature filled neighborhood, the home feels removed from the busyness of everyday life while still being close to everything you need. Southern Adventist University is just minutes away, along with the Greenway offering miles of sidewalks and parks, Publix, Walmart, and Food City grocery stores, and easy access to Ooltewah, Bonny Oaks, East Brainerd, and Hamilton Place, all within a short drive.
As you enter the home, tall ceilings, detailed trim work, and large windows immediately stand out, filling the space with natural light and giving the home an open, welcoming feel. The main living areas flow into a spacious kitchen with a large island that works well for entertaining, gathering, or everyday use. The bedrooms are generously sized, each with convenient access to a bathroom, offering comfort and flexibility for family or guests. A large attic with stair access provides excellent storage and additional potential. The primary bedroom features a tray ceiling with detailed trim work and connects to a bright bathroom with large windows, a jetted soaking tub, and double shower heads, creating a relaxing and functional space.
Outside, the backyard offers a private setting with acres of trees behind the home. A two story deck spans the back, providing plenty of room for outdoor seating, entertaining, or simply enjoying the peaceful surroundings. The fully finished basement adds significant versatility with a large living area, full bathroom, full kitchen, and washer and dryer hookups. This space works well as a second living area, game room, or an in-law suite and offers flexibility for a variety of needs. The home also features a three car garage with room for storage and shelving, along with a wide driveway that allows for multiple vehicles....
Contact an agent
Home facts
- Year built:2002
- Subdivision & Development:Deer Ridge
- Listing ID #:3256258
- Added:64 day(s) ago
- Updated:September 06, 2026 at 08:11 AM
Rooms and interior
- Bedrooms:4
- Total bathrooms:4
- Full bathrooms:4
- Flooring:Tile
- Kitchen Description:Dishwasher, Disposal, Freezer, Refrigerator
- Basement:Yes
- Basement Description:Finished
- Living area:4,700 sq. ft.
Heating and cooling
- Cooling:Ceiling Fan(s), Central Air, Electric
- Heating:Central, Propane
- Central air:Yes
Structure and exterior
- Roof:Asphalt
- Year built:2002
- Building area:4,700 sq. ft.
- Lot area:1.22 Acres
- Lot Features:Wooded
- Construction Materials:Brick
- Exterior Features:Deck, Patio, Porch, Smart Irrigation
- Levels:2 Story
Schools
- High school:East Hamilton High School
- Middle school:East Hamilton Middle School
Utilities
- Water:Public, Water Available
- Sewer:Septic Tank
Finances and disclosures
- Price:$770,000
- Price per sq. ft.:$163.83
- Tax amount:$2,890
Features and amenities
- Appliances:Dishwasher, Disposal, Refrigerator
- Amenities:Ceiling Fan(s), Central Vacuum, Fire Alarm, High Speed Internet, Smart Thermostat, Walk-In Closet(s)
Parking
- Total parking spaces:3
- Parking description:Circular Driveway, Driveway
- Garage:Yes
- Garage spaces:3
 Copyright 2026 Realtracs Mls. All rights reserved. Realtracs Mls provides content displayed here (“provided content”) on an “as is” basis and makes no representations or warranties regarding the provided content, including, but not limited to those of non-infringement, timeliness, accuracy, or completeness. Individuals and companies using information presented are responsible for verification and validation of information they utilize and present to their customers and clients. Realtracs Mls will not be liable for any damage or loss resulting from use of the provided content or the products available through Portals, IDX, VOW, and/or Syndication. Recipients of this information shall not resell, redistribute, reproduce, modify, or otherwise copy any portion thereof without the expressed written consent of Realtracs Mls.
New listings near 2210 Poplar Grove Drive
- Coming Soon
 $725,000Coming Soon4 beds 4 baths3,061 sq. ft.
5551 Hunter Road, Ooltewah, TN 37363
MLS# 3542434Listed by: GREATER CHATTANOOGA REALTY, KELLER WILLIAMS REALTY - Coming Soon
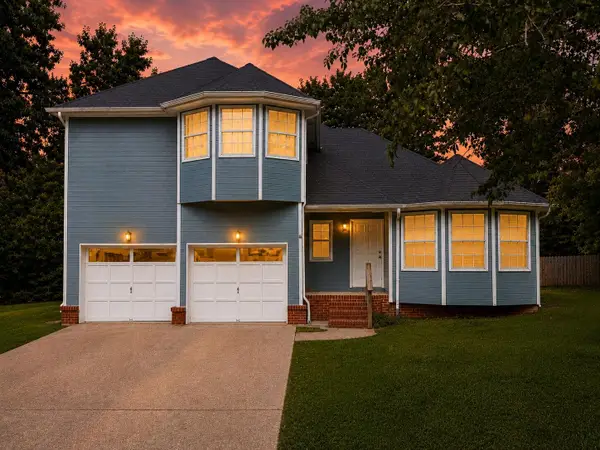 $415,000Coming Soon4 beds 3 baths2,032 sq. ft.
5307 Kellys Point, Ooltewah, TN 37363
MLS# 3530067Listed by: GREATER DOWNTOWN REALTY DBA KELLER WILLIAMS REALTY - Coming Soon
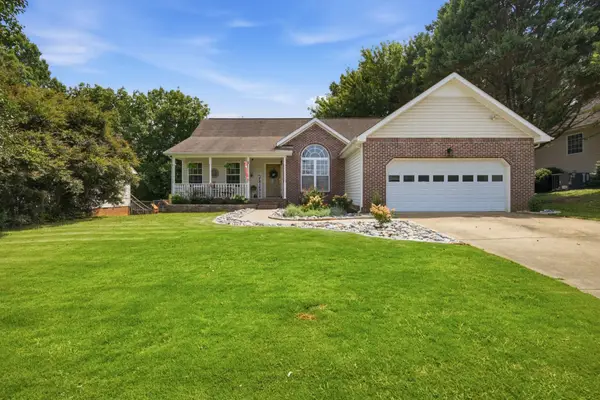 $395,000Coming Soon3 beds 2 baths1,761 sq. ft.
5773 Sarah Drive, Ooltewah, TN 37363
MLS# 3527994Listed by: EXP REALTY LLC - Coming Soon
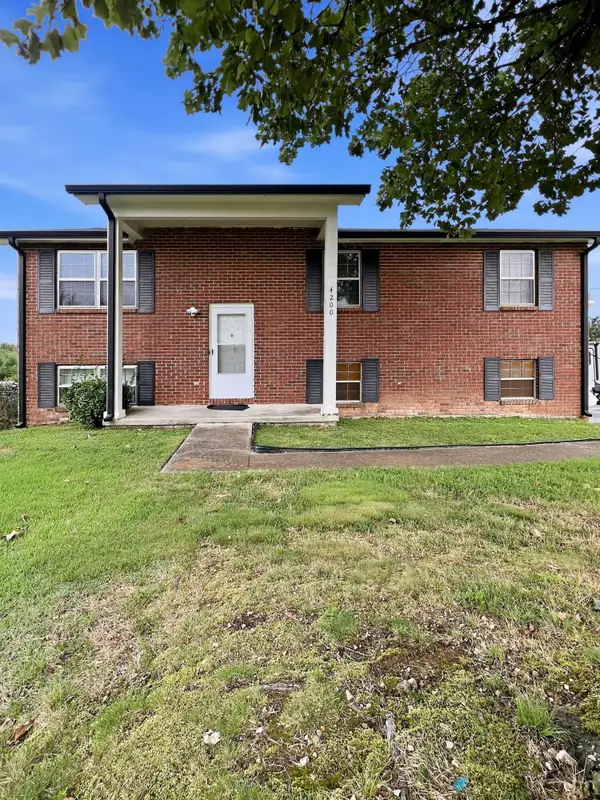 $340,000Coming Soon4 beds 2 baths1,638 sq. ft.
4200 Shady Oak Drive, Ooltewah, TN 37363
MLS# 3512411Listed by: GREATER DOWNTOWN REALTY DBA KELLER WILLIAMS REALTY - New
 $339,900Active3 beds 2 baths1,348 sq. ft.
5709 High Street, Ooltewah, TN 37363
MLS# 10840779Listed by: Benchmark Realty LLC 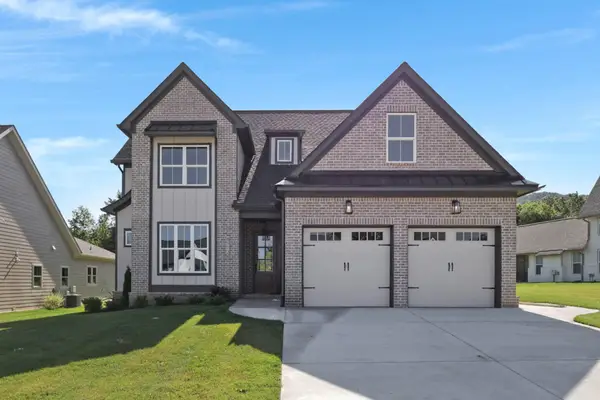 $699,000Active3 beds 3 baths2,669 sq. ft.
8112 Sir Oliphant Way, Ooltewah, TN 37363
MLS# 2884135Listed by: ZACH TAYLOR CHATTANOOGA $639,000Active3 beds 3 baths2,296 sq. ft.
8126 Sir Oliphant Way, Ooltewah, TN 37363
MLS# 2884154Listed by: ZACH TAYLOR CHATTANOOGA $1,098,000Active4 beds 4 baths3,065 sq. ft.
8063 Sir Oliphant Way, Ooltewah, TN 37363
MLS# 2970291Listed by: ZACH TAYLOR CHATTANOOGA $1,185,000Active4 beds 4 baths3,630 sq. ft.
8743 Palamon Place, Ooltewah, TN 37363
MLS# 2970889Listed by: ZACH TAYLOR CHATTANOOGA $799,990Active3 beds 4 baths2,726 sq. ft.
8721 Palamon Place, Ooltewah, TN 37363
MLS# 2971469Listed by: ZACH TAYLOR CHATTANOOGA


Protect your home and budget from life's surprises with an Assurant Home Warranty, backed by a partner that supports you through every step of homeownership. Explore Plans.
© 2023 - 2026 ERA Franchise Systems LLC. All rights reserved. ERA Franchise Systems LLC fully supports the principles of the Fair Housing Act and the Equal Opportunity Act. ERA, ERA Real Estate powered, and their respective logos are registered service marks of ERA Franchise Systems LLC. Each office is independently owned and operated.