
2329 Weeping Willow Dr, Ooltewah, TN 37363
Local realty services provided by:Reliant Realty ERA Powered
2329 Weeping Willow Dr,Ooltewah, TN 37363
$659,900
- 4 Beds
- 4 Baths
- 2,952 sq. ft.
- Single family
- Active
Listed by: jonathan poindexter, mitzi matlock
Office: benchmark realty, llc.
MLS#:3122466
Source:NASHVILLE
Price summary
- Price:$659,900
- Price per sq. ft.:$223.54
- Monthly HOA dues:$62.5
About this home
Welcome to 2329 Weeping Willow Drive in the highly desirable Oakhaven neighborhood of Ooltewah! Zoned for Apison Elementary and East Hamilton schools, this beautifully appointed 4-bedroom home offers comfort, style, and everyday convenience.
Just steps from the community pool, you’ll enjoy resort-style living all summer long. The covered back deck extends into a fenced yard—perfect for entertaining, grilling and relaxing.
Inside, the open-concept layout seamlessly connects the kitchen, dining, and living areas, creating an inviting space for gatherings and everyday living. Thoughtful upgrades shine throughout, including custom trim work, decorative beams, and designer accent walls that add warmth and character to every room.
Unwind by the cozy wood-burning fireplace with easy gas ignition on cool evenings, then retreat to the serene primary suite featuring a soaking tub and spa-inspired showers with rain heads and handheld fixtures. Built-in storage solutions maximize space and keep everything organized.
This home truly blends comfort, function, and style in one exceptional location. Schedule your private showing today and experience Oakhaven living at its best!...
Contact an agent
Home facts
- Year built:2021
- Subdivision & Development:Oakhaven
- Listing ID #:3122466
- Added:191 day(s) ago
- Updated:August 16, 2026 at 02:16 PM
Rooms and interior
- Bedrooms:4
- Total bathrooms:4
- Full bathrooms:3
- Half bathrooms:1
- Flooring:Tile
- Kitchen Description:Oven
- Basement:Yes
- Basement Description:Crawl Space
- Living area:2,952 sq. ft.
Heating and cooling
- Cooling:Central Air, Electric
- Heating:Central, Electric
- Central air:Yes
Structure and exterior
- Year built:2021
- Building area:2,952 sq. ft.
- Lot area:0.18 Acres
- Construction Materials:Brick, Fiber Cement
- Levels:2 Story
Schools
- High school:East Hamilton High School
- Middle school:East Hamilton Middle School
- Elementary school:Apison Elementary School
Utilities
- Water:Public, Water Available
- Sewer:Public Sewer
Finances and disclosures
- Price:$659,900
- Price per sq. ft.:$223.54
- Tax amount:$2,723
Features and amenities
- Amenities:appl_Oven
- Pool features:Pool
Parking
- Total parking spaces:2
- Garage:Yes
- Garage spaces:2
 Copyright 2026 Realtracs Mls. All rights reserved. Realtracs Mls provides content displayed here (“provided content”) on an “as is” basis and makes no representations or warranties regarding the provided content, including, but not limited to those of non-infringement, timeliness, accuracy, or completeness. Individuals and companies using information presented are responsible for verification and validation of information they utilize and present to their customers and clients. Realtracs Mls will not be liable for any damage or loss resulting from use of the provided content or the products available through Portals, IDX, VOW, and/or Syndication. Recipients of this information shall not resell, redistribute, reproduce, modify, or otherwise copy any portion thereof without the expressed written consent of Realtracs Mls.
New listings near 2329 Weeping Willow Dr
- New
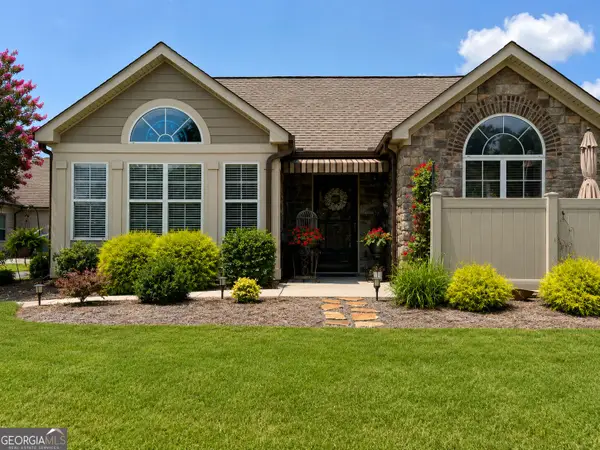 $479,900Active2 beds 2 baths1,744 sq. ft.
1663 Sedgefield Drive, Ooltewah, TN 37363
MLS# 10826616Listed by: Keller Williams Realty - New
 $595,000Active4 beds 3 baths2,614 sq. ft.
9815 E Brainerd Road, Ooltewah, TN 37363
MLS# 3513366Listed by: KELLER WILLIAMS CLEVELAND - New
 $435,000Active4 beds 3 baths2,130 sq. ft.
8764 Snowy Owl Road, Ooltewah, TN 37363
MLS# 3513133Listed by: GREATER DOWNTOWN REALTY DBA KELLER WILLIAMS REALTY - New
 $545,900Active5 beds 3 baths3,187 sq. ft.
6924 Neville Drive, Ooltewah, TN 37363
MLS# 3511196Listed by: GREATER CHATTANOOGA REALTY, KELLER WILLIAMS REALTY - New
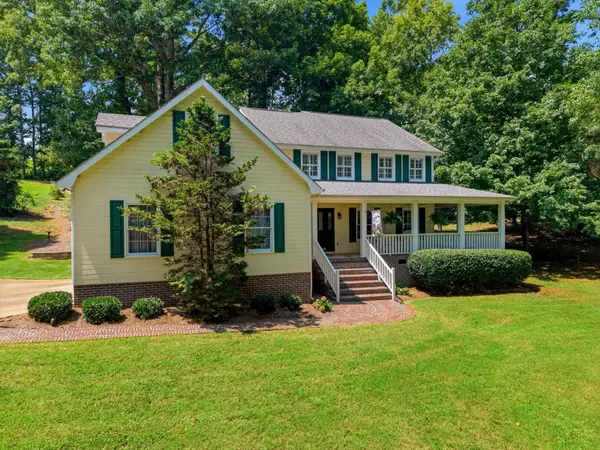 $550,000Active4 beds 3 baths3,604 sq. ft.
7621 Bebe Branch Lane, Ooltewah, TN 37363
MLS# 3511103Listed by: RE/MAX PROPERTIES - New
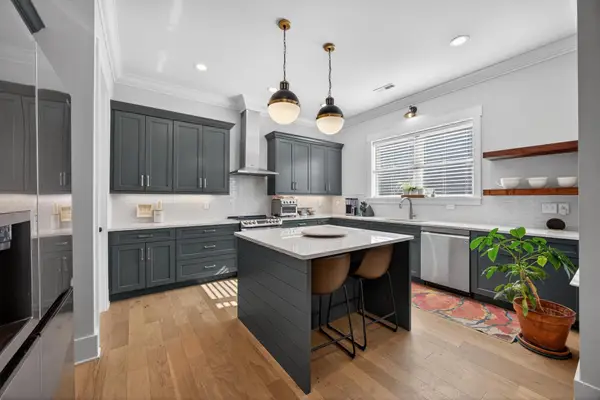 $485,000Active4 beds 3 baths2,451 sq. ft.
4162 Barnsley Loop, Ooltewah, TN 37363
MLS# 3506487Listed by: GREATER DOWNTOWN REALTY DBA KELLER WILLIAMS REALTY - New
 $350,000Active2 beds 2 baths1,355 sq. ft.
8876 James Creek Drive, Ooltewah, TN 37363
MLS# 3510728Listed by: BERKSHIRE HATHAWAY J DOUGLAS PROPERTIES - New
 $1,400,000Active3 beds 3 baths2,638 sq. ft.
7421 Savannah Dr, Ooltewah, TN 37363
MLS# 3505937Listed by: COLDWELL BANKER PRYOR REALTY - New
 $525,000Active3 beds 3 baths2,500 sq. ft.
8096 Hodges Way, Ooltewah, TN 37363
MLS# 3502036Listed by: RE/MAX PROPERTIES - New
 $536,900Active5 beds 3 baths2,659 sq. ft.
6979 Neville Drive, Ooltewah, TN 37363
MLS# 3303983Listed by: UNITED REAL ESTATE EXPERTS


Protect your home and budget from life's surprises with an Assurant Home Warranty, backed by a partner that supports you through every step of homeownership. Explore Plans.
© 2023 - 2026 ERA Franchise Systems LLC. All rights reserved. ERA Franchise Systems LLC fully supports the principles of the Fair Housing Act and the Equal Opportunity Act. ERA, ERA Real Estate powered, and their respective logos are registered service marks of ERA Franchise Systems LLC. Each office is independently owned and operated.