
6330 Chandler Hill, Ooltewah, TN 37363
Local realty services provided by:ERA Chappell & Associates Realty & Rental
6330 Chandler Hill,Ooltewah, TN 37363
$375,000
- 3 Beds
- 2 Baths
- - sq. ft.
- Single family
- Sold
Listed by: julie erickson
Office: century 21 legacy
MLS#:3270465
Source:NASHVILLE
Sorry, we are unable to map this address
Price summary
- Price:$375,000
About this home
If you've been searching for a peaceful retreat without sacrificing convenience, this is it. Located in the highly sought-after Hamilton on Hunter subdivision, this updated 3-bedroom, 2-bath home offers the perfect blend of privacy, nature, and accessibility.
Enjoy your morning coffee while overlooking the woods behind the home and listening to birds sing, frogs chirp, and the breeze move through the trees. Situated on a quiet cul-de-sac, you'll feel tucked away from the hustle and bustle while remaining just minutes from everything you need.
Inside, you'll find stylish updates completed within the last four years, including luxury vinyl plank flooring, granite countertops, and neutral paint throughout. The walkout basement features two additional bonus rooms, providing valuable flex space for a home office, gym, playroom, media room, or guest area.
A new HVAC system was installed in 2024, and low county taxes help keep ownership affordable. For added peace of mind, the home includes a transferable home warranty through February 2028. Even better, all kitchen appliances, the basement refrigerator, washer, and dryer will remain with the home, making your move even easier.
You'll love the convenience of being within walking distance to schools and less than five miles from Walmart, public boat ramps, the lake, Volkswagen, and Enterprise South Nature Park.
Homes in Hamilton on Hunter are always in demand. Schedule your private showing today and experience the peaceful lifestyle this property has to offer. Owner/Agent....
Contact an agent
Home facts
- Year built:1999
- Subdivision & Development:Hamilton on Hunter
- Listing ID #:3270465
- Added:50 day(s) ago
- Updated:August 30, 2026 at 07:15 AM
Rooms and interior
- Bedrooms:3
- Total bathrooms:2
- Full bathrooms:2
- Kitchen Description:Disposal, Microwave, Oven, Refrigerator
- Basement:Yes
- Basement Description:Finished, Partial, Unfinished
Heating and cooling
- Cooling:Ceiling Fan(s), Central Air
- Heating:Central, Natural Gas
- Central air:Yes
Structure and exterior
- Roof:Shingle
- Year built:1999
- Lot Features:Sloped
- Architectural Style:Ranch
- Construction Materials:Stone, Stucco, Vinyl Siding
- Exterior Features:Deck, Porch
- Levels:1 Story
Schools
- High school:Central High School
- Middle school:Hunter Middle School
- Elementary school:Wallace A. Smith Elementary School
Utilities
- Water:Public, Water Available
- Sewer:Septic Tank
Finances and disclosures
- Price:$375,000
- Tax amount:$1,352
Features and amenities
- Appliances:Disposal, Microwave, Refrigerator, Washer
- Laundry features:Dryer, Washer
- Amenities:Ceiling Fan(s), High Speed Internet, Smart Camera(s)/Recording, Smart Light(s), Smart Thermostat, Smoke Detector(s), Walk-In Closet(s), appl_Oven
Parking
- Total parking spaces:2
- Parking description:Attached, Driveway
- Garage:Yes
- Garage spaces:2
 Copyright 2026 Realtracs Mls. All rights reserved. Realtracs Mls provides content displayed here (“provided content”) on an “as is” basis and makes no representations or warranties regarding the provided content, including, but not limited to those of non-infringement, timeliness, accuracy, or completeness. Individuals and companies using information presented are responsible for verification and validation of information they utilize and present to their customers and clients. Realtracs Mls will not be liable for any damage or loss resulting from use of the provided content or the products available through Portals, IDX, VOW, and/or Syndication. Recipients of this information shall not resell, redistribute, reproduce, modify, or otherwise copy any portion thereof without the expressed written consent of Realtracs Mls.
New listings near 6330 Chandler Hill
- Coming Soon
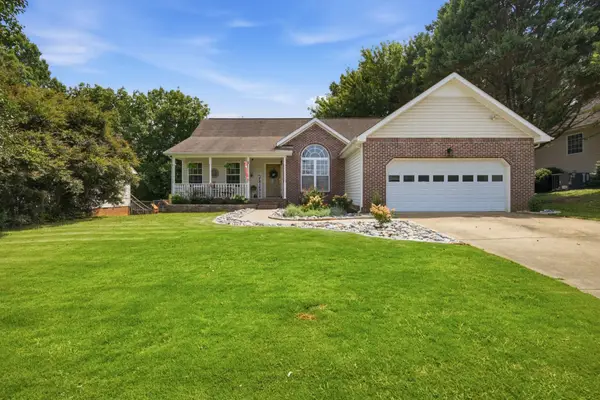 $395,000Coming Soon3 beds 2 baths1,761 sq. ft.
5773 Sarah Drive, Ooltewah, TN 37363
MLS# 3527994Listed by: EXP REALTY LLC - Coming Soon
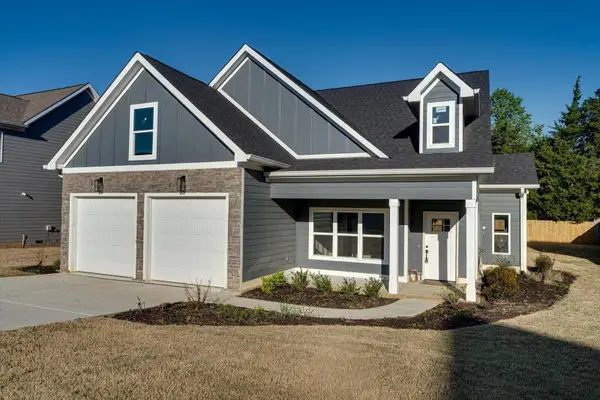 $589,900Coming Soon4 beds 3 baths2,494 sq. ft.
8886 Silver Maple Drive, Ooltewah, TN 37363
MLS# 3501380Listed by: GREATER CHATTANOOGA REALTY, KELLER WILLIAMS REALTY - Coming Soon
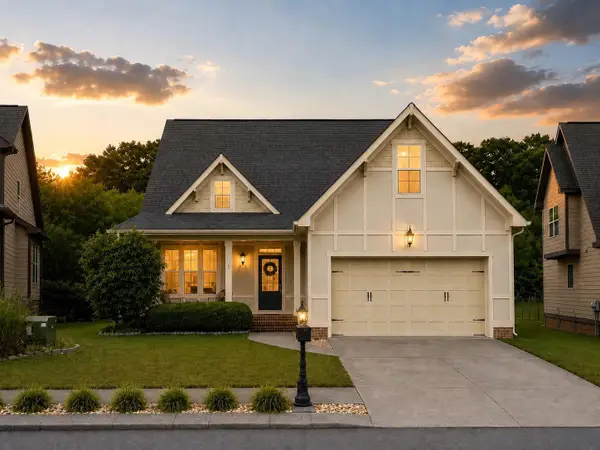 $435,000Coming Soon3 beds 3 baths2,218 sq. ft.
8543 Daju Court, Ooltewah, TN 37363
MLS# 3508002Listed by: GREATER DOWNTOWN REALTY DBA KELLER WILLIAMS REALTY - Coming Soon
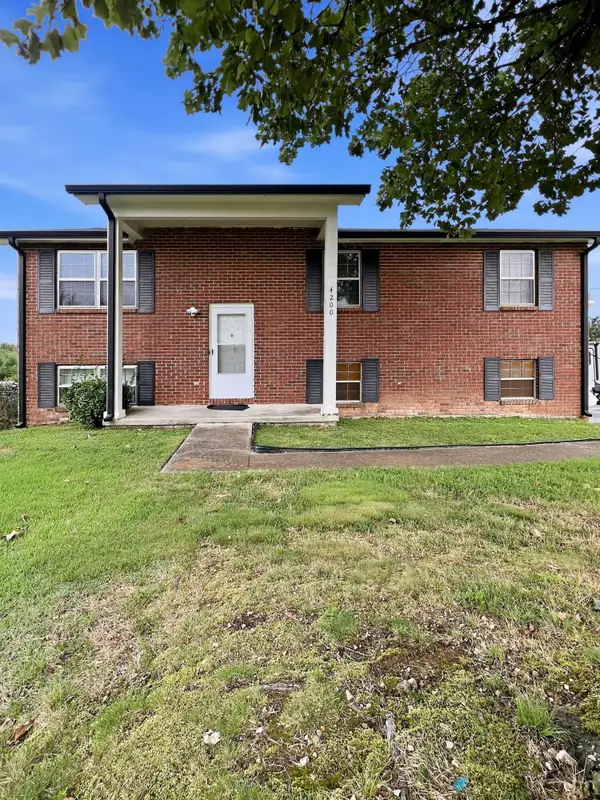 $340,000Coming Soon4 beds 2 baths1,638 sq. ft.
4200 Shady Oak Drive, Ooltewah, TN 37363
MLS# 3512411Listed by: GREATER DOWNTOWN REALTY DBA KELLER WILLIAMS REALTY - Coming Soon
 $598,000Coming Soon5 beds 3 baths2,926 sq. ft.
3237 Granite Nol Place, Ooltewah, TN 37363
MLS# 3311745Listed by: CRYE-LEIKE REALTORS - New
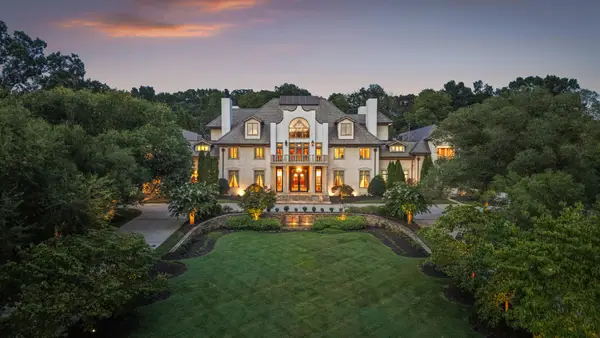 $6,700,000Active5 beds 11 baths21,934 sq. ft.
8843 Forest Creek Ln, Ooltewah, TN 37363
MLS# 3528781Listed by: COMPASS - New
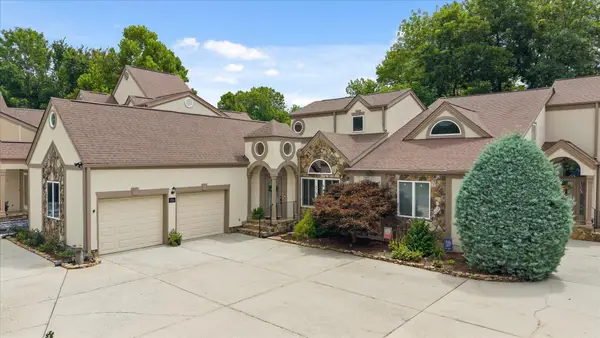 $510,000Active2 beds 3 baths2,284 sq. ft.
9934 Cattails Meadow Lane, Ooltewah, TN 37363
MLS# 3528170Listed by: UNITED REAL ESTATE EXPERTS - New
 $1,615,000Active5 beds 5 baths4,770 sq. ft.
7523 Wolftever Trail, Ooltewah, TN 37363
MLS# 3528223Listed by: GREATER DOWNTOWN REALTY DBA KELLER WILLIAMS REALTY - New
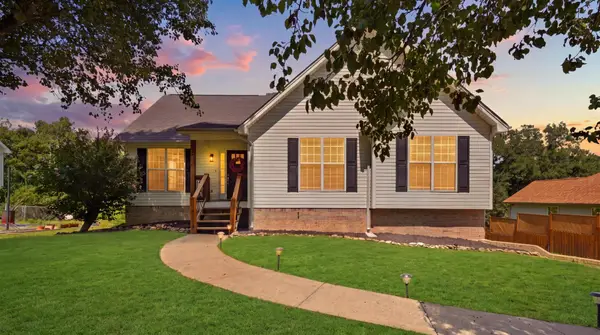 $360,000Active4 beds 2 baths1,903 sq. ft.
6179 Pringle Dr, Ooltewah, TN 37363
MLS# 3527366Listed by: REAL BROKER - New
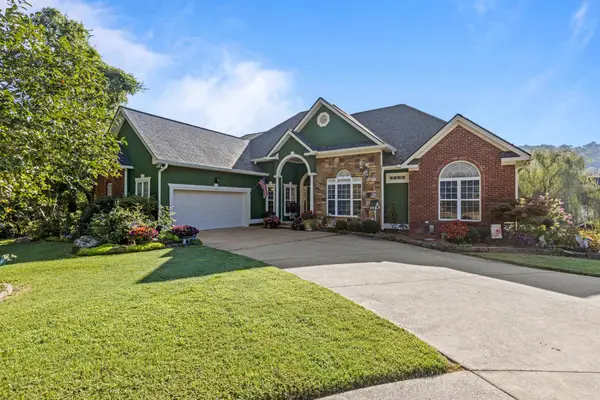 $750,000Active4 beds 4 baths3,710 sq. ft.
3260 Split Oak Lane, Ooltewah, TN 37363
MLS# 3527084Listed by: GREATER DOWNTOWN REALTY DBA KELLER WILLIAMS REALTY


Protect your home and budget from life's surprises with an Assurant Home Warranty, backed by a partner that supports you through every step of homeownership. Explore Plans.
© 2023 - 2026 ERA Franchise Systems LLC. All rights reserved. ERA Franchise Systems LLC fully supports the principles of the Fair Housing Act and the Equal Opportunity Act. ERA, ERA Real Estate powered, and their respective logos are registered service marks of ERA Franchise Systems LLC. Each office is independently owned and operated.