
7523 Wolftever Trail, Ooltewah, TN 37363
Local realty services provided by:ERA Chappell & Associates Realty & Rental
7523 Wolftever Trail,Ooltewah, TN 37363
$1,615,000
- 5 Beds
- 5 Baths
- 4,770 sq. ft.
- Single family
- Active
Listed by: pamela fisher
Office: greater downtown realty dba keller williams realty
MLS#:3528223
Source:NASHVILLE
Price summary
- Price:$1,615,000
- Price per sq. ft.:$338.57
About this home
This 2023 modern architectural masterpiece--built to maximize natural light and narrow-water tranquility--is your key to effortless dockside living. The heart of the home centers around a gourmet kitchen featuring sleek Samsung Bespoke appliances, quartz countertops, custom cabinetry painted in serene Aleutian Blue, and a hidden butler's pantry. Soaring ceilings and a wall of windows fill the main living area with natural light, while a cozy screened porch offers the ultimate front-row seat for watching backyard wildlife over morning coffee or evening wine. Thoughtful craftsmanship shines throughout, from the luxury tiled shower in the primary suite to the versatile upstairs bonus room with a walk-in attic. Downstairs, a fully equipped terrace-level suite--complete with its own kitchen, secondary laundry, private primary suite, guest bedroom, office, and full bath--provides an ideal setup for multi-generational living or seamless host-worthy stays. Upgraded for total peace of mind with a whole-house water filtration system, tankless water heaters, main-kitchen reverse osmosis, and custom window treatment. Enjoy the ultimate waterfront lifestyle with your own private dock with private access to boating, swimming, paddling, fishing and endless days on summer water. This retreat extends seamlessly outside to a Trex composite covered dock fitted with two boat lifts, two PWC docks, and a storage locker with beautiful lake views. All of this sits just minutes from downtown Chattanooga dining, theatre and stadiums, and Ooltewah's Cambridge Square, offering the perfect blend of convenience and waterfront living. Buyer to verify all details deemed reliable but not guaranteed....
Contact an agent
Home facts
- Year built:2023
- Subdivision & Development:None
- Listing ID #:3528223
- Added:8 day(s) ago
- Updated:September 06, 2026 at 03:38 AM
Rooms and interior
- Bedrooms:5
- Total bathrooms:5
- Full bathrooms:4
- Half bathrooms:1
- Flooring:Tile
- Kitchen Description:Dishwasher, Disposal, Microwave, Refrigerator
- Basement:Yes
- Basement Description:Finished
- Living area:4,770 sq. ft.
Heating and cooling
- Cooling:Ceiling Fan(s), Central Air, Electric
- Heating:Central, ENERGY STAR Qualified Equipment, Electric
- Central air:Yes
Structure and exterior
- Roof:Metal
- Year built:2023
- Building area:4,770 sq. ft.
- Lot area:1.9 Acres
- Architectural Style:Contemporary
- Construction Materials:Fiber Cement, Stone
- Exterior Features:Dock, Patio, Porch, Screened
- Levels:3 Story
Schools
- High school:Central High School
- Middle school:Hunter Middle School
- Elementary school:Wallace A. Smith Elementary School
Utilities
- Water:Public, Water Available
- Sewer:Septic Tank
Finances and disclosures
- Price:$1,615,000
- Price per sq. ft.:$338.57
- Tax amount:$4,323
Features and amenities
- Appliances:Dishwasher, Disposal, Microwave, Refrigerator
- Amenities:Ceiling Fan(s), Fire Alarm, High Speed Internet, In-Law Floorplan, Walk-In Closet(s)
Parking
- Total parking spaces:2
- Parking description:Concrete, Driveway
- Garage:Yes
- Garage spaces:2
 Copyright 2026 Realtracs Mls. All rights reserved. Realtracs Mls provides content displayed here (“provided content”) on an “as is” basis and makes no representations or warranties regarding the provided content, including, but not limited to those of non-infringement, timeliness, accuracy, or completeness. Individuals and companies using information presented are responsible for verification and validation of information they utilize and present to their customers and clients. Realtracs Mls will not be liable for any damage or loss resulting from use of the provided content or the products available through Portals, IDX, VOW, and/or Syndication. Recipients of this information shall not resell, redistribute, reproduce, modify, or otherwise copy any portion thereof without the expressed written consent of Realtracs Mls.
New listings near 7523 Wolftever Trail
- Coming Soon
 $725,000Coming Soon4 beds 4 baths3,061 sq. ft.
5551 Hunter Road, Ooltewah, TN 37363
MLS# 3542434Listed by: GREATER CHATTANOOGA REALTY, KELLER WILLIAMS REALTY - Coming Soon
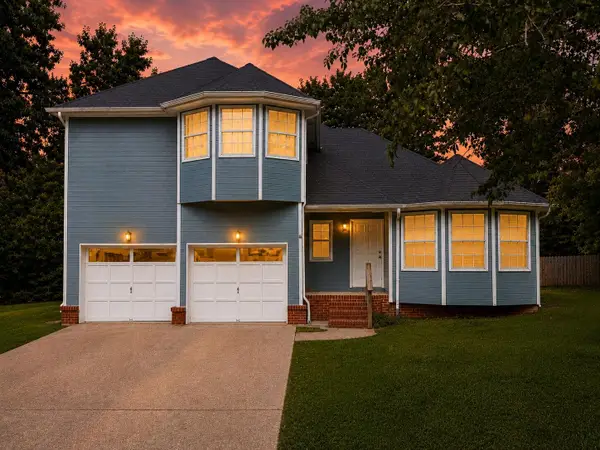 $415,000Coming Soon4 beds 3 baths2,032 sq. ft.
5307 Kellys Point, Ooltewah, TN 37363
MLS# 3530067Listed by: GREATER DOWNTOWN REALTY DBA KELLER WILLIAMS REALTY - Coming Soon
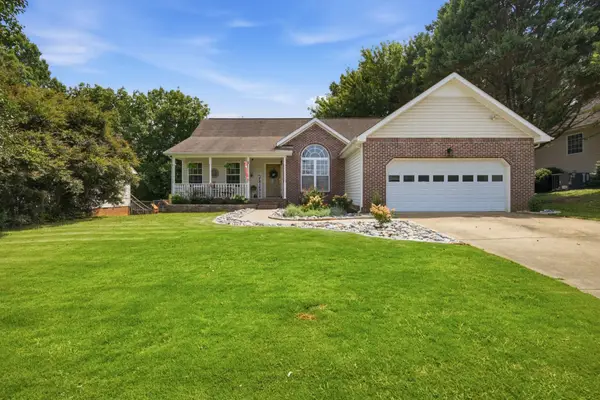 $395,000Coming Soon3 beds 2 baths1,761 sq. ft.
5773 Sarah Drive, Ooltewah, TN 37363
MLS# 3527994Listed by: EXP REALTY LLC - Coming Soon
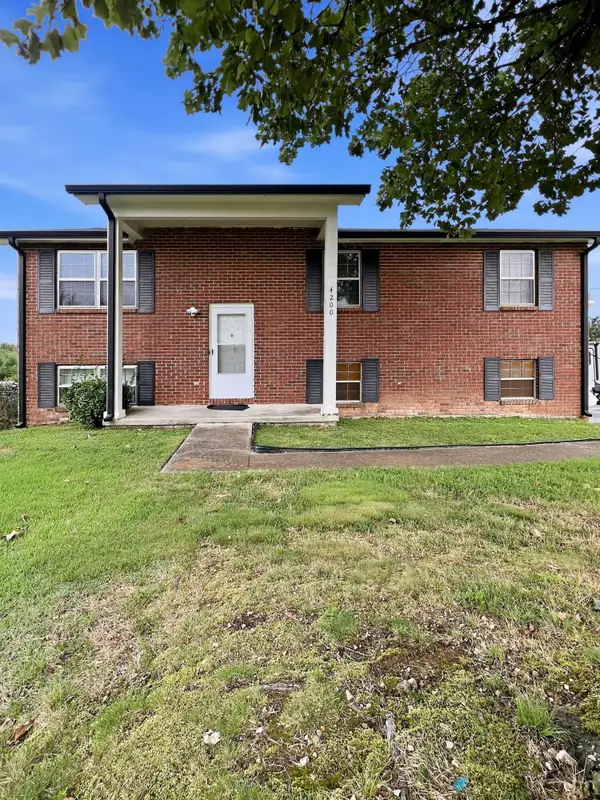 $340,000Coming Soon4 beds 2 baths1,638 sq. ft.
4200 Shady Oak Drive, Ooltewah, TN 37363
MLS# 3512411Listed by: GREATER DOWNTOWN REALTY DBA KELLER WILLIAMS REALTY - New
 $339,900Active3 beds 2 baths1,348 sq. ft.
5709 High Street, Ooltewah, TN 37363
MLS# 10840779Listed by: Benchmark Realty LLC 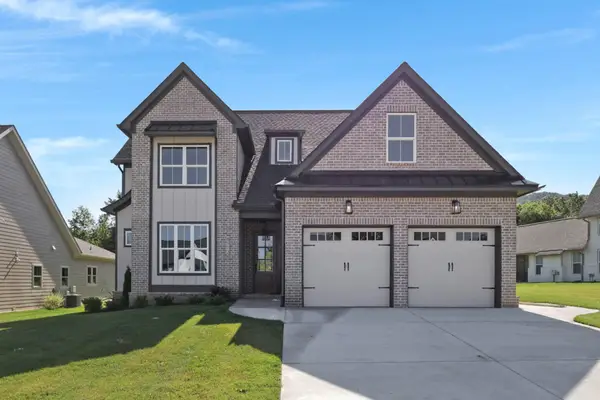 $699,000Active3 beds 3 baths2,669 sq. ft.
8112 Sir Oliphant Way, Ooltewah, TN 37363
MLS# 2884135Listed by: ZACH TAYLOR CHATTANOOGA $639,000Active3 beds 3 baths2,296 sq. ft.
8126 Sir Oliphant Way, Ooltewah, TN 37363
MLS# 2884154Listed by: ZACH TAYLOR CHATTANOOGA $1,098,000Active4 beds 4 baths3,065 sq. ft.
8063 Sir Oliphant Way, Ooltewah, TN 37363
MLS# 2970291Listed by: ZACH TAYLOR CHATTANOOGA $1,185,000Active4 beds 4 baths3,630 sq. ft.
8743 Palamon Place, Ooltewah, TN 37363
MLS# 2970889Listed by: ZACH TAYLOR CHATTANOOGA $799,990Active3 beds 4 baths2,726 sq. ft.
8721 Palamon Place, Ooltewah, TN 37363
MLS# 2971469Listed by: ZACH TAYLOR CHATTANOOGA


Protect your home and budget from life's surprises with an Assurant Home Warranty, backed by a partner that supports you through every step of homeownership. Explore Plans.
© 2023 - 2026 ERA Franchise Systems LLC. All rights reserved. ERA Franchise Systems LLC fully supports the principles of the Fair Housing Act and the Equal Opportunity Act. ERA, ERA Real Estate powered, and their respective logos are registered service marks of ERA Franchise Systems LLC. Each office is independently owned and operated.