
7229 S Wolftever Drive, Ooltewah, TN 37363
Local realty services provided by:Reliant Realty ERA Powered
7229 S Wolftever Drive,Ooltewah, TN 37363
$998,000
- 3 Beds
- 3 Baths
- 4,094 sq. ft.
- Single family
- Active
Listed by: elizabeth r. moyer, alexander moyer
Office: greater downtown realty dba keller williams realty
MLS#:3190022
Source:NASHVILLE
Price summary
- Price:$998,000
- Price per sq. ft.:$243.77
About this home
Welcome to 7229 S Wolftever Drive, where beautifully renovated interiors, peaceful water views, and more than an acre of private outdoor space come together to create something truly special. Set along scenic Wolftever Creek with direct access to Chickamauga Lake, this one-of-a-kind Ooltewah home offers the feeling of a private retreat while remaining convenient to schools, shopping, dining, and everyday amenities. Inside, more than 4,000 square feet of thoughtfully designed living space has been completely reimagined with a beautiful blend of timeless style and modern comfort. Large windows bring in abundant natural light while showcasing the water and surrounding landscape. The open living and dining areas flow easily into the renovated kitchen, creating a welcoming space for everyday living and entertaining. A spacious family room with a fireplace offers another comfortable gathering place, while an office, finished bonus room, wet bar, and flexible sitting areas provide plenty of room to work, relax, and host. The home features three bedrooms and three updated bathrooms, including a main-level primary suite. Carefully selected finishes, beamed ceilings, generous storage, and a cohesive design carry throughout the home. Outside may be where this property truly shines. Begin your mornings on the covered porch, spend afternoons enjoying the expansive level yard, or head down to the private stationary dock for an evening on the water. With approximately 1.33 acres, wraparound outdoor living spaces, outbuilding, three-car garage, and an oversized driveway, there is room to enjoy the property in every season. 7229 S Wolftever Drive is more than a beautifully renovated home--it is an opportunity to enjoy privacy, space, and waterfront living in the heart of Ooltewah. 7229 S Wolftever Drive is more than a home--it is a fully renovated, luxury waterfront lifestyle defined by comfort, elegance, and connection to nature....
Contact an agent
Home facts
- Year built:1953
- Subdivision & Development:None
- Listing ID #:3190022
- Added:102 day(s) ago
- Updated:August 15, 2026 at 02:28 PM
Rooms and interior
- Bedrooms:3
- Total bathrooms:3
- Full bathrooms:3
- Flooring:Carpet, Tile
- Kitchen Description:Dishwasher, Microwave, Refrigerator
- Basement:Yes
- Living area:4,094 sq. ft.
Heating and cooling
- Cooling:Ceiling Fan(s), Central Air, Electric
- Heating:Central, Electric
- Central air:Yes
Structure and exterior
- Roof:Asphalt
- Year built:1953
- Building area:4,094 sq. ft.
- Lot area:1.33 Acres
- Lot Features:Level
- Construction Materials:Fiber Cement
- Exterior Features:Dock, Porch
- Levels:2 Story
Schools
- High school:Central High School
- Middle school:Hunter Middle School
- Elementary school:Wallace A. Smith Elementary School
Utilities
- Water:Public, Water Available
- Sewer:Septic Tank
Finances and disclosures
- Price:$998,000
- Price per sq. ft.:$243.77
- Tax amount:$1,918
Features and amenities
- Appliances:Dishwasher, Microwave, Refrigerator
- Amenities:Ceiling Fan(s), High Speed Internet, Smoke Detector(s), Walk-In Closet(s), Wet Bar
Parking
- Total parking spaces:3
- Parking description:Concrete
- Garage:Yes
- Garage spaces:3
 Copyright 2026 Realtracs Mls. All rights reserved. Realtracs Mls provides content displayed here (“provided content”) on an “as is” basis and makes no representations or warranties regarding the provided content, including, but not limited to those of non-infringement, timeliness, accuracy, or completeness. Individuals and companies using information presented are responsible for verification and validation of information they utilize and present to their customers and clients. Realtracs Mls will not be liable for any damage or loss resulting from use of the provided content or the products available through Portals, IDX, VOW, and/or Syndication. Recipients of this information shall not resell, redistribute, reproduce, modify, or otherwise copy any portion thereof without the expressed written consent of Realtracs Mls.
New listings near 7229 S Wolftever Drive
- New
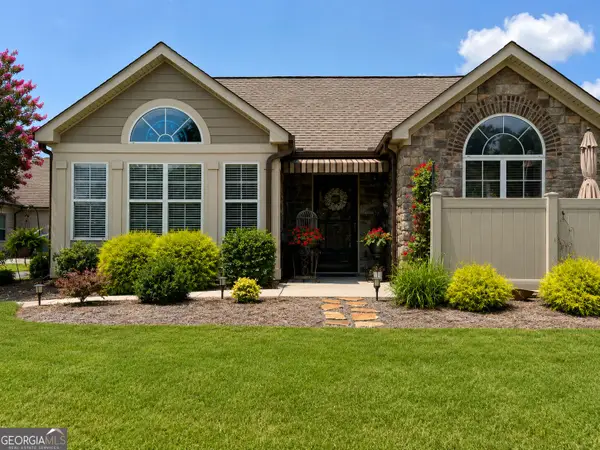 $479,900Active2 beds 2 baths1,744 sq. ft.
1663 Sedgefield Drive, Ooltewah, TN 37363
MLS# 10826616Listed by: Keller Williams Realty - New
 $595,000Active4 beds 3 baths2,614 sq. ft.
9815 E Brainerd Road, Ooltewah, TN 37363
MLS# 3513366Listed by: KELLER WILLIAMS CLEVELAND - New
 $435,000Active4 beds 3 baths2,130 sq. ft.
8764 Snowy Owl Road, Ooltewah, TN 37363
MLS# 3513133Listed by: GREATER DOWNTOWN REALTY DBA KELLER WILLIAMS REALTY - New
 $545,900Active5 beds 3 baths3,187 sq. ft.
6924 Neville Drive, Ooltewah, TN 37363
MLS# 3511196Listed by: GREATER CHATTANOOGA REALTY, KELLER WILLIAMS REALTY - New
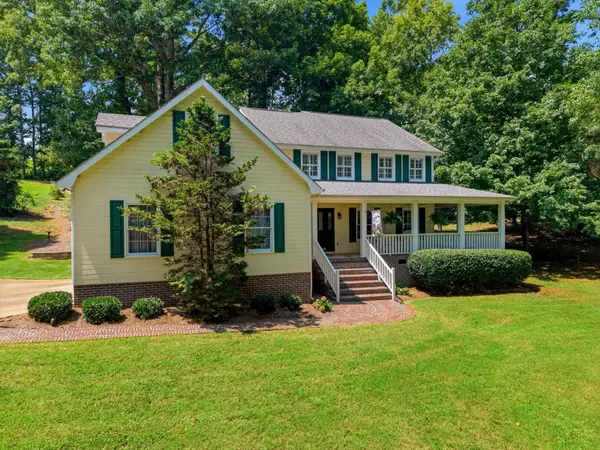 $550,000Active4 beds 3 baths3,604 sq. ft.
7621 Bebe Branch Lane, Ooltewah, TN 37363
MLS# 3511103Listed by: RE/MAX PROPERTIES - New
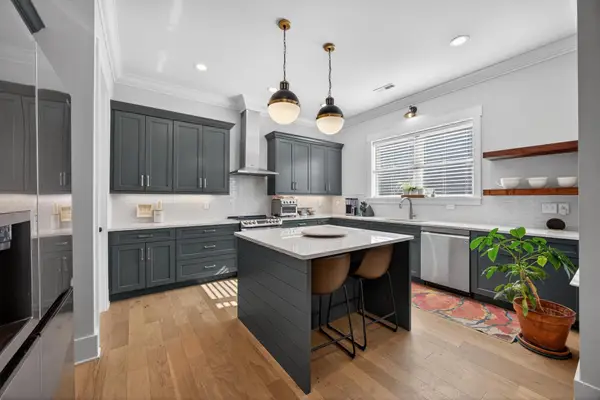 $485,000Active4 beds 3 baths2,451 sq. ft.
4162 Barnsley Loop, Ooltewah, TN 37363
MLS# 3506487Listed by: GREATER DOWNTOWN REALTY DBA KELLER WILLIAMS REALTY - New
 $350,000Active2 beds 2 baths1,355 sq. ft.
8876 James Creek Drive, Ooltewah, TN 37363
MLS# 3510718Listed by: BERKSHIRE HATHAWAY HOMESERVICES J DOUGLAS PROP. - New
 $1,400,000Active3 beds 3 baths2,638 sq. ft.
7421 Savannah Dr, Ooltewah, TN 37363
MLS# 3505937Listed by: COLDWELL BANKER PRYOR REALTY - New
 $525,000Active3 beds 3 baths2,500 sq. ft.
8096 Hodges Way, Ooltewah, TN 37363
MLS# 3502036Listed by: RE/MAX PROPERTIES - New
 $536,900Active5 beds 3 baths2,659 sq. ft.
6979 Neville Drive, Ooltewah, TN 37363
MLS# 3303983Listed by: UNITED REAL ESTATE EXPERTS


Protect your home and budget from life's surprises with an Assurant Home Warranty, backed by a partner that supports you through every step of homeownership. Explore Plans.
© 2023 - 2026 ERA Franchise Systems LLC. All rights reserved. ERA Franchise Systems LLC fully supports the principles of the Fair Housing Act and the Equal Opportunity Act. ERA, ERA Real Estate powered, and their respective logos are registered service marks of ERA Franchise Systems LLC. Each office is independently owned and operated.