
7321 Wolftever Trail, Ooltewah, TN 37363
Local realty services provided by:Reliant Realty ERA Powered
7321 Wolftever Trail,Ooltewah, TN 37363
$179,500
- 2 Beds
- 2 Baths
- 2,856 sq. ft.
- Single family
- Pending
Listed by: stephanie mcfall
Office: zach taylor chattanooga
MLS#:3264224
Source:NASHVILLE
Price summary
- Price:$179,500
- Price per sq. ft.:$62.85
About this home
INVESTOR SPECIAL! Bring your imagination and renovating skills and invest in this secluded Ooltewah home with a water view. Perched on an acre wooded lot, offering privacy and view of the lake. This home is in need of a total renovation, but is priced accordingly. The main level offers approximately 1,540 square with 2 bedrooms and 1 full bath room, vaulted living room ceiling with wood beams, A-frame windows leading to open deck with water views, and a floor to ceiling stone fireplace. The basement is approximately 1,316 square feet, plumbed for a full bathroom and is currently gutted making it easy to design the layout of your choice. There is currently mold inside the home and basement so remediation work will be needed. Great potential with this home located in a desirable Ooltewah lake community! Contact your realtor to schedule an appointment to tour.
Contact an agent
Home facts
- Year built:1977
- Listing ID #:3264224
- Added:10 day(s) ago
- Updated:July 20, 2026 at 08:34 AM
Rooms and interior
- Bedrooms:2
- Total bathrooms:2
- Full bathrooms:2
- Kitchen Description:Dishwasher
- Basement:Yes
- Basement Description:Full, Unfinished
- Living area:2,856 sq. ft.
Heating and cooling
- Cooling:Central Air, Electric
- Central air:Yes
Structure and exterior
- Year built:1977
- Building area:2,856 sq. ft.
- Lot area:1.1 Acres
- Lot Features:Sloped, Wooded
- Construction Materials:Wood Siding
- Exterior Features:Deck
- Levels:1 Story
Schools
- High school:Central High School
- Middle school:Hunter Middle School
- Elementary school:Wallace A. Smith Elementary School
Utilities
- Water:Public, Water Available
- Sewer:Septic Tank
Finances and disclosures
- Price:$179,500
- Price per sq. ft.:$62.85
- Tax amount:$1,452
Features and amenities
- Appliances:Dishwasher
- Amenities:Walk-In Closet(s)
Parking
- Total parking spaces:2
- Parking description:Attached, Detached, Driveway
- Carport spaces:2
 Copyright 2026 Realtracs Mls. All rights reserved. Realtracs Mls provides content displayed here (“provided content”) on an “as is” basis and makes no representations or warranties regarding the provided content, including, but not limited to those of non-infringement, timeliness, accuracy, or completeness. Individuals and companies using information presented are responsible for verification and validation of information they utilize and present to their customers and clients. Realtracs Mls will not be liable for any damage or loss resulting from use of the provided content or the products available through Portals, IDX, VOW, and/or Syndication. Recipients of this information shall not resell, redistribute, reproduce, modify, or otherwise copy any portion thereof without the expressed written consent of Realtracs Mls.
New listings near 7321 Wolftever Trail
- New
 $640,000Active4 beds 4 baths3,134 sq. ft.
9851 Mayfly Road #86, Ooltewah, TN 37363
MLS# 3276633Listed by: PRATT HOMES LLC - New
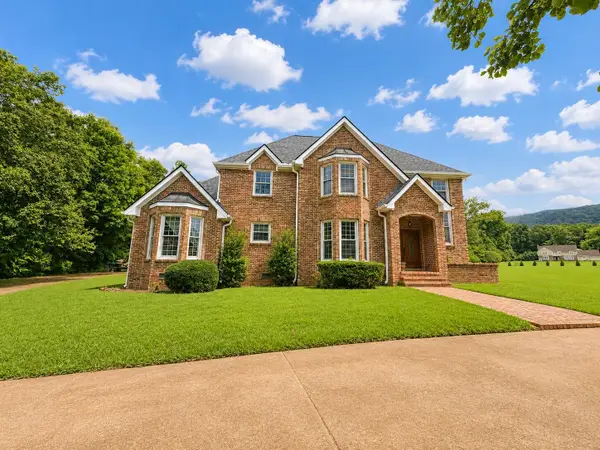 $1,950,000Active4 beds 3 baths3,480 sq. ft.
7902 Ooltewah Georgetown Road, Ooltewah, TN 37363
MLS# 3285763Listed by: GREATER CHATTANOOGA REALTY, KELLER WILLIAMS REALTY - New
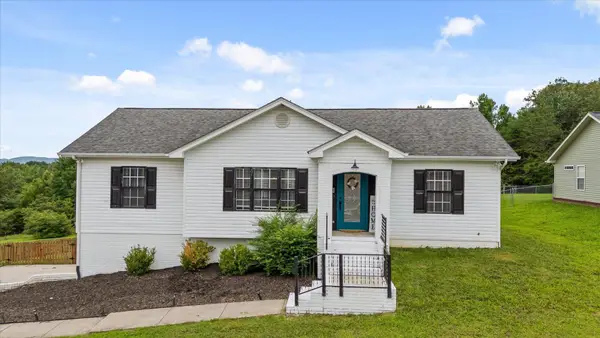 $385,000Active3 beds 2 baths1,838 sq. ft.
9739 Falcon Crest Drive, Ooltewah, TN 37363
MLS# 3283642Listed by: BERKSHIRE HATHAWAY HOMESERVICES J DOUGLAS PROP. - New
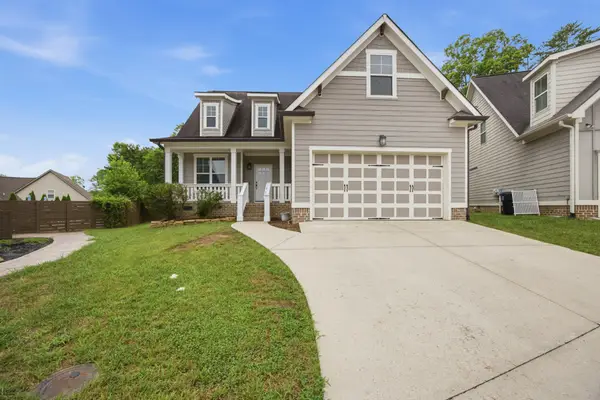 $425,000Active4 beds 3 baths1,940 sq. ft.
5400 Little Gem Lane, Ooltewah, TN 37363
MLS# 3283673Listed by: ZACH TAYLOR CHATTANOOGA - New
 $950,000Active4 beds 4 baths3,732 sq. ft.
9921 Frost Ridge Drive, Ooltewah, TN 37363
MLS# 3281334Listed by: COLDWELL BANKER PRYOR REALTY INC. - New
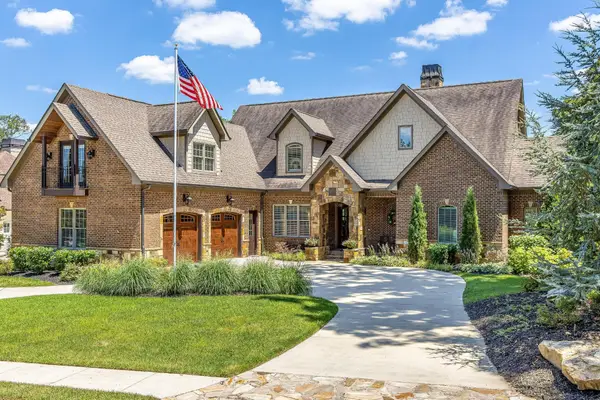 $1,649,000Active6 beds 6 baths6,498 sq. ft.
7860 Giorgio Circle, Ooltewah, TN 37363
MLS# 3281336Listed by: COLDWELL BANKER PRYOR REALTY INC. - New
 $647,000Active3 beds 3 baths2,589 sq. ft.
5681 Skyla S Way, Ooltewah, TN 37363
MLS# 3280980Listed by: RE/MAX PROPERTIES - New
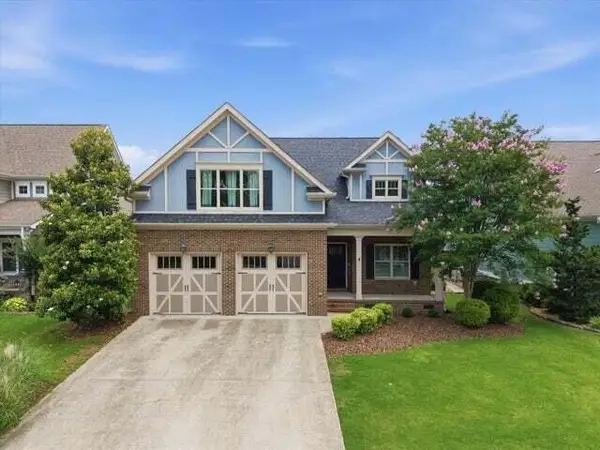 $475,000Active4 beds 4 baths2,428 sq. ft.
9041 Silver Maple Drive, Ooltewah, TN 37363
MLS# 3279090Listed by: EXP REALTY LLC - New
 $697,900Active4 beds 4 baths3,500 sq. ft.
2654 Blue Skies Drive, Ooltewah, TN 37363
MLS# 3280739Listed by: LPT REALTY LLC - New
 $500,000Active4 beds 3 baths2,570 sq. ft.
8178 Savannah Hills Drive, Ooltewah, TN 37363
MLS# 3279093Listed by: GREATER DOWNTOWN REALTY DBA KELLER WILLIAMS REALTY


Protect your home and budget from life's surprises with an Assurant Home Warranty, backed by a partner that supports you through every step of homeownership. Explore Plans.
© 2023 - 2026 ERA Franchise Systems LLC. All rights reserved. ERA Franchise Systems LLC fully supports the principles of the Fair Housing Act and the Equal Opportunity Act. ERA, ERA Real Estate powered, and their respective logos are registered service marks of ERA Franchise Systems LLC. Each office is independently owned and operated.