
9921 Frost Ridge Drive, Ooltewah, TN 37363
Local realty services provided by:ERA Chappell & Associates Realty & Rental
9921 Frost Ridge Drive,Ooltewah, TN 37363
$849,000
- 4 Beds
- 4 Baths
- 3,732 sq. ft.
- Single family
- Active
Listed by: yadira rosales
Office: coldwell banker pryor realty inc.
MLS#:3281334
Source:NASHVILLE
Price summary
- Price:$849,000
- Price per sq. ft.:$227.49
About this home
Welcome to this exceptional new construction home, perfectly situated in one of the area's most desirable communities and zoned for the highly acclaimed East Hamilton school district. Thoughtfully crafted with today's lifestyle in mind, this home offers 4 spacious bedrooms along with 3 additional flex rooms, providing endless possibilities for a home office, media room playroom, guest suite, fitness space, or hobby room.
The builder paid special attention to everyday functionality by incorporating a rear-entry design that offers nearly step-free access into the home. Whether you are bringing in groceries, unloading shopping bags, or simply enjoying the convenience of easy entry, this thoughtful feature enhances comfort and accessibility for daily living.
The finished basement adds even more versatility, featuring a dedicated flex room complete with its own mini-split HVAC system for year-round comfort. Whether you envision a private gym, home business, studio, or additional living area, this space is ready to meet your needs. A spacious two-car garage with generous storage completes the lower level.
From the quality craftsmanship and stylish finishes to the functional floor plan, every detail has been carefully considered. Conveniently located just minutes from shopping, dining, and all that Chattanooga has to offer, this home delivers the perfect combination of luxury, comfort, and everyday convenience. Don't let this one get away... Call me to schedule a private showing....
Contact an agent
Home facts
- Year built:2026
- Subdivision & Development:Frost Creek Farms
- Listing ID #:3281334
- Added:53 day(s) ago
- Updated:September 07, 2026 at 02:43 PM
Rooms and interior
- Bedrooms:4
- Total bathrooms:4
- Full bathrooms:3
- Half bathrooms:1
- Flooring:Tile
- Kitchen Description:Dishwasher, Microwave, Refrigerator
- Basement:Yes
- Living area:3,732 sq. ft.
Heating and cooling
- Cooling:Ceiling Fan(s), Central Air
- Heating:Central, Natural Gas
- Central air:Yes
Structure and exterior
- Year built:2026
- Building area:3,732 sq. ft.
- Lot area:0.5 Acres
- Architectural Style:A-Frame
- Construction Materials:Brick
- Levels:3 Story
Schools
- High school:East Hamilton High School
- Middle school:East Hamilton Middle School
Utilities
- Water:Public, Water Available
- Sewer:Septic Tank
Finances and disclosures
- Price:$849,000
- Price per sq. ft.:$227.49
- Tax amount:$341
Features and amenities
- Appliances:Dishwasher, Microwave, Refrigerator
- Amenities:Ceiling Fan(s), Walk-In Closet(s)
Parking
- Total parking spaces:2
- Parking description:Concrete, Driveway
- Garage:Yes
- Garage spaces:2
 Copyright 2026 Realtracs Mls. All rights reserved. Realtracs Mls provides content displayed here (“provided content”) on an “as is” basis and makes no representations or warranties regarding the provided content, including, but not limited to those of non-infringement, timeliness, accuracy, or completeness. Individuals and companies using information presented are responsible for verification and validation of information they utilize and present to their customers and clients. Realtracs Mls will not be liable for any damage or loss resulting from use of the provided content or the products available through Portals, IDX, VOW, and/or Syndication. Recipients of this information shall not resell, redistribute, reproduce, modify, or otherwise copy any portion thereof without the expressed written consent of Realtracs Mls.
New listings near 9921 Frost Ridge Drive
- Coming Soon
 $725,000Coming Soon4 beds 4 baths3,061 sq. ft.
5551 Hunter Road, Ooltewah, TN 37363
MLS# 3542434Listed by: GREATER CHATTANOOGA REALTY, KELLER WILLIAMS REALTY - Coming Soon
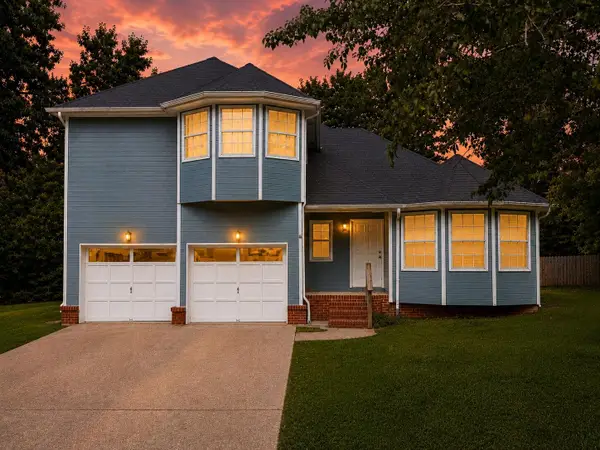 $415,000Coming Soon4 beds 3 baths2,032 sq. ft.
5307 Kellys Point, Ooltewah, TN 37363
MLS# 3530067Listed by: GREATER DOWNTOWN REALTY DBA KELLER WILLIAMS REALTY - Coming Soon
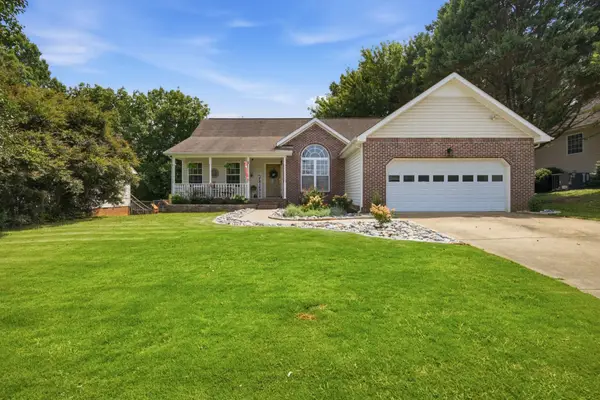 $395,000Coming Soon3 beds 2 baths1,761 sq. ft.
5773 Sarah Drive, Ooltewah, TN 37363
MLS# 3527994Listed by: EXP REALTY LLC - Coming Soon
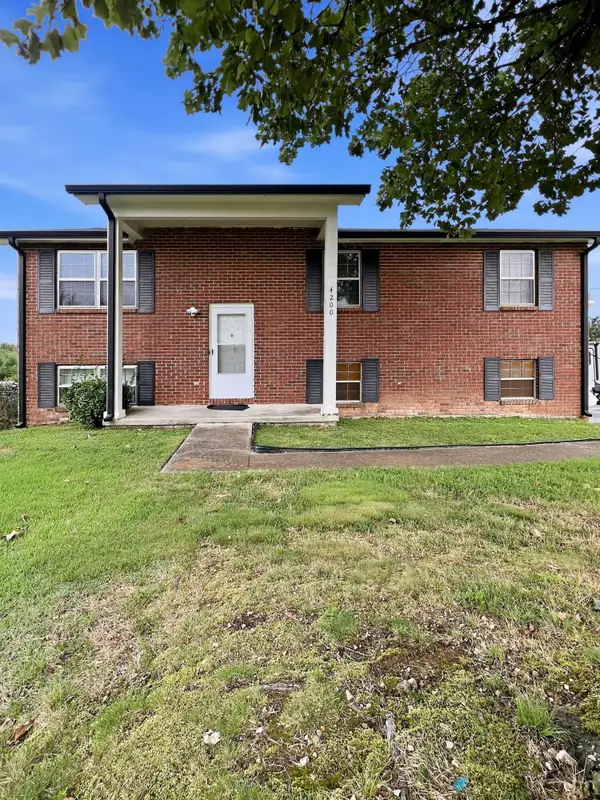 $340,000Coming Soon4 beds 2 baths1,638 sq. ft.
4200 Shady Oak Drive, Ooltewah, TN 37363
MLS# 3512411Listed by: GREATER DOWNTOWN REALTY DBA KELLER WILLIAMS REALTY - New
 $315,000Active4 beds 2 baths1,701 sq. ft.
6821 Benwood Drive, Ooltewah, TN 37363
MLS# 3542773Listed by: GREATER DOWNTOWN REALTY DBA KELLER WILLIAMS REALTY - New
 $339,900Active3 beds 2 baths1,348 sq. ft.
5709 High Street, Ooltewah, TN 37363
MLS# 10840779Listed by: Benchmark Realty LLC 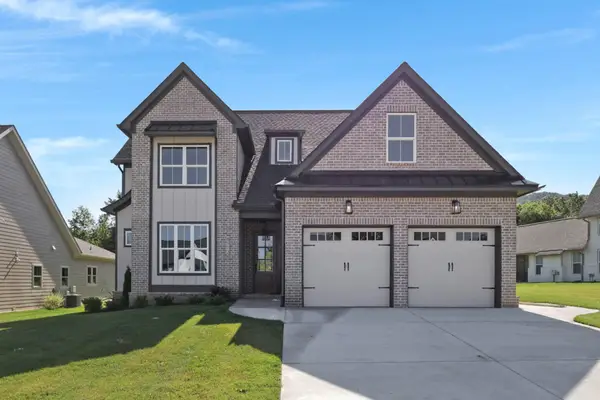 $699,000Active3 beds 3 baths2,669 sq. ft.
8112 Sir Oliphant Way, Ooltewah, TN 37363
MLS# 2884135Listed by: ZACH TAYLOR CHATTANOOGA $639,000Active3 beds 3 baths2,296 sq. ft.
8126 Sir Oliphant Way, Ooltewah, TN 37363
MLS# 2884154Listed by: ZACH TAYLOR CHATTANOOGA $1,098,000Active4 beds 4 baths3,065 sq. ft.
8063 Sir Oliphant Way, Ooltewah, TN 37363
MLS# 2970291Listed by: ZACH TAYLOR CHATTANOOGA $1,185,000Active4 beds 4 baths3,630 sq. ft.
8743 Palamon Place, Ooltewah, TN 37363
MLS# 2970889Listed by: ZACH TAYLOR CHATTANOOGA


Protect your home and budget from life's surprises with an Assurant Home Warranty, backed by a partner that supports you through every step of homeownership. Explore Plans.
© 2023 - 2026 ERA Franchise Systems LLC. All rights reserved. ERA Franchise Systems LLC fully supports the principles of the Fair Housing Act and the Equal Opportunity Act. ERA, ERA Real Estate powered, and their respective logos are registered service marks of ERA Franchise Systems LLC. Each office is independently owned and operated.