
7860 Giorgio Circle, Ooltewah, TN 37363
Local realty services provided by:ERA Chappell & Associates Realty & Rental
7860 Giorgio Circle,Ooltewah, TN 37363
$1,649,000
- 6 Beds
- 6 Baths
- 6,498 sq. ft.
- Single family
- Active
Listed by: yadira rosales
Office: coldwell banker pryor realty inc.
MLS#:3281336
Source:NASHVILLE
Price summary
- Price:$1,649,000
- Price per sq. ft.:$253.77
- Monthly HOA dues:$125
About this home
WELCOME!!
To this extraordinary waterfront estate designed for year-round enjoyment, this impeccably crafted 6+ bedroom, 5.5 bath residence is nestled within the prestigious gated golf course community of Hampton on the Lake in Ooltewah. Showcasing a rare combination of refined elegance and resort-style living, the home captures serene creek views in the winter and transitions to full boating water in the summer--offering a truly dynamic waterfront experience.
The grounds have been thoughtfully curated to rival a private retreat. A newly constructed dock provides direct water access, while stone steps lead gracefully through professionally designed landscaping to the shoreline. Lush greenery, flowering plantings, and a gas firepit create an inviting outdoor sanctuary--perfect for both intimate evenings and elevated entertaining.
Inside, the home reveals a sophisticated yet welcoming open-concept design, anchored by a luxurious main-level primary suite. Exceptional craftsmanship is evident at every turn, with rich hardwood floors, natural stone accents, coffered ceilings, arched architectural details, custom cabinetry, granite surfaces, and extensive crown molding throughout.
The fully finished daylight basement offers a private extension of the home, complete with a second full kitchen--ideal for hosting guests or multi-generational living--while the upper level features spacious additional bedrooms and a generous bonus room designed for comfort and versatility.
From the grand double-door entry to the seamless indoor-outdoor flow, every detail of this residence has been intentionally designed to deliver an elevated living experience in one of Ooltewah's most coveted communities....
Contact an agent
Home facts
- Year built:2014
- Subdivision & Development:Hampton On The Lake
- Listing ID #:3281336
- Added:52 day(s) ago
- Updated:September 06, 2026 at 11:38 AM
Rooms and interior
- Bedrooms:6
- Total bathrooms:6
- Full bathrooms:5
- Half bathrooms:1
- Flooring:Carpet, Tile
- Kitchen Description:Dishwasher, Disposal, Microwave, Oven
- Basement:Yes
- Basement Description:Finished, Full
- Living area:6,498 sq. ft.
Heating and cooling
- Cooling:Central Air, Electric
- Heating:Central, Natural Gas
- Central air:Yes
Structure and exterior
- Year built:2014
- Building area:6,498 sq. ft.
- Lot area:0.53 Acres
- Lot Features:Level, Sloped
- Construction Materials:Brick, Fiber Cement, Stone
- Exterior Features:Deck, Dock, Patio, Porch
- Levels:3 Story
Schools
- High school:Ooltewah High School
- Middle school:Hunter Middle School
- Elementary school:Ooltewah Elementary School
Utilities
- Water:Public, Water Available
- Sewer:Public Sewer
Finances and disclosures
- Price:$1,649,000
- Price per sq. ft.:$253.77
- Tax amount:$6,120
Features and amenities
- Appliances:Dishwasher, Disposal, Microwave
- Amenities:Golf Course, Smoke Detector(s), Walk-In Closet(s), appl_Oven
Parking
- Total parking spaces:3
- Garage:Yes
- Garage spaces:3
 Copyright 2026 Realtracs Mls. All rights reserved. Realtracs Mls provides content displayed here (“provided content”) on an “as is” basis and makes no representations or warranties regarding the provided content, including, but not limited to those of non-infringement, timeliness, accuracy, or completeness. Individuals and companies using information presented are responsible for verification and validation of information they utilize and present to their customers and clients. Realtracs Mls will not be liable for any damage or loss resulting from use of the provided content or the products available through Portals, IDX, VOW, and/or Syndication. Recipients of this information shall not resell, redistribute, reproduce, modify, or otherwise copy any portion thereof without the expressed written consent of Realtracs Mls.
New listings near 7860 Giorgio Circle
- Coming Soon
 $725,000Coming Soon4 beds 4 baths3,061 sq. ft.
5551 Hunter Road, Ooltewah, TN 37363
MLS# 3542434Listed by: GREATER CHATTANOOGA REALTY, KELLER WILLIAMS REALTY - Coming Soon
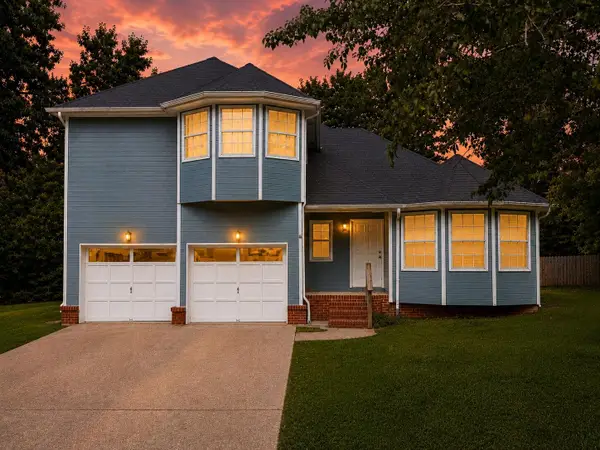 $415,000Coming Soon4 beds 3 baths2,032 sq. ft.
5307 Kellys Point, Ooltewah, TN 37363
MLS# 3530067Listed by: GREATER DOWNTOWN REALTY DBA KELLER WILLIAMS REALTY - Coming Soon
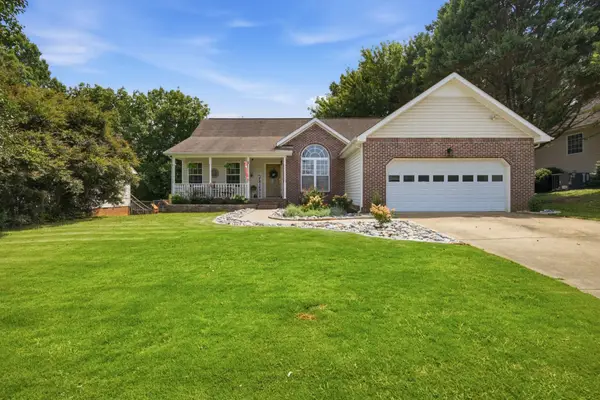 $395,000Coming Soon3 beds 2 baths1,761 sq. ft.
5773 Sarah Drive, Ooltewah, TN 37363
MLS# 3527994Listed by: EXP REALTY LLC - Coming Soon
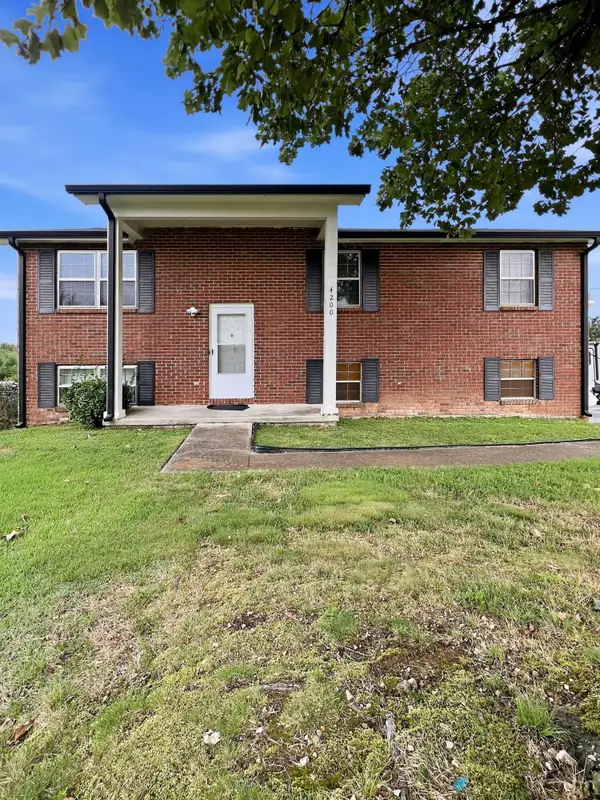 $340,000Coming Soon4 beds 2 baths1,638 sq. ft.
4200 Shady Oak Drive, Ooltewah, TN 37363
MLS# 3512411Listed by: GREATER DOWNTOWN REALTY DBA KELLER WILLIAMS REALTY - New
 $339,900Active3 beds 2 baths1,348 sq. ft.
5709 High Street, Ooltewah, TN 37363
MLS# 10840779Listed by: Benchmark Realty LLC 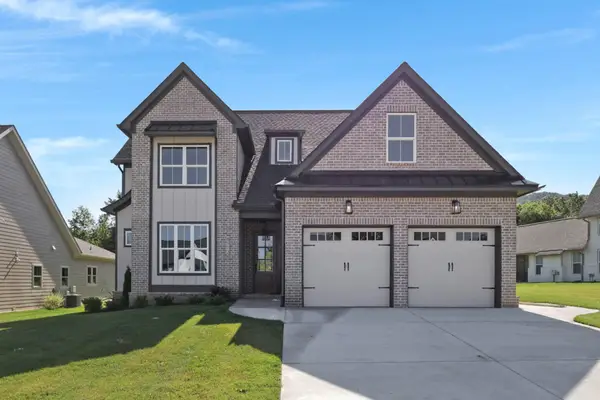 $699,000Active3 beds 3 baths2,669 sq. ft.
8112 Sir Oliphant Way, Ooltewah, TN 37363
MLS# 2884135Listed by: ZACH TAYLOR CHATTANOOGA $639,000Active3 beds 3 baths2,296 sq. ft.
8126 Sir Oliphant Way, Ooltewah, TN 37363
MLS# 2884154Listed by: ZACH TAYLOR CHATTANOOGA $1,098,000Active4 beds 4 baths3,065 sq. ft.
8063 Sir Oliphant Way, Ooltewah, TN 37363
MLS# 2970291Listed by: ZACH TAYLOR CHATTANOOGA $1,185,000Active4 beds 4 baths3,630 sq. ft.
8743 Palamon Place, Ooltewah, TN 37363
MLS# 2970889Listed by: ZACH TAYLOR CHATTANOOGA $799,990Active3 beds 4 baths2,726 sq. ft.
8721 Palamon Place, Ooltewah, TN 37363
MLS# 2971469Listed by: ZACH TAYLOR CHATTANOOGA


Protect your home and budget from life's surprises with an Assurant Home Warranty, backed by a partner that supports you through every step of homeownership. Explore Plans.
© 2023 - 2026 ERA Franchise Systems LLC. All rights reserved. ERA Franchise Systems LLC fully supports the principles of the Fair Housing Act and the Equal Opportunity Act. ERA, ERA Real Estate powered, and their respective logos are registered service marks of ERA Franchise Systems LLC. Each office is independently owned and operated.