
8123 Mahan Gap Road, Ooltewah, TN 37363
Local realty services provided by:Reliant Realty ERA Powered
8123 Mahan Gap Road,Ooltewah, TN 37363
$1,495,000
- 5 Beds
- 4 Baths
- 4,000 sq. ft.
- Single family
- Active
Listed by: leatha eaves
Office: coldwell banker pryor realty inc.
MLS#:3611306
Source:NASHVILLE
Price summary
- Price:$1,495,000
- Price per sq. ft.:$373.75
About this home
Welcome to a property that truly has it all! Situated behind a gated entrance on 6.96 beautiful acres, this exceptional estate offers privacy, space, incredible amenities, and approximately 4,000 square feet in the main residence, with five bedrooms and multiple living spaces all on one level. A long, tree-lined driveway welcomes you to beautifully maintained grounds surrounded by mature trees and peaceful countryside. Inside, the thoughtfully designed floor plan offers both space and privacy. One wing features a spacious secondary suite with a private bathroom and adjoining flex room, ideal for an in-law suite, teen retreat, home office, or sitting room. The opposite wing includes three additional bedrooms, a full bathroom, and the primary suite. The gorgeous kitchen features granite countertops, stainless steel appliances, a built-in oven, large cooktop, pot filler, and breakfast area. A huge walk-in pantry connects to the laundry room for added convenience. The oversized dining and great room feature cathedral ceilings, exposed wood beams, and a beautiful stone wood-burning fireplace. A sunroom spanning the width of the home overlooks the in-ground pool and expansive grounds. Above the massive two-car garage, a tongue-and-groove finished bonus room offers endless possibilities for recreation or additional living space. Outside, enjoy an in-ground pool with a separate storage building for pool equipment and toys. The impressive 40x40 party barn is designed for entertaining, featuring a large open gathering area, kitchen, bedroom, full bathroom, and covered porches extending across the front and down one side overlooking the property and fire pit. Perfect for celebrations, football Saturdays, or hosting family and friends! Behind the party barn is a massive 40x60 barn with electricity, a 14-foot roll-up door, and 15x60 covered storage areas on both sides, ideal for equipment, boats, RVs, vehicles, or hobbies. With nearly seven acres, gated privacy, spacious one-level living, an in-ground pool, incredible entertaining spaces, and abundant storage, this property offers a rare combination of comfort, versatility, and room to spread out. Private enough to feel like your own retreat, yet designed to be a place everyone will want to gather. Schedule your private showing today! Information is deemed reliable but not guaranteed. Buyer to verify any and all information they deem important....
Contact an agent
Home facts
- Year built:1983
- Subdivision & Development:None
- Listing ID #:3611306
- Added:46 day(s) ago
- Updated:November 19, 2026 at 03:28 PM
Rooms and interior
- Bedrooms:5
- Total bathrooms:4
- Full bathrooms:3
- Half bathrooms:1
- Flooring:Carpet, Tile
- Kitchen Description:Dishwasher, Microwave, Oven
- Living area:4,000 sq. ft.
Heating and cooling
- Cooling:Ceiling Fan(s), Central Air, Electric
- Heating:Central, Electric
- Central air:Yes
Structure and exterior
- Year built:1983
- Building area:4,000 sq. ft.
- Lot area:6.96 Acres
- Lot Features:Level
- Architectural Style:Ranch
- Exterior Features:Patio, Porch
- Levels:1 Story
Schools
- High school:Central High School
- Middle school:Hunter Middle School
- Elementary school:Snow Hill Elementary School
Utilities
- Water:Public, Water Available
- Sewer:Septic Tank
Finances and disclosures
- Price:$1,495,000
- Price per sq. ft.:$373.75
- Tax amount:$2,140
Features and amenities
- Appliances:Dishwasher, Microwave
- Amenities:Ceiling Fan(s), Central Vacuum, Walk-In Closet(s), appl_Oven
- Pool features:In Ground, Private Pool
Parking
- Total parking spaces:2
- Parking description:Concrete
- Garage:Yes
- Garage spaces:2
 Copyright 2026 Realtracs Mls. All rights reserved. Realtracs Mls provides content displayed here (“provided content”) on an “as is” basis and makes no representations or warranties regarding the provided content, including, but not limited to those of non-infringement, timeliness, accuracy, or completeness. Individuals and companies using information presented are responsible for verification and validation of information they utilize and present to their customers and clients. Realtracs Mls will not be liable for any damage or loss resulting from use of the provided content or the products available through Portals, IDX, VOW, and/or Syndication. Recipients of this information shall not resell, redistribute, reproduce, modify, or otherwise copy any portion thereof without the expressed written consent of Realtracs Mls.
New listings near 8123 Mahan Gap Road
- Coming Soon
 $475,000Coming Soon3 beds 2 baths1,422 sq. ft.
8504 Rosada Drive, Ooltewah, TN 37363
MLS# 3612040Listed by: VISION PROPERTIES GROUP - New
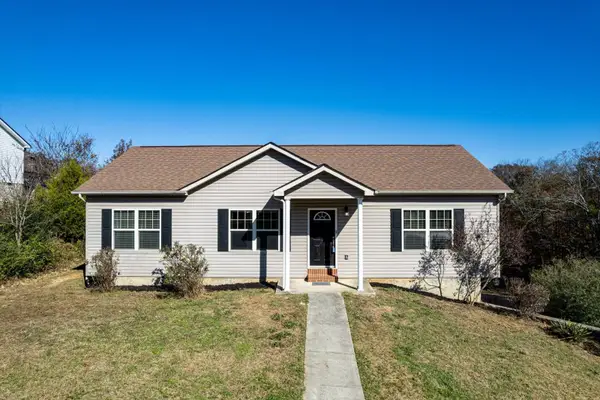 $324,900Active3 beds 2 baths1,344 sq. ft.
9936 Falcon Crest Dr, Ooltewah, TN 37363
MLS# 3637943Listed by: CRYE-LEIKE REALTORS - New
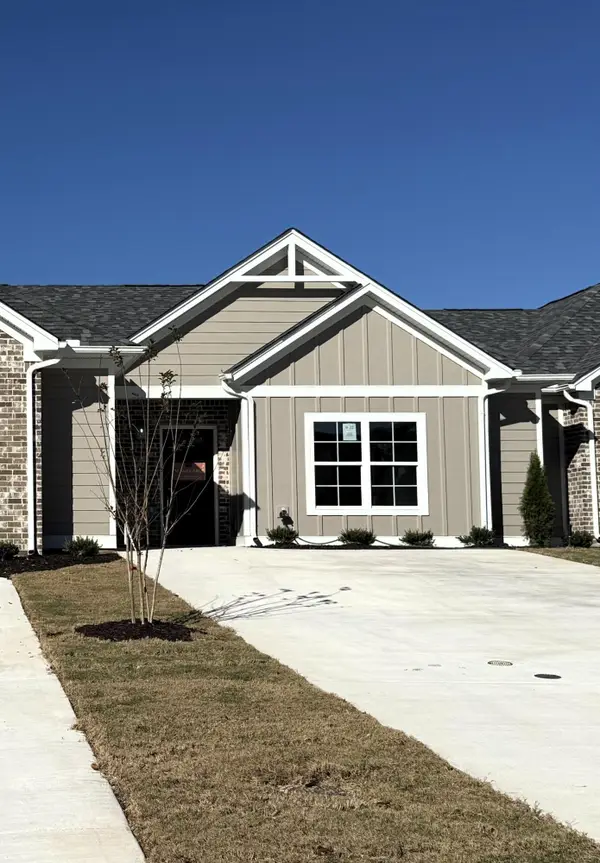 $259,000Active2 beds 2 baths1,057 sq. ft.
4857 Fannon Drive, Ooltewah, TN 37363
MLS# 3637029Listed by: THE GROUP REAL ESTATE BROKERAGE - New
 $259,000Active2 beds 2 baths1,057 sq. ft.
4851 Fannon Drive, Ooltewah, TN 37363
MLS# 3636982Listed by: THE GROUP REAL ESTATE BROKERAGE - New
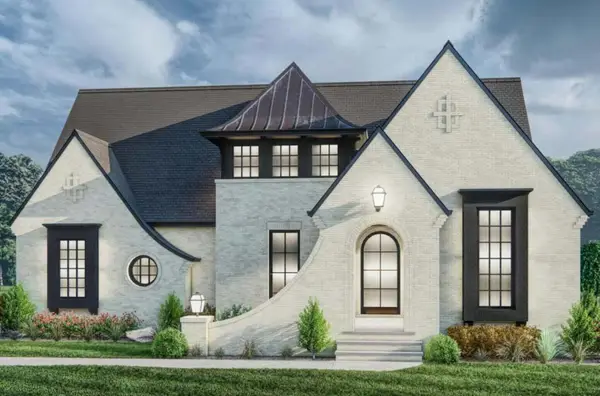 $987,653Active3 beds 4 baths2,700 sq. ft.
9107 Becket Way, Ooltewah, TN 37363
MLS# 3636390Listed by: ZACH TAYLOR CHATTANOOGA - New
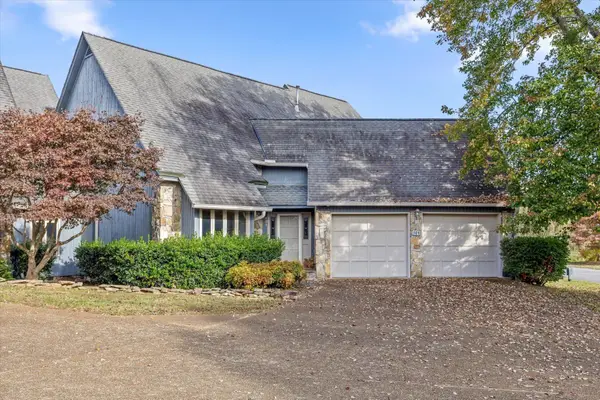 $370,000Active2 beds 2 baths2,167 sq. ft.
101 Wisley Way, Ooltewah, TN 37363
MLS# 3635676Listed by: GREATER DOWNTOWN REALTY DBA KELLER WILLIAMS REALTY 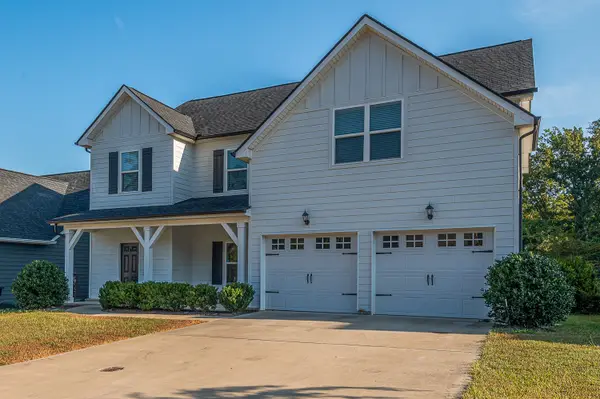 $515,000Active5 beds 4 baths2,982 sq. ft.
6508 Satjanon Dr, Ooltewah, TN 37363
MLS# 3631506Listed by: CRYE-LEIKE REALTORS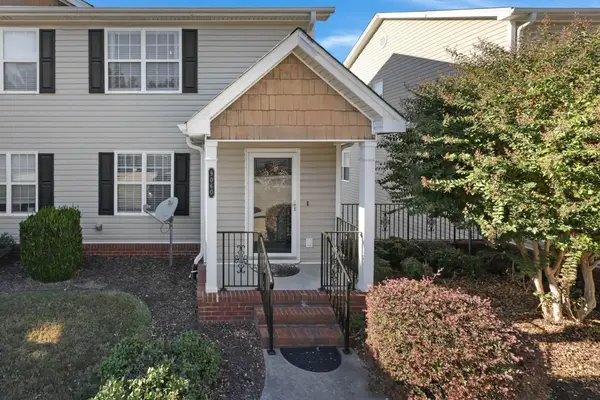 $325,000Active2 beds 3 baths1,300 sq. ft.
9060 Haileys Pond Drive, Ooltewah, TN 37363
MLS# 3631167Listed by: GREATER DOWNTOWN REALTY DBA KELLER WILLIAMS REALTY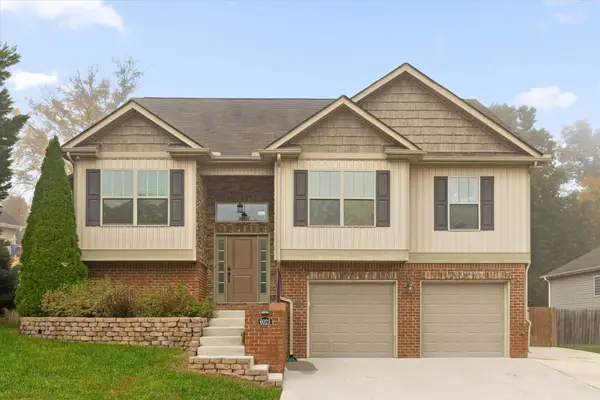 $409,900Active4 beds 3 baths2,112 sq. ft.
6023 Saab Drive, Ooltewah, TN 37363
MLS# 3630651Listed by: ZACH TAYLOR CHATTANOOGA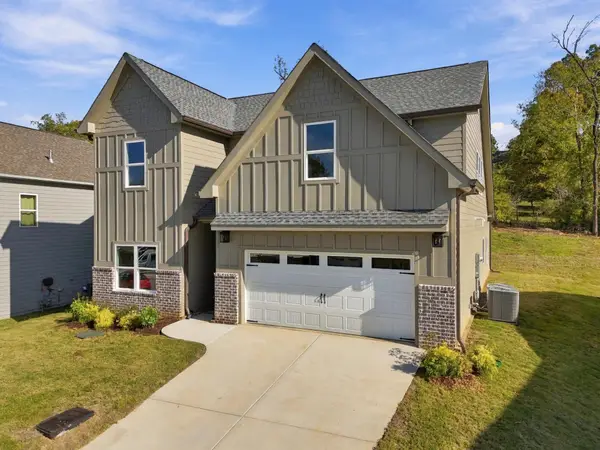 $609,000Active5 beds 4 baths2,900 sq. ft.
8388 Snowdrop Way, Ooltewah, TN 37363
MLS# 3629853Listed by: RICHARDSON GROUP


Protect your home and budget from life's surprises with an Assurant Home Warranty, backed by a partner that supports you through every step of homeownership. Explore Plans.
© 2023 - 2026 ERA Franchise Systems LLC. All rights reserved. ERA Franchise Systems LLC fully supports the principles of the Fair Housing Act and the Equal Opportunity Act. ERA, ERA Real Estate powered, and their respective logos are registered service marks of ERA Franchise Systems LLC. Each office is independently owned and operated.