
8852 Knolling Loop #38, Ooltewah, TN 37363
Local realty services provided by:Reliant Realty ERA Powered
8852 Knolling Loop #38,Ooltewah, TN 37363
$499,900
- 4 Beds
- 3 Baths
- 2,632 sq. ft.
- Single family
- Active
Listed by: william panebianco, christopher scott
Office: pratt homes llc.
MLS#:3258705
Source:NASHVILLE
Price summary
- Price:$499,900
- Price per sq. ft.:$189.93
- Monthly HOA dues:$83.33
About this home
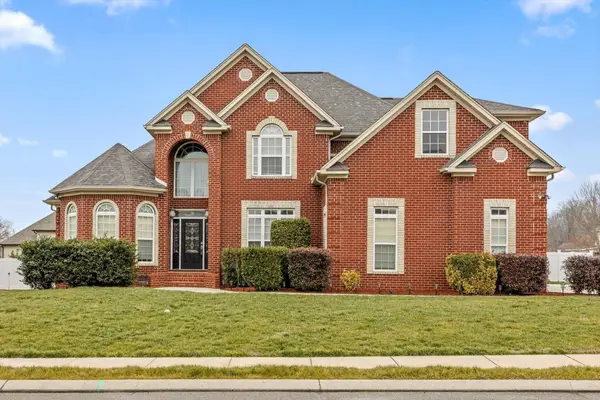
Lender Credit or special Interest Rate available with Seller's Selected Lender. The Riverbirch is mindfully designed with modern living in mind - this two-story home offers style inside and out. A foyer with coat closet leads to a 4th Bedroom or Study/Office area with 3rd bathroom that includes a walk in Shower. As you walk down the foyer it opens to a formal Dining Room. The Great Room, Kitchen and Breakfast Nook is one open area for movie nights, family celebrations and the hub of the house. Just down the hall and around the corner is the private Main Bedroom and spacious en suite plus a walk-in closet to die for - seconds from the laundry room. Enjoy a morning cup of coffee on the large patio off the Breakfast Nook or invite the neighbors over for a grill out! Up the attractive staircase is a spacious landing great for reading or a homework zone, plus are two additional bedrooms - one with a walk-in-closet. They have also added a large bonus room upstairs. Enjoying the beautiful views of White Oak Mountain from your covered back porch....
Contact an agent
Home facts
- Year built:2025
- Subdivision & Development:Bainbridge Park
- Listing ID #:3258705
- Added:48 day(s) ago
- Updated:August 20, 2026 at 02:21 PM
Rooms and interior
- Bedrooms:4
- Total bathrooms:3
- Full bathrooms:3
- Flooring:Carpet, Tile
- Kitchen Description:Dishwasher, Disposal, Microwave
- Living area:2,632 sq. ft.
Heating and cooling
- Cooling:Central Air, Electric
- Heating:Central, Natural Gas
- Central air:Yes
Structure and exterior
- Roof:Asphalt
- Year built:2025
- Building area:2,632 sq. ft.
- Lot area:0.22 Acres
- Lot Features:Level
- Construction Materials:Brick, Fiber Cement
- Levels:2 Story
Schools
- High school:Ooltewah High School
- Middle school:Hunter Middle School
- Elementary school:Ooltewah Elementary School
Utilities
- Water:Public, Water Available
- Sewer:Public Sewer
Finances and disclosures
- Price:$499,900
- Price per sq. ft.:$189.93
Features and amenities
- Appliances:Dishwasher, Disposal, Microwave
- Amenities:Smoke Detector(s), Walk-In Closet(s)
- Pool features:Pool
Parking
- Total parking spaces:2
- Parking description:Concrete, Driveway
- Garage:Yes
- Garage spaces:2
 Copyright 2026 Realtracs Mls. All rights reserved. Realtracs Mls provides content displayed here (“provided content”) on an “as is” basis and makes no representations or warranties regarding the provided content, including, but not limited to those of non-infringement, timeliness, accuracy, or completeness. Individuals and companies using information presented are responsible for verification and validation of information they utilize and present to their customers and clients. Realtracs Mls will not be liable for any damage or loss resulting from use of the provided content or the products available through Portals, IDX, VOW, and/or Syndication. Recipients of this information shall not resell, redistribute, reproduce, modify, or otherwise copy any portion thereof without the expressed written consent of Realtracs Mls.
New listings near 8852 Knolling Loop #38
- Coming Soon
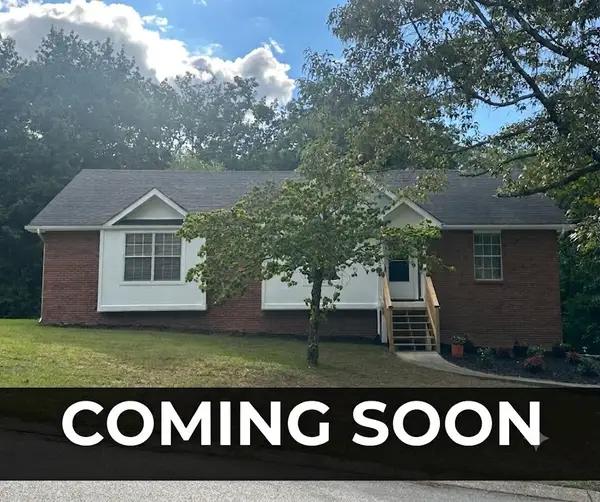 $349,999Coming Soon3 beds 2 baths1,478 sq. ft.
5819 Riley Rd, Ooltewah, TN 37363
MLS# 3320219Listed by: KELLER WILLIAMS REALTY NASHVILLE/FRANKLIN - Coming Soon
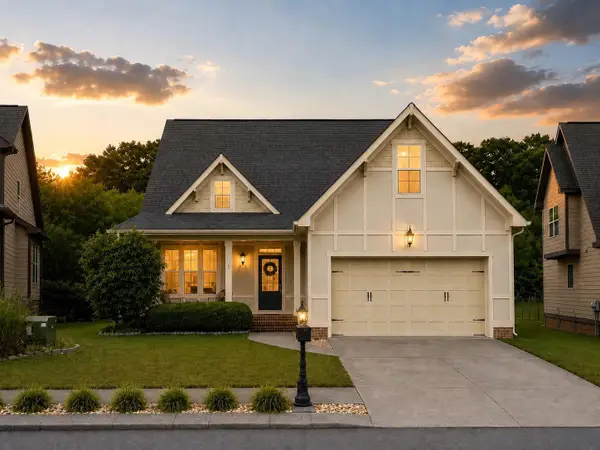 $435,000Coming Soon3 beds 3 baths2,218 sq. ft.
8543 Daju Court, Ooltewah, TN 37363
MLS# 3508002Listed by: GREATER DOWNTOWN REALTY DBA KELLER WILLIAMS REALTY - Coming Soon
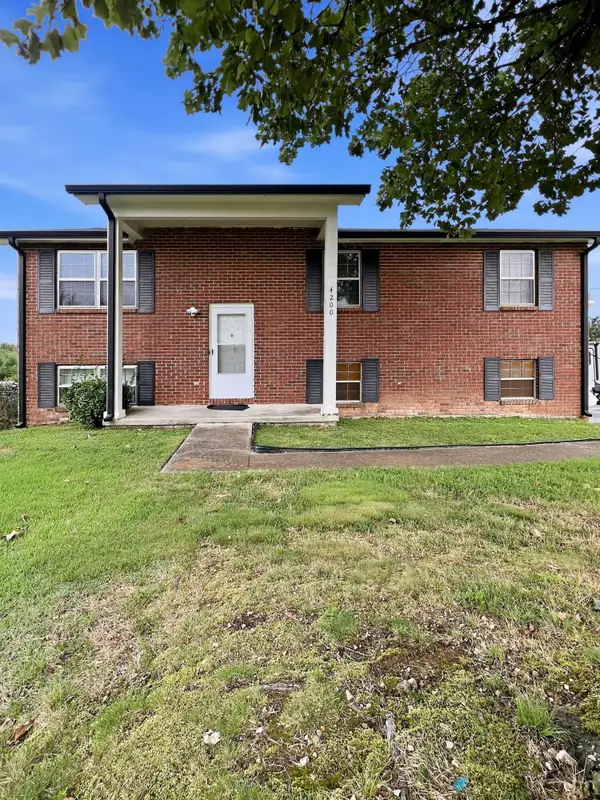 $340,000Coming Soon4 beds 2 baths1,638 sq. ft.
4200 Shady Oak Drive, Ooltewah, TN 37363
MLS# 3512411Listed by: GREATER DOWNTOWN REALTY DBA KELLER WILLIAMS REALTY - Coming Soon
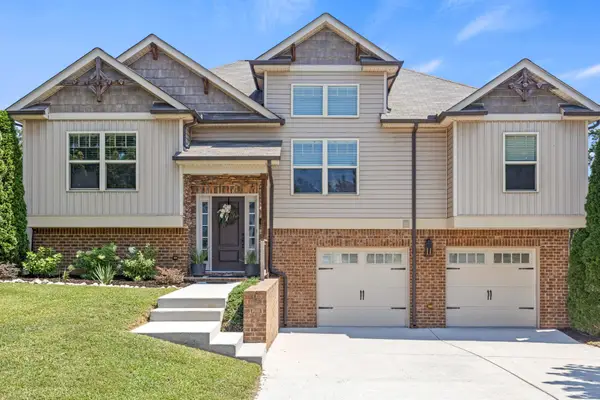 $425,000Coming Soon4 beds 3 baths2,214 sq. ft.
6422 Frankfurt Road, Ooltewah, TN 37363
MLS# 3512879Listed by: GREATER DOWNTOWN REALTY DBA KELLER WILLIAMS REALTY - Coming Soon
 $598,000Coming Soon5 beds 3 baths2,926 sq. ft.
3237 Granite Nol Place, Ooltewah, TN 37363
MLS# 3311745Listed by: CRYE-LEIKE REALTORS - New
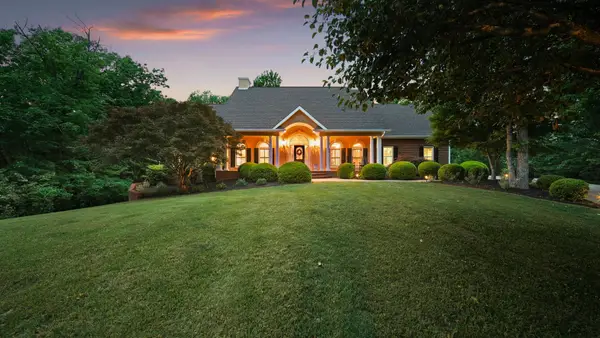 $1,099,000Active5 beds 6 baths5,737 sq. ft.
2519 Alpine Bluff Trail, Ooltewah, TN 37363
MLS# 3515358Listed by: COMPASS TENNESSEE, LLC - New
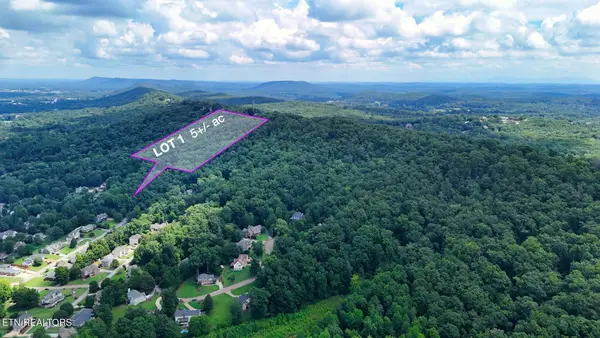 $150,000Active5 Acres
2 Post Oak Drive, Ooltewah, TN 37363
MLS# 3515157Listed by: THE REAL ESTATE DEPOT - New
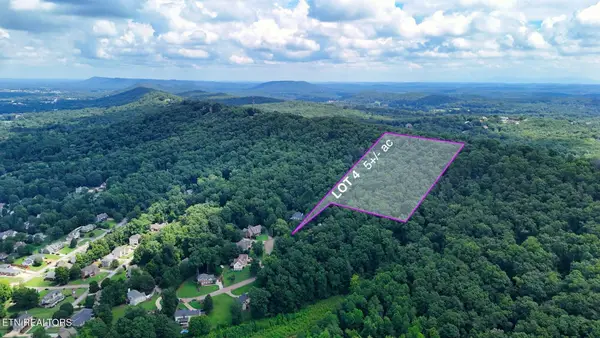 $150,000Active5 Acres
4 Imperial Drive, Ooltewah, TN 37363
MLS# 3515162Listed by: THE REAL ESTATE DEPOT - New
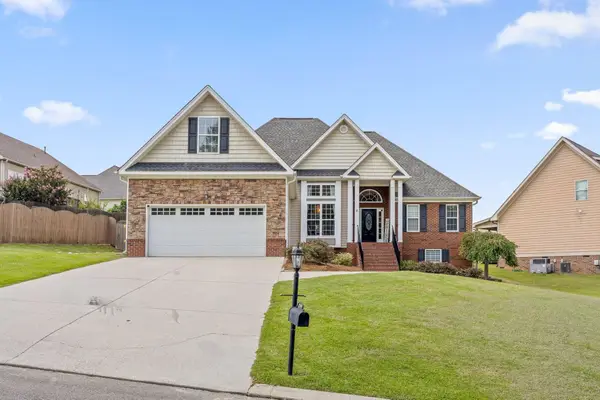 $600,000Active4 beds 4 baths3,666 sq. ft.
8308 Kayla Rose Circle, Ooltewah, TN 37363
MLS# 3315919Listed by: COLDWELL BANKER PRYOR REALTY INC. - New
 $660,000Active5 beds 3 baths3,203 sq. ft.
7935 Trout Lily Drive, Ooltewah, TN 37363
MLS# 3512874Listed by: REAL ESTATE PARTNERS CHATTANOOGA, LLC


Protect your home and budget from life's surprises with an Assurant Home Warranty, backed by a partner that supports you through every step of homeownership. Explore Plans.
© 2023 - 2026 ERA Franchise Systems LLC. All rights reserved. ERA Franchise Systems LLC fully supports the principles of the Fair Housing Act and the Equal Opportunity Act. ERA, ERA Real Estate powered, and their respective logos are registered service marks of ERA Franchise Systems LLC. Each office is independently owned and operated.