
9488 Calder Circle, Ooltewah, TN 37363
Local realty services provided by:Reliant Realty ERA Powered
9488 Calder Circle,Ooltewah, TN 37363
$799,000
- 3 Beds
- 3 Baths
- 2,454 sq. ft.
- Single family
- Coming Soon
Listed by: becky cope english
Office: the agency chattanooga
MLS#:3611492
Source:NASHVILLE
Price summary
- Price:$799,000
- Price per sq. ft.:$325.59
- Monthly HOA dues:$253
About this home
Coming Soon! Showings begin October 8th. Impeccably maintained and exquisitely decorated, this stately all-brick 2023 Waters-Holland home shows exactly how its floor plan lives, and the plantation shutters, blinds, draperies, and hardware convey as a bonus to the next owner. Located in Grantham Square, one of Ooltewah's most distinctive communities, this home blends functionality and sophistication with ease. Tree-lined sidewalks, custom lampposts, community ponds with fountains, and a gas lantern at every home set Grantham Square apart, and this 3 Bedroom, 2.5 Bath Manor home sits near the beautifully landscaped community entrance. From the Entry Foyer, you'll immediately notice the natural light that fills the home's interior. The formal Dining Room makes a statement with floor-to-ceiling decorative wainscoting finished in a rich, dramatic charcoal. The Great Room features painted wooden ceiling beams and built-in cabinetry flanking a gas log fireplace with a herringbone insert wrapped in dark honed granite. Small windows above the built-ins and a wall of windows overlooking the screened porch and private backyard accentuate the home's unique setting. The open, airy Kitchen showcases Geren custom cabinetry to the ceiling with soft-close doors and drawers plus a contrasting painted island, quartz countertops, a handcrafted-look tile backsplash, under-cabinet lighting, an industrial stainless sink, a Bosch 36'' gas range with vented cabinetry hood, a built-in Bosch dishwasher, and a Sharp microwave drawer. The main-level Primary Suite is tucked away from the living area for privacy and features a picture window overlooking the private backyard, vaulted ceiling, a custom closet system, and an ensuite bath with a water closet, double-sink quartz vanity, and oversized tile shower with glossy black tile accent wall. The shower also features a quartz curb, a showerhead and handheld on a slide bar, and full glass surround....
Contact an agent
Home facts
- Year built:2023
- Subdivision & Development:Grantham Square
- Listing ID #:3611492
- Updated:October 05, 2026 at 02:15 PM
Rooms and interior
- Bedrooms:3
- Total bathrooms:3
- Full bathrooms:2
- Half bathrooms:1
- Flooring:Carpet, Tile
- Kitchen Description:Dishwasher, Disposal, Microwave
- Living area:2,454 sq. ft.
Heating and cooling
- Cooling:Ceiling Fan(s), Central Air, Electric
- Heating:Central, Electric, Heat Pump, Natural Gas
- Central air:Yes
Structure and exterior
- Roof:Asphalt
- Year built:2023
- Building area:2,454 sq. ft.
- Lot area:0.18 Acres
- Lot Features:Level
- Architectural Style:Contemporary
- Construction Materials:Brick, Fiber Cement
- Exterior Features:Patio, Porch, Screened, Smart Irrigation
- Levels:2 Story
Schools
- High school:Ooltewah High School
- Middle school:Ooltewah Middle School
- Elementary school:Wolftever Creek Elementary School
Utilities
- Water:Public, Water Available
- Sewer:Public Sewer
Finances and disclosures
- Price:$799,000
- Price per sq. ft.:$325.59
- Tax amount:$3,273
Features and amenities
- Appliances:Dishwasher, Disposal, Microwave
- Amenities:Ceiling Fan(s), ENERGY STAR Qualified Appliances, High Speed Internet, Smart Thermostat, Smoke Detector(s), Walk-In Closet(s)
Parking
- Total parking spaces:2
- Garage:Yes
- Garage spaces:2
 Copyright 2026 Realtracs Mls. All rights reserved. Realtracs Mls provides content displayed here (“provided content”) on an “as is” basis and makes no representations or warranties regarding the provided content, including, but not limited to those of non-infringement, timeliness, accuracy, or completeness. Individuals and companies using information presented are responsible for verification and validation of information they utilize and present to their customers and clients. Realtracs Mls will not be liable for any damage or loss resulting from use of the provided content or the products available through Portals, IDX, VOW, and/or Syndication. Recipients of this information shall not resell, redistribute, reproduce, modify, or otherwise copy any portion thereof without the expressed written consent of Realtracs Mls.
New listings near 9488 Calder Circle
- Coming Soon
 $1,695,000Coming Soon5 beds 3 baths4,000 sq. ft.
8123 Mahan Gap Road, Ooltewah, TN 37363
MLS# 3611306Listed by: COLDWELL BANKER PRYOR REALTY INC. - Coming Soon
 $799,000Coming Soon4 beds 4 baths3,458 sq. ft.
7334 Royal Harbour Circle, Ooltewah, TN 37363
MLS# 3610560Listed by: EXP REALTY LLC - Coming Soon
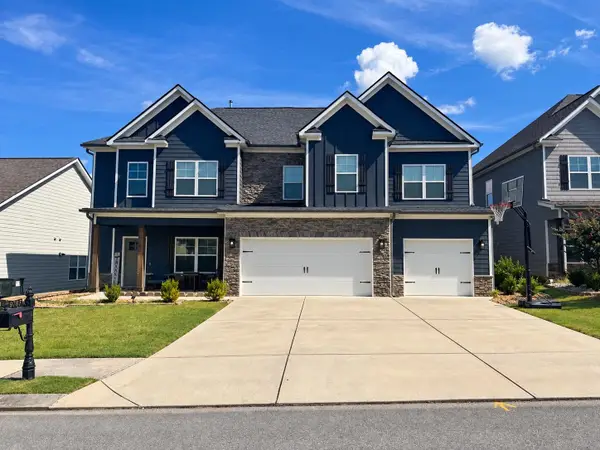 $599,900Coming Soon5 beds 4 baths3,072 sq. ft.
9787 Haven Port Lane, Ooltewah, TN 37363
MLS# 3591985Listed by: GREATER DOWNTOWN REALTY DBA KELLER WILLIAMS REALTY - New
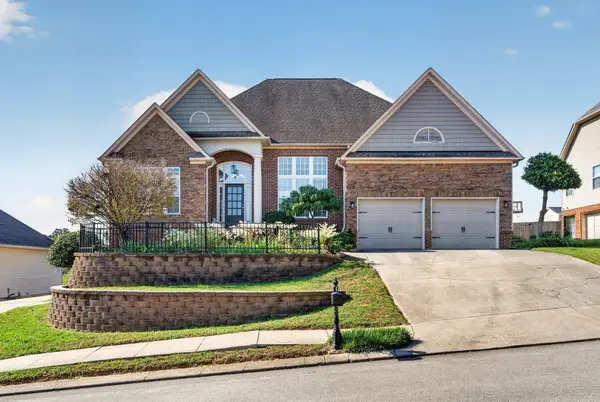 $650,000Active5 beds 4 baths4,085 sq. ft.
9647 Wiltshire Drive, Ooltewah, TN 37363
MLS# 3610744Listed by: GREATER DOWNTOWN REALTY DBA KELLER WILLIAMS REALTY  $825,000Pending3 beds 4 baths2,598 sq. ft.
9415 Calder Circle, Ooltewah, TN 37363
MLS# 3610673Listed by: THE AGENCY CHATTANOOGA- New
 $400,000Active3 beds 3 baths1,976 sq. ft.
6607 Snow Hill Road, Ooltewah, TN 37363
MLS# 3610626Listed by: GREATER DOWNTOWN REALTY DBA KELLER WILLIAMS REALTY 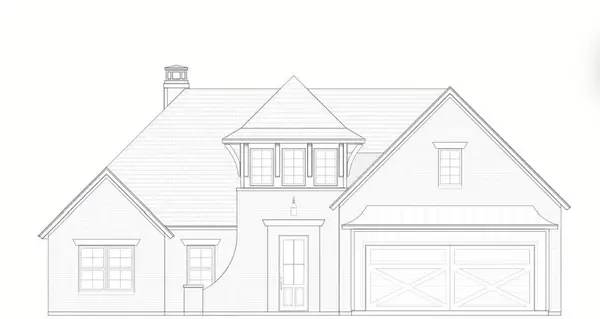 $649,990Active3 beds 2 baths2,000 sq. ft.
8735 Palamon Place, Ooltewah, TN 37363
MLS# 2970933Listed by: ZACH TAYLOR CHATTANOOGA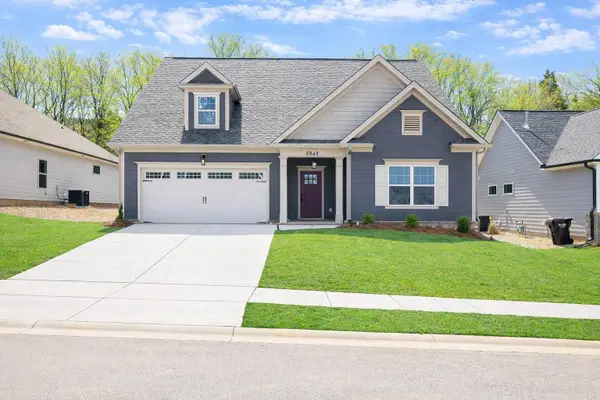 $490,000Active4 beds 3 baths2,596 sq. ft.
8942 Knolling Loop, Ooltewah, TN 37363
MLS# 3258695Listed by: PRATT HOMES LLC $499,900Active4 beds 3 baths2,632 sq. ft.
8852 Knolling Loop, Ooltewah, TN 37363
MLS# 3258705Listed by: PRATT HOMES LLC


Protect your home and budget from life's surprises with an Assurant Home Warranty, backed by a partner that supports you through every step of homeownership. Explore Plans.
© 2023 - 2026 ERA Franchise Systems LLC. All rights reserved. ERA Franchise Systems LLC fully supports the principles of the Fair Housing Act and the Equal Opportunity Act. ERA, ERA Real Estate powered, and their respective logos are registered service marks of ERA Franchise Systems LLC. Each office is independently owned and operated.