
9851 Mayfly Road #86, Ooltewah, TN 37363
Local realty services provided by:Reliant Realty ERA Powered
9851 Mayfly Road #86,Ooltewah, TN 37363
$640,000
- 4 Beds
- 4 Baths
- 3,134 sq. ft.
- Single family
- Active
Listed by: william panebianco
Office: pratt homes llc.
MLS#:3276633
Source:NASHVILLE
Price summary
- Price:$640,000
- Price per sq. ft.:$204.21
- Monthly HOA dues:$62.5
About this home
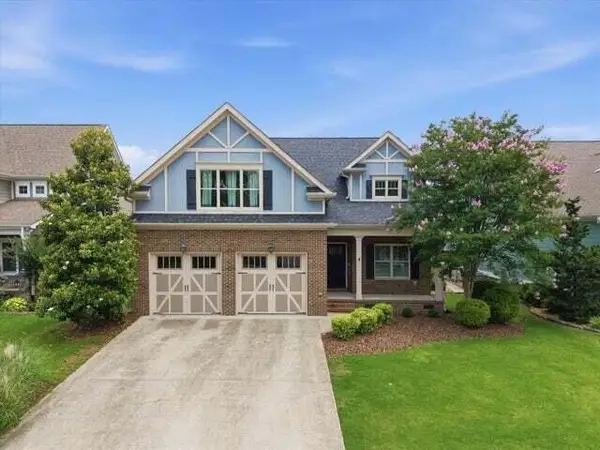
NEW CONSTRUCTION in Ooltewah, TN -- Nestled in the beautiful community of Farms at Creekside, Pratt Home Builders presents to you the coveted New Haven home plan. Welcome home to one of the newest home plans designed by Pratt Home Buiilders: The New Haven. This classic yet timeless home plan is designed for multi-generational living with intentional features and layout choices to make it last. Walking in the front door, you'll enter in the foyer where you'll be able to use the dedicated study and across from that will be the two guest bedrooms that share a full bathroom. Continuing down the hall past the staircase, imagine the awesome entertaining you'll be doing in this grand, open-concept great room with your dining area and over-sized kitchen. From here you can walk out to your cozy patio to enjoy your morning coffee, or enter your master bedroom with a huge walk-in closet. This home plan also features a drop zone between the garage and great room where you can leave your muddy shoes and access your laundry room as well. Space to organize everyone's items is definitely a priority with this design! Lastly, when you head upstairs, you'll appreciate the bonus space, study area , extra bedroom and full bathroom with a walk out attic space as well! The New Haven is designed with growth in mind....
Contact an agent
Home facts
- Year built:2026
- Listing ID #:3276633
- Added:1 day(s) ago
- Updated:July 17, 2026 at 04:42 PM
Rooms and interior
- Bedrooms:4
- Total bathrooms:4
- Full bathrooms:3
- Half bathrooms:1
- Flooring:Carpet, Tile
- Kitchen Description:Dishwasher, Disposal, Microwave, Oven
- Basement:Yes
- Living area:3,134 sq. ft.
Heating and cooling
- Cooling:Ceiling Fan(s), Central Air, Electric
- Heating:Central, Natural Gas
- Central air:Yes
Structure and exterior
- Roof:Asphalt
- Year built:2026
- Building area:3,134 sq. ft.
- Lot area:0.18 Acres
- Lot Features:Level
- Construction Materials:Brick, Fiber Cement
- Exterior Features:Porch
- Levels:2 Story
Schools
- High school:East Hamilton High School
- Middle school:East Hamilton Middle School
- Elementary school:Apison Elementary School
Utilities
- Water:Public, Water Available
- Sewer:Public Sewer
Finances and disclosures
- Price:$640,000
- Price per sq. ft.:$204.21
Features and amenities
- Appliances:Dishwasher, Disposal, Microwave
- Amenities:Ceiling Fan(s), In-Law Floorplan, Smoke Detector(s), Walk-In Closet(s), appl_Oven
Parking
- Total parking spaces:2
- Parking description:Concrete, Driveway
- Garage:Yes
- Garage spaces:2
 Copyright 2026 Realtracs Mls. All rights reserved. Realtracs Mls provides content displayed here (“provided content”) on an “as is” basis and makes no representations or warranties regarding the provided content, including, but not limited to those of non-infringement, timeliness, accuracy, or completeness. Individuals and companies using information presented are responsible for verification and validation of information they utilize and present to their customers and clients. Realtracs Mls will not be liable for any damage or loss resulting from use of the provided content or the products available through Portals, IDX, VOW, and/or Syndication. Recipients of this information shall not resell, redistribute, reproduce, modify, or otherwise copy any portion thereof without the expressed written consent of Realtracs Mls.
New listings near 9851 Mayfly Road #86
- New
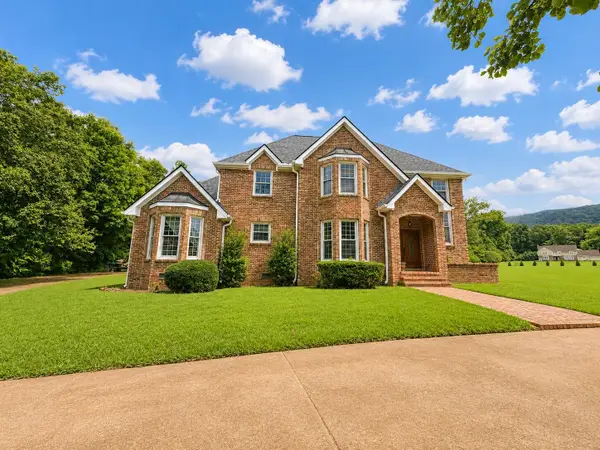 $1,950,000Active4 beds 3 baths3,480 sq. ft.
7902 Ooltewah Georgetown Road, Ooltewah, TN 37363
MLS# 3285763Listed by: GREATER CHATTANOOGA REALTY, KELLER WILLIAMS REALTY - New
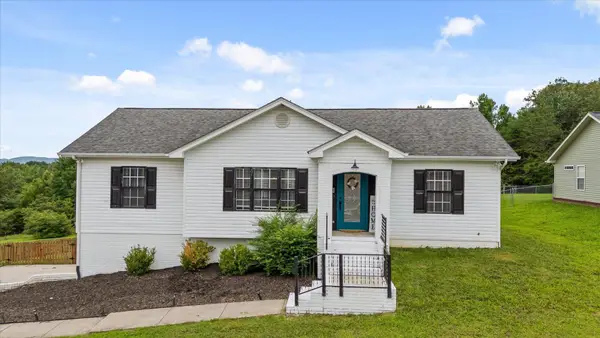 $385,000Active3 beds 2 baths1,838 sq. ft.
9739 Falcon Crest Drive, Ooltewah, TN 37363
MLS# 3283642Listed by: BERKSHIRE HATHAWAY HOMESERVICES J DOUGLAS PROP. - Open Sun, 1 to 3pmNew
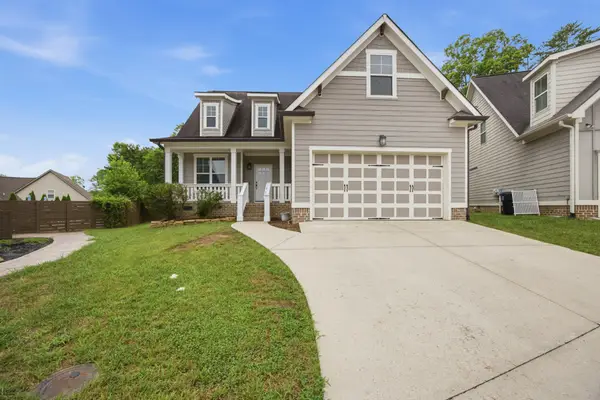 $425,000Active4 beds 3 baths1,940 sq. ft.
5400 Little Gem Lane, Ooltewah, TN 37363
MLS# 3283673Listed by: ZACH TAYLOR CHATTANOOGA - New
 $950,000Active4 beds 4 baths3,732 sq. ft.
9921 Frost Ridge Drive, Ooltewah, TN 37363
MLS# 3281334Listed by: COLDWELL BANKER PRYOR REALTY INC. - New
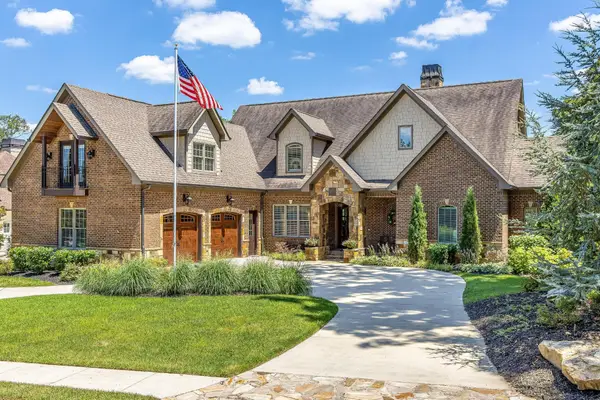 $1,649,000Active6 beds 6 baths6,498 sq. ft.
7860 Giorgio Circle, Ooltewah, TN 37363
MLS# 3281336Listed by: COLDWELL BANKER PRYOR REALTY INC. - New
 $647,000Active3 beds 3 baths2,589 sq. ft.
5681 Skyla S Way, Ooltewah, TN 37363
MLS# 3280980Listed by: RE/MAX PROPERTIES - New
 $475,000Active4 beds 4 baths2,428 sq. ft.
9041 Silver Maple Drive, Ooltewah, TN 37363
MLS# 3279090Listed by: EXP REALTY LLC - New
 $697,900Active4 beds 4 baths3,500 sq. ft.
2654 Blue Skies Drive, Ooltewah, TN 37363
MLS# 3280739Listed by: LPT REALTY LLC - New
 $500,000Active4 beds 3 baths2,570 sq. ft.
8178 Savannah Hills Drive, Ooltewah, TN 37363
MLS# 3279093Listed by: GREATER DOWNTOWN REALTY DBA KELLER WILLIAMS REALTY


Protect your home and budget from life's surprises with an Assurant Home Warranty, backed by a partner that supports you through every step of homeownership. Explore Plans.
© 2023 - 2026 ERA Franchise Systems LLC. All rights reserved. ERA Franchise Systems LLC fully supports the principles of the Fair Housing Act and the Equal Opportunity Act. ERA, ERA Real Estate powered, and their respective logos are registered service marks of ERA Franchise Systems LLC. Each office is independently owned and operated.