
9852 Mayfly Road #75, Ooltewah, TN 37363
Local realty services provided by:Reliant Realty ERA Powered
9852 Mayfly Road #75,Ooltewah, TN 37363
$504,900
- 3 Beds
- 2 Baths
- 1,943 sq. ft.
- Single family
- Active
Listed by: william panebianco, christopher scott
Office: pratt homes llc.
MLS#:3258679
Source:NASHVILLE
Price summary
- Price:$504,900
- Price per sq. ft.:$259.86
- Monthly HOA dues:$62.5
About this home
NEW CONSTRUCTION in Ooltewah, Tennessee - Introducing one of Ooltewah's newest communities, The Farms at Creekside. Located just off Ooltwah-Ringgold Road so it falls into the sought-after Apison Elementary School Zone. Conveniently located just minutes from Cambridge Square, Hamilton Place, and quick I-75 access. Convenience and a gorgeous backdrop set this piece of land apart from the rest. The Silverton home plan offers style, elegance, and plenty of curb appeal all on ONE LEVEL. This new home features stunning, modern, and high-quality finishes that were hand-selected by professional interior designers. This single level home provides with 3 bedrooms and 2 bathrooms, keeping everything conveniently close at hand - no stairs required! It's perfect for downsizing or simply right-sizing your living area. A spacious kitchen and great room is filled with natural light from the wall of windows, making every morning a cheerful one. A classical kitchen features subway tile backsplash, quartz counter-tops, soft close white cabinets with undercabinet lighting, a large kitchen island, and walk-in pantry. Enjoy the spacious main bedroom with trey specialty ceiling, complete with a luxurious, spa-worthy en suite that includes a tile shower, separate water closet, double vanity and walk-in closet for all your attire. Drop zone area features built in storage cubbies and the laundry room offers a granite counter top, sink and base cabinet. Step out to the rear covered patio overlooking a wooded area to enjoy your monring coffe or tea. One level living in a dynamic community and location await you....
Contact an agent
Home facts
- Year built:2026
- Listing ID #:3258679
- Added:2 day(s) ago
- Updated:July 05, 2026 at 02:44 PM
Rooms and interior
- Bedrooms:3
- Total bathrooms:2
- Full bathrooms:2
- Flooring:Carpet
- Kitchen Description:Dishwasher, Disposal, Microwave, Oven
- Living area:1,943 sq. ft.
Heating and cooling
- Cooling:Ceiling Fan(s), Central Air, Electric
- Heating:Central, Natural Gas
- Central air:Yes
Structure and exterior
- Roof:Asphalt
- Year built:2026
- Building area:1,943 sq. ft.
- Lot area:0.15 Acres
- Lot Features:Level
- Architectural Style:Ranch
- Construction Materials:Brick
- Levels:1 Story
Schools
- High school:East Hamilton High School
- Middle school:East Hamilton Middle School
- Elementary school:Apison Elementary School
Utilities
- Water:Public, Water Available
- Sewer:Public Sewer
Finances and disclosures
- Price:$504,900
- Price per sq. ft.:$259.86
- Tax amount:$2,700
Features and amenities
- Appliances:Dishwasher, Disposal, Microwave
- Amenities:Ceiling Fan(s), Smoke Detector(s), Walk-In Closet(s), appl_Oven
Parking
- Total parking spaces:2
- Parking description:Driveway
- Garage:Yes
- Garage spaces:2
 Copyright 2026 Realtracs Mls. All rights reserved. Realtracs Mls provides content displayed here (“provided content”) on an “as is” basis and makes no representations or warranties regarding the provided content, including, but not limited to those of non-infringement, timeliness, accuracy, or completeness. Individuals and companies using information presented are responsible for verification and validation of information they utilize and present to their customers and clients. Realtracs Mls will not be liable for any damage or loss resulting from use of the provided content or the products available through Portals, IDX, VOW, and/or Syndication. Recipients of this information shall not resell, redistribute, reproduce, modify, or otherwise copy any portion thereof without the expressed written consent of Realtracs Mls.
New listings near 9852 Mayfly Road #75
- New
 $999,000Active4 beds 5 baths2,952 sq. ft.
9374 Calder Cir, Ooltewah, TN 37363
MLS# 3260258Listed by: UNITED REAL ESTATE MIDDLE TENNESSEE - New
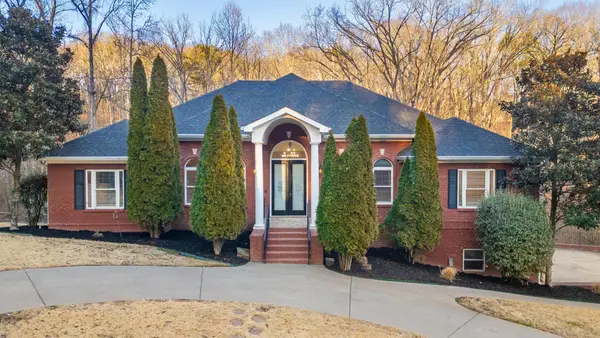 $770,000Active4 beds 4 baths4,700 sq. ft.
2210 Poplar Grove Drive, Ooltewah, TN 37363
MLS# 3256258Listed by: LPT REALTY LLC - New
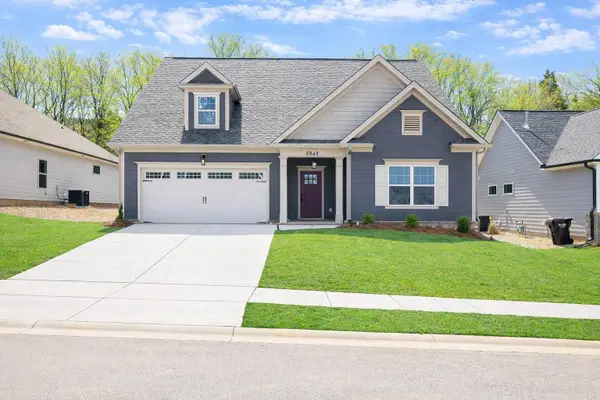 $490,000Active4 beds 3 baths2,596 sq. ft.
8942 Knolling Loop #30, Ooltewah, TN 37363
MLS# 3258695Listed by: PRATT HOMES LLC - New
 $499,900Active4 beds 3 baths2,632 sq. ft.
8852 Knolling Loop #38, Ooltewah, TN 37363
MLS# 3258705Listed by: PRATT HOMES LLC - Coming Soon
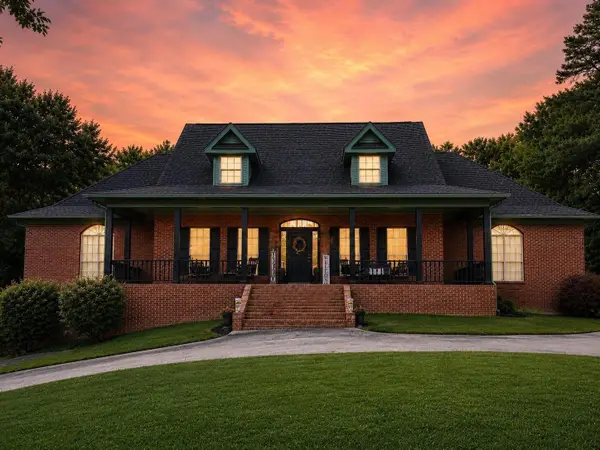 $1,750,000Coming Soon4 beds 4 baths
6835 Cooley Road, Ooltewah, TN 37363
MLS# 3259897Listed by: GREATER DOWNTOWN REALTY DBA KELLER WILLIAMS REALTY - New
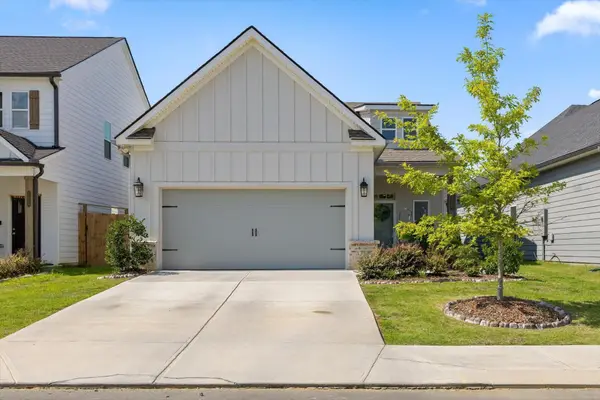 $419,900Active3 beds 2 baths1,453 sq. ft.
2237 Firelight Way, Ooltewah, TN 37363
MLS# 3259837Listed by: GREATER DOWNTOWN REALTY DBA KELLER WILLIAMS REALTY 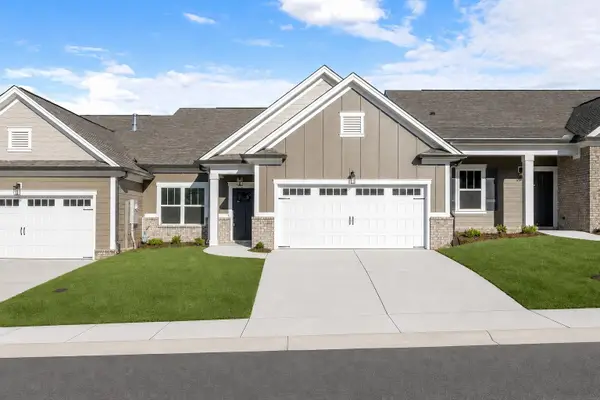 $390,000Pending2 beds 2 baths1,543 sq. ft.
1584 Whisper Winds Lane #8, Ooltewah, TN 37363
MLS# 3258655Listed by: PRATT HOMES LLC- New
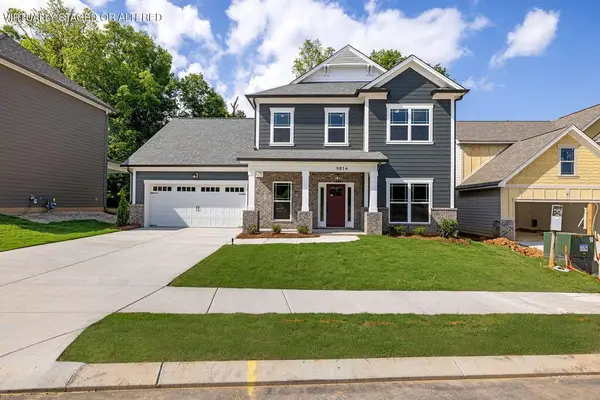 $569,900Active3 beds 3 baths2,572 sq. ft.
9816 Mayfly Road #72, Ooltewah, TN 37363
MLS# 3258367Listed by: PRATT HOMES LLC - New
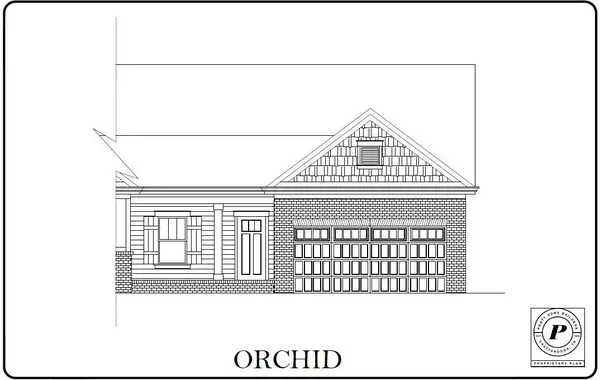 $430,000Active3 beds 2 baths1,726 sq. ft.
1576 Whisper Winds Lane #7, Ooltewah, TN 37363
MLS# 3258657Listed by: PRATT HOMES LLC


Protect your home and budget from life's surprises with an Assurant Home Warranty, backed by a partner that supports you through every step of homeownership. Explore Plans.
© 2023 - 2026 ERA Franchise Systems LLC. All rights reserved. ERA Franchise Systems LLC fully supports the principles of the Fair Housing Act and the Equal Opportunity Act. ERA, ERA Real Estate powered, and their respective logos are registered service marks of ERA Franchise Systems LLC. Each office is independently owned and operated.