
9863 Haven Port Lane, Ooltewah, TN 37363
Local realty services provided by:ERA Chappell & Associates Realty & Rental
9863 Haven Port Lane,Ooltewah, TN 37363
$549,900
- 4 Beds
- 4 Baths
- 3,248 sq. ft.
- Single family
- Active
Listed by: varma vegesna
Office: zach taylor chattanooga
MLS#:3122651
Source:NASHVILLE
Price summary
- Price:$549,900
- Price per sq. ft.:$169.3
- Monthly HOA dues:$41.67
About this home
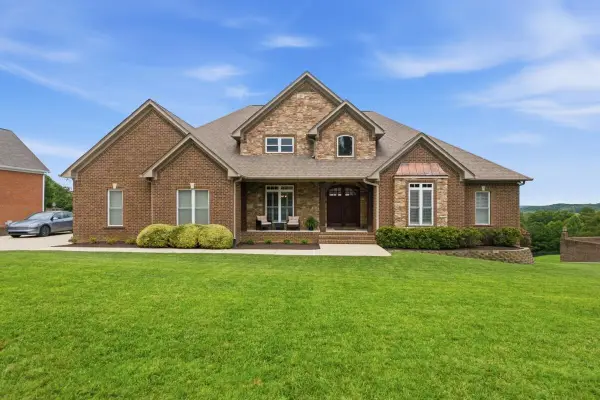
NEW PRICE -- $549,900! Welcome to 9863 Haven Port Ln in Easthaven, offering 3,248 finished SF, 4 bedrooms, 3.5 baths, a main-level primary suite, spacious bonus/media room, and screened covered porch. Built in 2019, this move-in-ready home offers generous living space and a highly convenient Ooltewah location.
An inviting foyer opens to a formal dining room that can also serve as a home office or flex space. The open living area features hardwood floors, fresh interior paint, coffered ceilings, crown molding, built-ins, and a gas fireplace.
The kitchen features an oversized granite island, cooktop, convection oven, stainless-steel appliances, abundant cabinetry, and a large walk-in pantry. The adjoining breakfast area opens directly to the covered screened porch, creating an easy connection between indoor and outdoor living.
The main-level primary suite offers an extended bedroom layout, soaking tub, tiled walk-in shower, dual vanity, and oversized walk-in closet. The main-level laundry includes additional storage and a convenient drop zone near the garage.
Upstairs are three spacious bedrooms with walk-in closets, two full baths, and a large wired bonus/media room ideal for a home theater, game room, office, fitness space, or additional living area.
Exterior features include stone accents, covered front porch, two-car garage, landscaped backyard, and tiled screened rear porch. Easthaven offers sidewalks, streetlights, and community ponds, with convenient access to East Hamilton schools, shopping, dining, Cambridge Square, Hamilton Place, and I-75.
3,248 SF | 4 BR | 3.5 BA | Primary Suite on Main | Bonus/Media Room | Screened Porch | Built 2019
Schedule your private showing today!...
Contact an agent
Home facts
- Year built:2019
- Subdivision & Development:Easthaven
- Listing ID #:3122651
- Added:236 day(s) ago
- Updated:September 30, 2026 at 02:31 PM
Rooms and interior
- Bedrooms:4
- Total bathrooms:4
- Full bathrooms:3
- Half bathrooms:1
- Flooring:Carpet, Tile
- Kitchen Description:Dishwasher, Disposal, Microwave, Oven, Refrigerator
- Living area:3,248 sq. ft.
Heating and cooling
- Cooling:Ceiling Fan(s), Central Air, Electric
- Heating:Central, Natural Gas
- Central air:Yes
Structure and exterior
- Roof:Asphalt
- Year built:2019
- Building area:3,248 sq. ft.
- Lot area:0.19 Acres
- Architectural Style:Contemporary
- Construction Materials:Fiber Cement, Stone
- Exterior Features:Porch, Screened
- Levels:2 Story
Schools
- High school:East Hamilton High School
- Middle school:East Hamilton Middle School
Utilities
- Water:Public, Water Available
- Sewer:Public Sewer
Finances and disclosures
- Price:$549,900
- Price per sq. ft.:$169.3
- Tax amount:$2,336
Features and amenities
- Appliances:Dishwasher, Disposal, Microwave, Refrigerator
- Amenities:Ceiling Fan(s), ENERGY STAR Qualified Appliances, Fire Alarm, High Speed Internet, Smart Thermostat, Walk-In Closet(s), appl_Oven
Parking
- Total parking spaces:2
- Parking description:Concrete, Driveway, Paved
- Garage:Yes
- Garage spaces:2
 Copyright 2026 Realtracs Mls. All rights reserved. Realtracs Mls provides content displayed here (“provided content”) on an “as is” basis and makes no representations or warranties regarding the provided content, including, but not limited to those of non-infringement, timeliness, accuracy, or completeness. Individuals and companies using information presented are responsible for verification and validation of information they utilize and present to their customers and clients. Realtracs Mls will not be liable for any damage or loss resulting from use of the provided content or the products available through Portals, IDX, VOW, and/or Syndication. Recipients of this information shall not resell, redistribute, reproduce, modify, or otherwise copy any portion thereof without the expressed written consent of Realtracs Mls.
New listings near 9863 Haven Port Lane
- Coming Soon
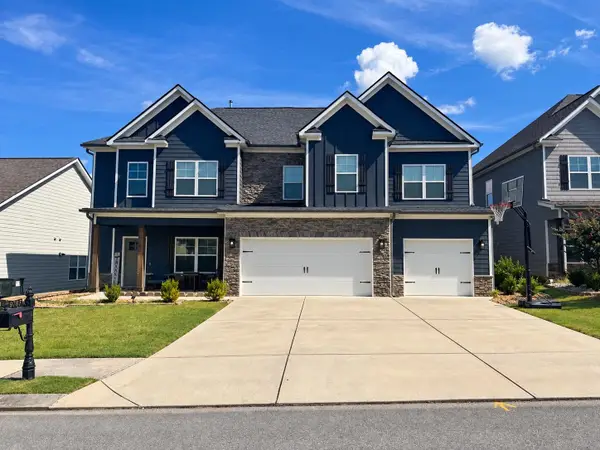 $599,900Coming Soon5 beds 3 baths3,072 sq. ft.
9787 Haven Port Lane, Ooltewah, TN 37363
MLS# 3591985Listed by: GREATER DOWNTOWN REALTY DBA KELLER WILLIAMS REALTY - Coming Soon
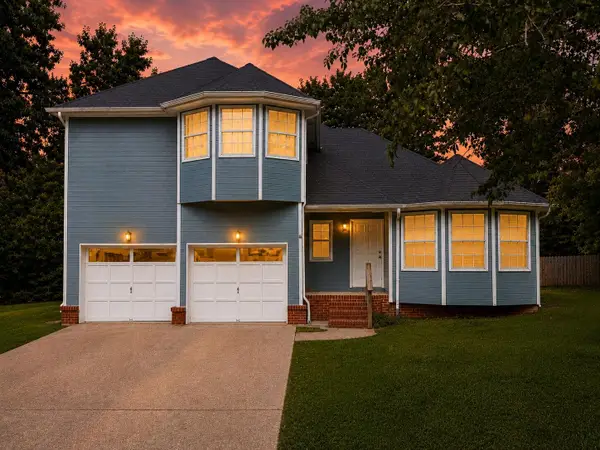 $415,000Coming Soon4 beds 3 baths2,032 sq. ft.
5307 Kellys Point, Ooltewah, TN 37363
MLS# 3530067Listed by: GREATER DOWNTOWN REALTY DBA KELLER WILLIAMS REALTY - Open Thu, 5 to 7pmNew
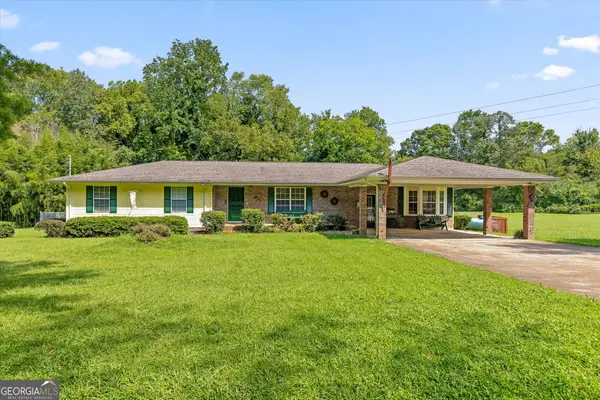 $650,000Active6 beds 4 baths4,404 sq. ft.
5652 Old Hunter Road, Ooltewah, TN 37363
MLS# 10855312Listed by: Keller Williams Realty - New
 $500,000Active4 beds 3 baths2,275 sq. ft.
9221 Hunters Bend Circle, Ooltewah, TN 37363
MLS# 3602116Listed by: LPT REALTY LLC - New
 $179,500Active2 beds 1 baths1,650 sq. ft.
2403 Ooltewah Ringgold Road, Ooltewah, TN 37363
MLS# 3601310Listed by: THE JAMES COMPANY REAL ESTATE BROKERS AND DEVEL. - New
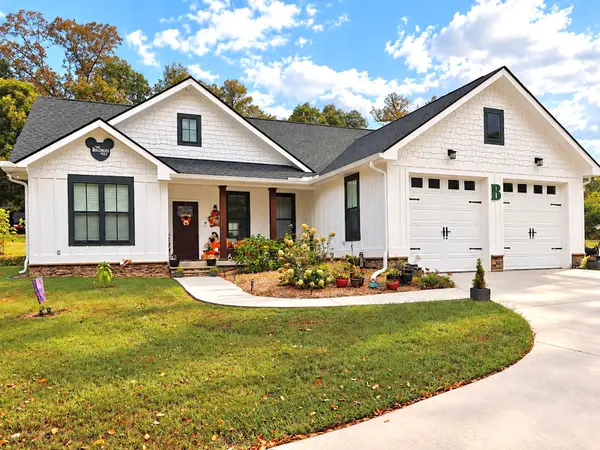 $379,900Active3 beds 2 baths1,504 sq. ft.
4709 Woodland Dr, Ooltewah, TN 37363
MLS# 3599408Listed by: RE/MAX EXPERIENCE - New
 $1,350,000Active6 beds 5 baths5,320 sq. ft.
9976 Deer Ridge Drive, Ooltewah, TN 37363
MLS# 3599485Listed by: HORIZON SOTHEBY'S INTERNATIONAL REALTY - New
 $1,500,000Active4 beds 4 baths2,767 sq. ft.
8400 Heron Circle, Ooltewah, TN 37363
MLS# 10852950Listed by: Benchmark Realty LLC - New
 $520,000Active0.15 Acres
2139 Holden Farm Place, Ooltewah, TN 37363
MLS# 7842606Listed by: DALTON WADE, INC. - New
 $485,000Active4 beds 3 baths2,107 sq. ft.
8004 Perfect View, Ooltewah, TN 37363
MLS# 3598691Listed by: GREATER DOWNTOWN REALTY DBA KELLER WILLIAMS REALTY


Protect your home and budget from life's surprises with an Assurant Home Warranty, backed by a partner that supports you through every step of homeownership. Explore Plans.
© 2023 - 2026 ERA Franchise Systems LLC. All rights reserved. ERA Franchise Systems LLC fully supports the principles of the Fair Housing Act and the Equal Opportunity Act. ERA, ERA Real Estate powered, and their respective logos are registered service marks of ERA Franchise Systems LLC. Each office is independently owned and operated.