
60 Smith Rd, Paris, TN 38242
Local realty services provided by:Reliant Realty ERA Powered
60 Smith Rd,Paris, TN 38242
$435,000
- 4 Beds
- 2 Baths
- 2,034 sq. ft.
- Single family
- Active
Listed by: katelynn schiro
Office: gateway south real estate
MLS#:3288315
Source:NASHVILLE
Price summary
- Price:$435,000
- Price per sq. ft.:$213.86
About this home
HONEY, THIS IS THE ONE!! 2.68 ACRES | PRIME LOCATION | 5.99% INTEREST RATE WITH PREFERRED LOCAL LENDER (MUST QUALIFY)!
4 BEDROOM
2 BATHROOM
2.68 ACRES IN THE COUNTY
NO CITY TAXES!!
NO RESTRICTIONS!!
Luxury, location, and room to breathe! Welcome to 60 Smith Road, where timeless brick construction meets an extraordinary transformation, all situated on approximately 2.68 beautiful acres just outside the Paris city limits!
Completely reimagined with exceptional attention to detail, this stunning 4-bedroom, 2-bath brick ranch offers approximately 2,034 square feet of beautifully renovated, single-level living. From the moment you step inside, you'll appreciate the perfect balance of sophisticated finishes, modern comfort, and thoughtful craftsmanship.
At the heart of the home, a gorgeous custom-designed kitchen showcases beautifully crafted cabinetry, elegant quartz countertops, and a complete suite of brand-new appliances. Spacious living and dining areas create an inviting atmosphere for entertaining, gathering with family, or simply enjoying the comforts of home. Generously sized bedrooms, an oversized laundry room, and a thoughtfully designed floor plan make everyday living as functional as it is beautiful.
Extensive improvements throughout, including a brand-new roof, updated finishes, modern fixtures, and beautifully refreshed interiors, make this home truly move-in ready.
But the real luxury extends beyond the front door! Situated on approximately 2.68 acres, this property offers the freedom, privacy, and outdoor possibilities that are increasingly difficult to find so close to town. Whether you envision an outdoor entertaining retreat, a beautiful garden, or simply enjoying the peaceful surroundings, there's room to make it your own.
Welcome home to 60 Smith Rd...
Contact an agent
Home facts
- Year built:1967
- Subdivision & Development:Lakeside Hills Acres
- Listing ID #:3288315
- Added:100 day(s) ago
- Updated:October 27, 2026 at 04:16 PM
Rooms and interior
- Bedrooms:4
- Total bathrooms:2
- Full bathrooms:2
- Flooring:Laminate
- Kitchen Description:Dishwasher, Refrigerator
- Living area:2,034 sq. ft.
Heating and cooling
- Cooling:Ceiling Fan(s), Central Air
- Heating:Central
- Central air:Yes
Structure and exterior
- Roof:Shingle
- Year built:1967
- Building area:2,034 sq. ft.
- Lot area:1.3 Acres
- Lot Features:Level
- Architectural Style:Ranch
- Construction Materials:Brick
- Exterior Features:Porch
- Levels:1 Story
Schools
- High school:Henry Co High School
- Middle school:Dorothy And Noble Harrelson School
- Elementary school:Dorothy And Noble Harrelson School
Utilities
- Water:Public, Water Available
- Sewer:Public Sewer
Finances and disclosures
- Price:$435,000
- Price per sq. ft.:$213.86
- Tax amount:$664
Features and amenities
- Appliances:Dishwasher, Refrigerator
- Amenities:Ceiling Fan(s), Extra Closets, Walk-In Closet(s)
Parking
- Total parking spaces:4
- Parking description:Attached, Gravel
- Garage:Yes
- Garage spaces:1
 Copyright 2026 Realtracs Mls. All rights reserved. Realtracs Mls provides content displayed here (“provided content”) on an “as is” basis and makes no representations or warranties regarding the provided content, including, but not limited to those of non-infringement, timeliness, accuracy, or completeness. Individuals and companies using information presented are responsible for verification and validation of information they utilize and present to their customers and clients. Realtracs Mls will not be liable for any damage or loss resulting from use of the provided content or the products available through Portals, IDX, VOW, and/or Syndication. Recipients of this information shall not resell, redistribute, reproduce, modify, or otherwise copy any portion thereof without the expressed written consent of Realtracs Mls.
New listings near 60 Smith Rd
- New
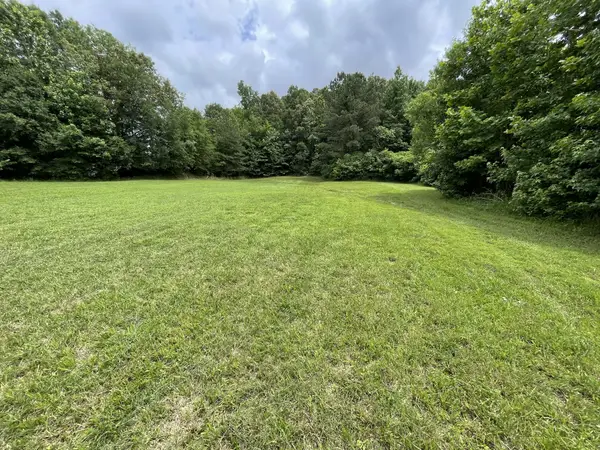 $42,700Active3.49 Acres
0 W Blythe St, Paris, TN 38242
MLS# 3627208Listed by: BYERS & HARVEY INC. - New
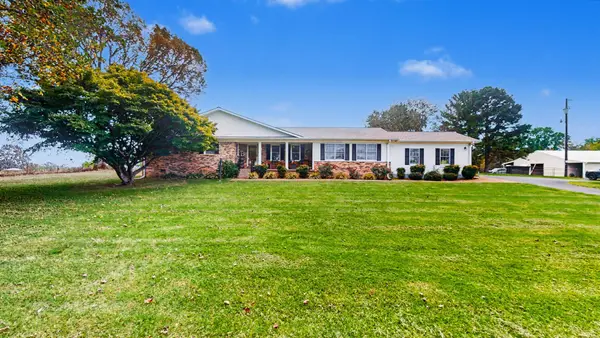 $630,000Active3 beds 2 baths3,147 sq. ft.
3350 Elkhorn Rd, Paris, TN 38242
MLS# 3624272Listed by: MOODY REALTY COMPANY, INC. - New
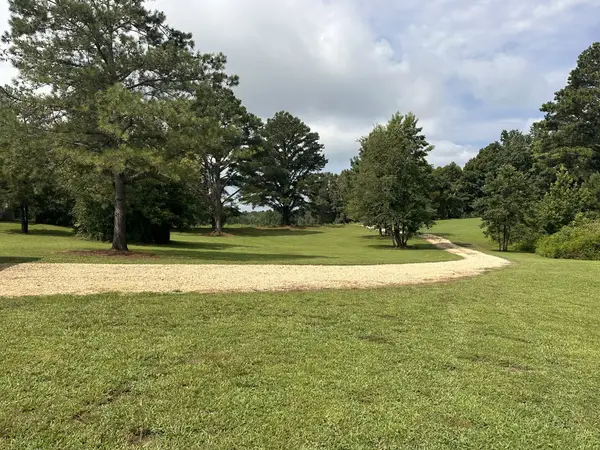 $350,000Active3 beds 3 baths1,500 sq. ft.
455 Rawls Rd, Paris, TN 38242
MLS# 3622728Listed by: MOODY REALTY COMPANY, INC. - New
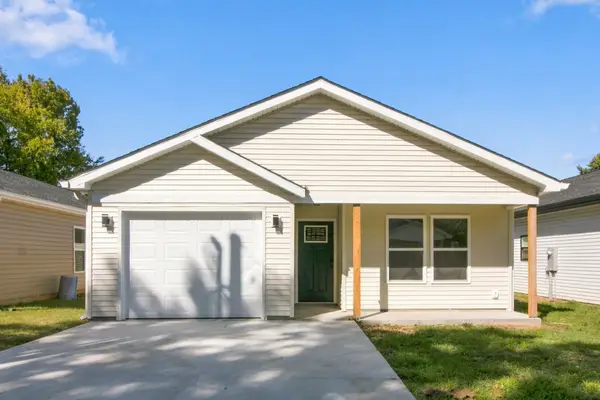 $255,000Active3 beds 2 baths1,550 sq. ft.
30 Warren St, Paris, TN 38242
MLS# 3622567Listed by: PROSPER REALTY GROUP  $260,000Active4 beds 2 baths2,072 sq. ft.
117 Flower Ln, Paris, TN 38242
MLS# 3621071Listed by: CANNON REALTY GROUP $274,900Active4 beds 2 baths1,542 sq. ft.
104 Lark St, Paris, TN 38242
MLS# 3615445Listed by: PROSPER REALTY GROUP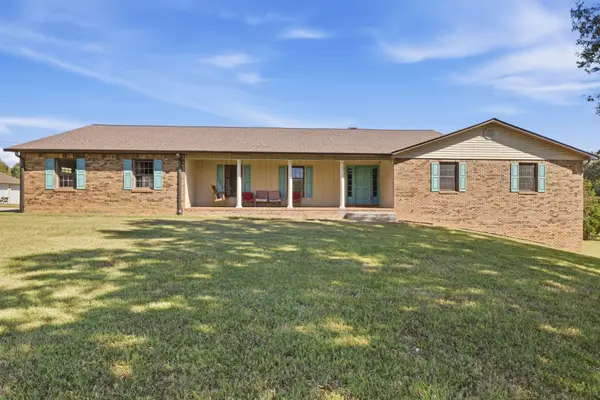 $579,900Active5 beds 4 baths4,844 sq. ft.
1857 Old Mckenzie Hwy, Paris, TN 38242
MLS# 3615446Listed by: PROSPER REALTY GROUP $449,000Active5 beds 3 baths2,538 sq. ft.
385 Crutchfield Ln, Paris, TN 38242
MLS# 3611822Listed by: REALTY ONE GROUP ANTHEM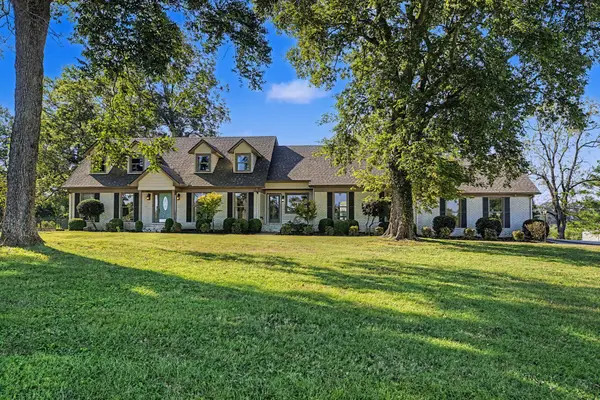 $1,099,000Active4 beds 4 baths3,829 sq. ft.
2430 Clifty Rd, Paris, TN 38242
MLS# 3611352Listed by: MOODY REALTY COMPANY, INC.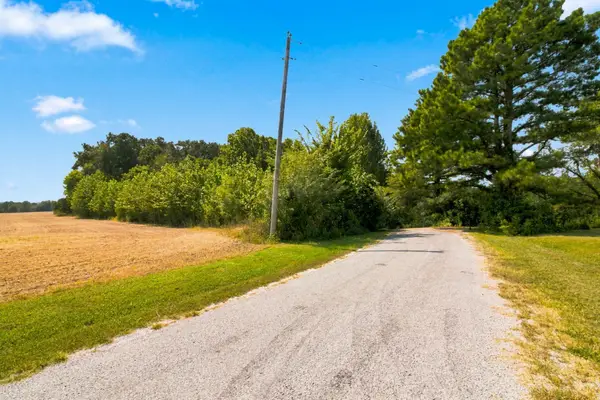 $489,000Active4 beds 3 baths2,164 sq. ft.
371 Wildwood Ln, Paris, TN 38242
MLS# 3610601Listed by: TENNESSEE REAL ESTATE COMPANY


Protect your home and budget from life's surprises with an Assurant Home Warranty, backed by a partner that supports you through every step of homeownership. Explore Plans.
© 2023 - 2026 ERA Franchise Systems LLC. All rights reserved. ERA Franchise Systems LLC fully supports the principles of the Fair Housing Act and the Equal Opportunity Act. ERA, ERA Real Estate powered, and their respective logos are registered service marks of ERA Franchise Systems LLC. Each office is independently owned and operated.