
2625 Horny Head Creek Rd, Parsons, TN 38363
Local realty services provided by:ERA Chappell & Associates Realty & Rental
2625 Horny Head Creek Rd,Parsons, TN 38363
$139,900
- 4 Beds
- 2 Baths
- 1,456 sq. ft.
- Mobile / Manufactured
- Pending
Listed by: chris morris
Office: lake homes realty, llc.
MLS#:3260240
Source:NASHVILLE
Price summary
- Price:$139,900
- Price per sq. ft.:$96.09
About this home
Spacious 4 bedroom/2 bath home in Parsons, TN. Just a short drive to the Tennessee River, and I-40. Enjoy privacy in this newly remodeled home on a 1/2 acre lot. This low maintenance property has a nice open concept with kitchen, dining, and living room all together. Split plan has a master bedroom and bath on one side. Three extra bedrooms and a full bath offer plenty of room for family and guests. New refrigerator, electric oven, and dishwasher will be installed by seller at time of purchase. Buyer can decide color. Home has city water and septic. High speed fiber optic internet is available through Lexnet. New vinyl skirting has been installed to give curb appeal. New laminate flooring throughout. Enjoy relaxing on the nice wood deck in front. This home has been de-titled and permanently affixed, allowing it to qualify for more conventional financing and VA loans. Great financing options are available from the seller with low down payments! Please call today to schedule a showing!...
Contact an agent
Home facts
- Year built:2012
- Subdivision & Development:N/A
- Listing ID #:3260240
- Added:48 day(s) ago
- Updated:August 21, 2026 at 08:27 AM
Rooms and interior
- Bedrooms:4
- Total bathrooms:2
- Full bathrooms:2
- Flooring:Laminate
- Kitchen Description:Dishwasher, Refrigerator
- Basement:Yes
- Basement Description:Crawl Space
- Living area:1,456 sq. ft.
Heating and cooling
- Cooling:Ceiling Fan(s), Central Air
- Heating:Central
- Central air:Yes
Structure and exterior
- Roof:Shingle
- Year built:2012
- Building area:1,456 sq. ft.
- Lot area:0.5 Acres
- Lot Features:Level
- Architectural Style:Traditional
- Construction Materials:Vinyl Siding
- Exterior Features:Deck
- Levels:1 Story
Schools
- High school:Riverside High School
- Middle school:Decatur County Middle School
- Elementary school:Parsons Elementary
Utilities
- Water:Public, Water Available
- Sewer:Septic Tank
Finances and disclosures
- Price:$139,900
- Price per sq. ft.:$96.09
- Tax amount:$300
Features and amenities
- Appliances:Dishwasher, Refrigerator
- Amenities:Ceiling Fan(s)
Parking
- Total parking spaces:3
- Parking description:Gravel
 Copyright 2026 Realtracs Mls. All rights reserved. Realtracs Mls provides content displayed here (“provided content”) on an “as is” basis and makes no representations or warranties regarding the provided content, including, but not limited to those of non-infringement, timeliness, accuracy, or completeness. Individuals and companies using information presented are responsible for verification and validation of information they utilize and present to their customers and clients. Realtracs Mls will not be liable for any damage or loss resulting from use of the provided content or the products available through Portals, IDX, VOW, and/or Syndication. Recipients of this information shall not resell, redistribute, reproduce, modify, or otherwise copy any portion thereof without the expressed written consent of Realtracs Mls.
New listings near 2625 Horny Head Creek Rd
- New
 $699,900Active3 beds 3 baths2,598 sq. ft.
49 Wild Goose Pt, Parsons, TN 38363
MLS# 3514229Listed by: ONWARD REAL ESTATE 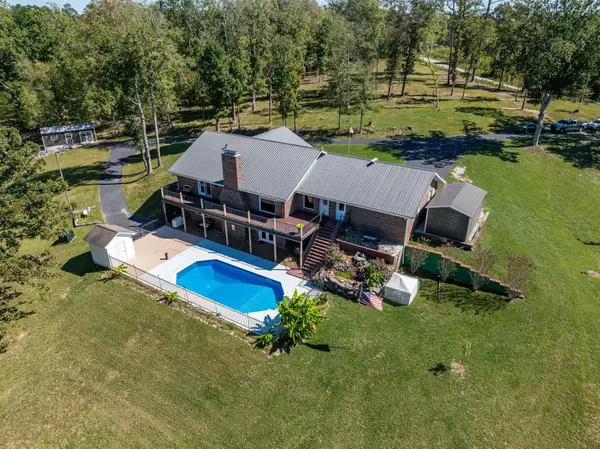 $729,000Active4 beds 3 baths4,002 sq. ft.
2743 Mouse Tail Rd, Parsons, TN 38363
MLS# 3501306Listed by: WILLIAMSON REAL ESTATE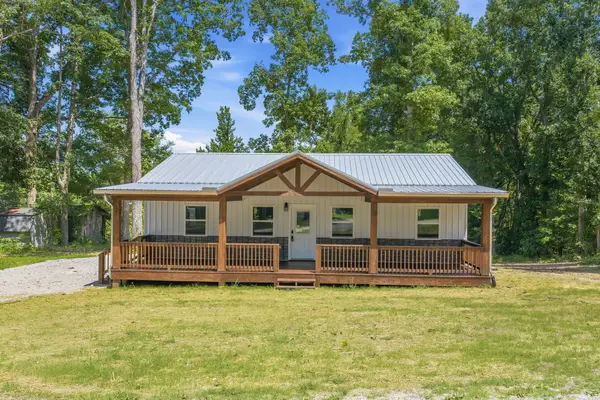 $239,000Active3 beds 2 baths1,200 sq. ft.
45 Grice Ln, Parsons, TN 38363
MLS# 3312462Listed by: CLEAR CHOICE REALTY $349,500Active2 beds 2 baths1,464 sq. ft.
247 Featherfoot Parkway Loop, Parsons, TN 38363
MLS# 3305241Listed by: CRYE-LEIKE TAPESTRY REALTY LLC $599,000Active6 beds 4 baths3,698 sq. ft.
150 Beaver Ln, Parsons, TN 38363
MLS# 3297970Listed by: CLEAR CHOICE REALTY $125,000Active20.98 Acres
0 Lindsey Rd, Parsons, TN 38363
MLS# 3297795Listed by: CLEAR CHOICE REALTY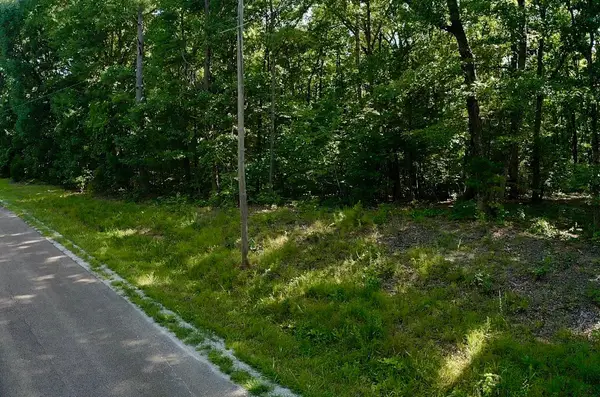 $155,000Active36.9 Acres
0 Jeanette Holladay Rd, Parsons, TN 38363
MLS# 3258316Listed by: NEW HORIZON REALTY, INC.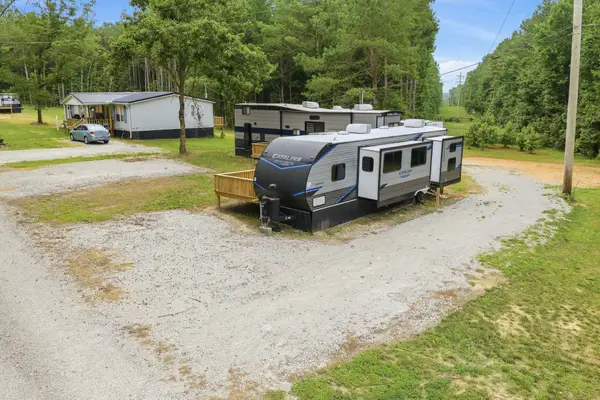 $139,000Active1 beds 1 baths
174 Grice Ln, Parsons, TN 38363
MLS# 3248079Listed by: NEW HORIZON REALTY, INC.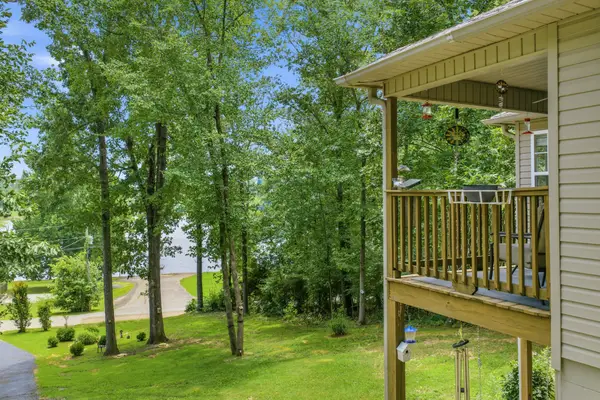 $319,950Active4 beds 3 baths1,422 sq. ft.
300 Featherfoot Parkway Loop, Parsons, TN 38363
MLS# 3248113Listed by: CRYE-LEIKE TAPESTRY REALTY LLC


Protect your home and budget from life's surprises with an Assurant Home Warranty, backed by a partner that supports you through every step of homeownership. Explore Plans.
© 2023 - 2026 ERA Franchise Systems LLC. All rights reserved. ERA Franchise Systems LLC fully supports the principles of the Fair Housing Act and the Equal Opportunity Act. ERA, ERA Real Estate powered, and their respective logos are registered service marks of ERA Franchise Systems LLC. Each office is independently owned and operated.