
1079 Paiute Trl, Pegram, TN 37143
Local realty services provided by:Reliant Realty ERA Powered
1079 Paiute Trl,Pegram, TN 37143
$4,000,000
- 4 Beds
- 4 Baths
- 6,652 sq. ft.
- Single family
- Active
Listed by: gabrahm vitek
Office: compass re
MLS#:3620809
Source:NASHVILLE
Price summary
- Price:$4,000,000
- Price per sq. ft.:$601.32
About this home
A Private World of Its Own
Tucked behind the tree line on 30 secluded acres, this extraordinary contemporary estate delivers a lifestyle that few properties can match — refined, expansive, and utterly private.
At 6,652 square feet, the main residence is designed for both grand entertaining and everyday luxury. Ceiling heights soar over 20 feet in the entryway and grand living room.
A dedicated two-story guest and gathering wing provides the kind of hosting capacity typically reserved for boutique hotels, offering guests their own world within the home. Downstairs, a sprawling bonus level invites imagination — configure the generous flex spaces as a home theatre, private gym, golf simulator, or all of the above. A built-in safe and dedicated safe room round out the lower level, offering security and peace of mind rarely found even at this price point.
The finishes throughout are nothing short of extraordinary. Marble flooring, custom textured walls, and ornate wallcoverings establish an aesthetic that is simultaneously bold and timeless. Oversized floor-to-ceiling windows flood every room with natural light while framing the surrounding landscape like living artwork. Chandeliers anchor each principal space with a sense of occasion.
The primary suite is a sanctuary in every sense — a fireplace, skylights positioned above a deep soaking tub, and a dedicated dressing room that has the feel of a clothing boutique. This is not a closet, it's more like a the dressing room of a luxury spa.
Step outside and the property opens into a true backyard oasis. A resort-style pool and hot tub, an outdoor fireplace, and a dedicated grilling area set the stage for effortless al fresco living, all anchored by sweeping 180-degree valley views that stretch as far as the eye can follow.
For the craftsman, collector, or entrepreneur, a 2,300 square foot detached workshop offers exceptional utility — finished or raw, the possibilities are as open as the land itself....
Contact an agent
Home facts
- Year built:2026
- Subdivision & Development:Frontier Estates
- Listing ID #:3620809
- Added:8 day(s) ago
- Updated:October 23, 2026 at 02:34 PM
Rooms and interior
- Bedrooms:4
- Total bathrooms:4
- Full bathrooms:3
- Half bathrooms:1
- Flooring:Carpet, Concrete, Tile
- Basement Description:Finished
- Living area:6,652 sq. ft.
Heating and cooling
- Cooling:Central Air
- Heating:Central
- Central air:Yes
Structure and exterior
- Year built:2026
- Building area:6,652 sq. ft.
- Lot area:30 Acres
- Lot Features:Rolling Slope, Wooded
- Construction Materials:Brick, Fiber Cement, Hardboard Siding, Stone
- Levels:2 Story
Schools
- High school:Harpeth High School
- Middle school:Harpeth Middle School
- Elementary school:Pegram Elementary Fine Arts Magnet School
Utilities
- Water:Public, Water Available
- Sewer:Septic Tank
Finances and disclosures
- Price:$4,000,000
- Price per sq. ft.:$601.32
- Tax amount:$7,300
Features and amenities
- Pool features:In Ground, Private Pool
Parking
- Total parking spaces:3
- Garage:Yes
- Garage spaces:3
 Copyright 2026 Realtracs Mls. All rights reserved. Realtracs Mls provides content displayed here (“provided content”) on an “as is” basis and makes no representations or warranties regarding the provided content, including, but not limited to those of non-infringement, timeliness, accuracy, or completeness. Individuals and companies using information presented are responsible for verification and validation of information they utilize and present to their customers and clients. Realtracs Mls will not be liable for any damage or loss resulting from use of the provided content or the products available through Portals, IDX, VOW, and/or Syndication. Recipients of this information shall not resell, redistribute, reproduce, modify, or otherwise copy any portion thereof without the expressed written consent of Realtracs Mls.
New listings near 1079 Paiute Trl
- Coming Soon
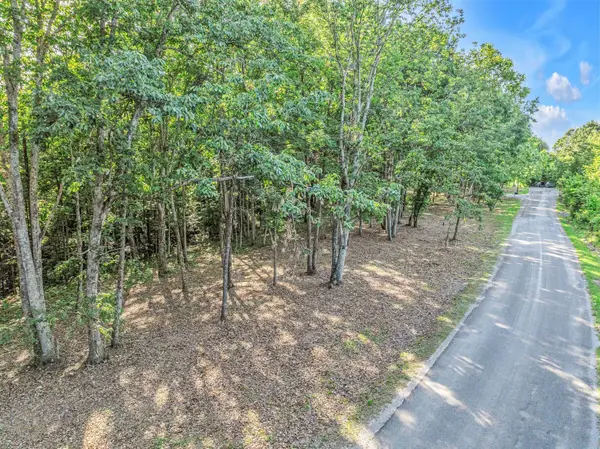 $269,000Coming Soon8.75 Acres
0 Apache Trl, Pegram, TN 37143
MLS# 3620633Listed by: COMPASS - New
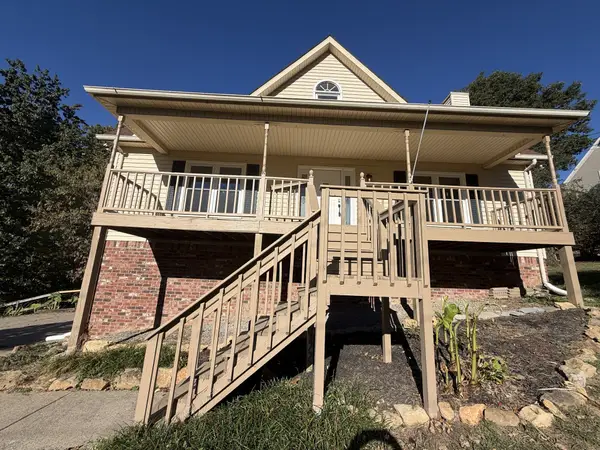 $465,000Active4 beds 3 baths2,203 sq. ft.
702 Lone Oak Dr, Pegram, TN 37143
MLS# 3624459Listed by: OPENDOOR BROKERAGE, LLC - New
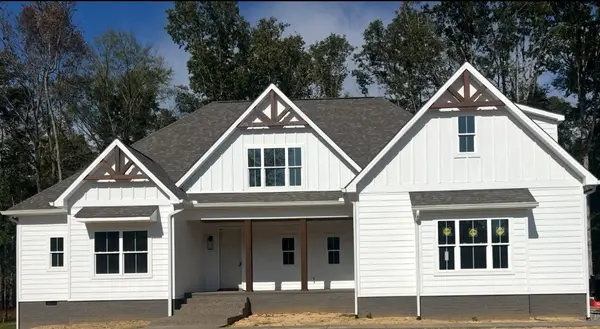 $869,900Active3 beds 3 baths2,943 sq. ft.
200 Beechwood Ct, Pegram, TN 37143
MLS# 3623158Listed by: KINGSTON REALTY & DEVELOPMENT - New
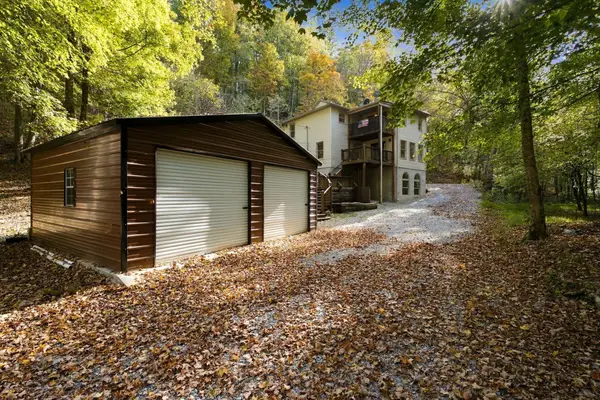 $749,900Active3 beds 4 baths3,300 sq. ft.
1518 Indian Springs Rd, Pegram, TN 37143
MLS# 3621839Listed by: SIMPLIHOM - New
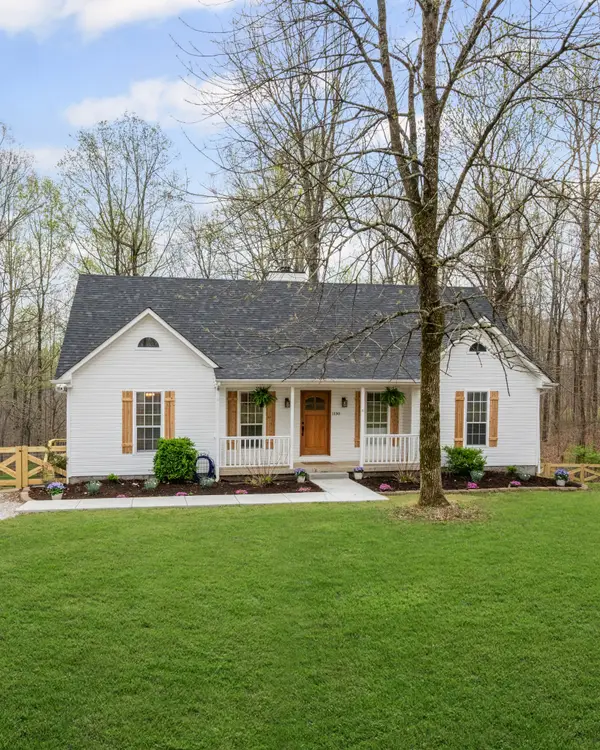 $674,500Active3 beds 3 baths2,368 sq. ft.
1130 Old Charlotte Pike, Pegram, TN 37143
MLS# 3619323Listed by: URBANDALE REAL ESTATE 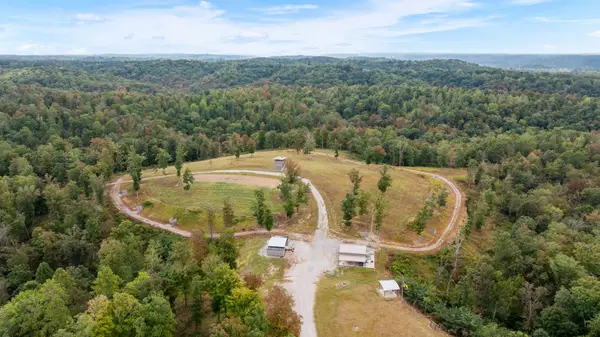 $12,900,000Active-- beds -- baths
0 Highway 70, Pegram, TN 37143
MLS# 3614475Listed by: MOSSY OAK PROPERTIES, TENNESSEE LAND & FARM, LLC $475,000Active4 beds 3 baths2,132 sq. ft.
5072 Porter Ct, Pegram, TN 37143
MLS# 3603785Listed by: NAVIGATE REALTY $250,000Active3 beds 1 baths1,218 sq. ft.
149 Alexander Ln, Pegram, TN 37143
MLS# 3602271Listed by: CRYE-LEIKE, INC., REALTORS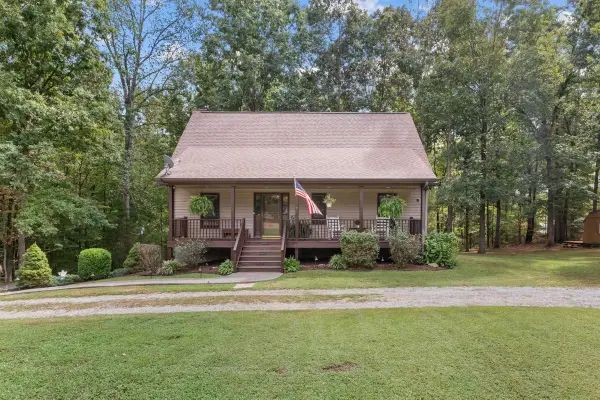 $549,900Active3 beds 2 baths1,984 sq. ft.
1230 Old Charlotte Pike, Pegram, TN 37143
MLS# 3594131Listed by: KELLER WILLIAMS REALTY NASHVILLE/FRANKLIN


Protect your home and budget from life's surprises with an Assurant Home Warranty, backed by a partner that supports you through every step of homeownership. Explore Plans.
© 2023 - 2026 ERA Franchise Systems LLC. All rights reserved. ERA Franchise Systems LLC fully supports the principles of the Fair Housing Act and the Equal Opportunity Act. ERA, ERA Real Estate powered, and their respective logos are registered service marks of ERA Franchise Systems LLC. Each office is independently owned and operated.