
5072 Porter Ct, Pegram, TN 37143
Local realty services provided by:Reliant Realty ERA Powered
5072 Porter Ct,Pegram, TN 37143
$485,000
- 4 Beds
- 3 Baths
- 2,132 sq. ft.
- Single family
- Active
Listed by: michael yoon
Office: navigate realty
MLS#:3603785
Source:NASHVILLE
Price summary
- Price:$485,000
- Price per sq. ft.:$227.49
About this home
Beautifully maintained and move-in ready, this 4-bed, 2.5-bath home sits on a fenced corner lot at the end of a quiet cul-de-sac in Pegram Station with no HOA. Pride of ownership shows throughout, from the inviting living room with wood-burning fireplace to the formal dining room and eat-in kitchen with granite countertops. The large main-level bedroom offers flexibility for guests or an office, and the spacious bonus room over the 2-car garage is ready for a media room or gym. Enjoy the deck and roomy fenced backyard on nearly half an acre. Just around the block, Pegram Park hosts neighborhood events like movie nights. Pegram offers small-town charm, rolling hills, and the annual Pegram Fish Fry, with the Harpeth River and Harpeth River State Park nearby for kayaking, fishing, and hiking. Easy access to Hwy 70 and I-40 puts Bellevue and downtown Nashville within easy reach.
Contact an agent
Home facts
- Year built:1993
- Subdivision & Development:Pegram Station Phase 2
- Listing ID #:3603785
- Added:1 day(s) ago
- Updated:October 01, 2026 at 10:02 PM
Rooms and interior
- Bedrooms:4
- Total bathrooms:3
- Full bathrooms:2
- Half bathrooms:1
- Flooring:Carpet, Tile, Vinyl
- Kitchen Description:Dishwasher, Refrigerator
- Basement:Yes
- Basement Description:Crawl Space
- Living area:2,132 sq. ft.
Heating and cooling
- Cooling:Central Air, Electric
- Heating:Central, Natural Gas
- Central air:Yes
Structure and exterior
- Year built:1993
- Building area:2,132 sq. ft.
- Lot area:0.45 Acres
- Construction Materials:Vinyl Siding
- Levels:2 Story
Schools
- High school:Harpeth High School
- Middle school:Harpeth Middle School
- Elementary school:Pegram Elementary Fine Arts Magnet School
Utilities
- Water:Public, Water Available
- Sewer:Septic Tank
Finances and disclosures
- Price:$485,000
- Price per sq. ft.:$227.49
- Tax amount:$2,543
Features and amenities
- Appliances:Dishwasher, Refrigerator, Washer
- Laundry features:Dryer, Washer
Parking
- Total parking spaces:2
- Garage:Yes
- Garage spaces:2
 Copyright 2026 Realtracs Mls. All rights reserved. Realtracs Mls provides content displayed here (“provided content”) on an “as is” basis and makes no representations or warranties regarding the provided content, including, but not limited to those of non-infringement, timeliness, accuracy, or completeness. Individuals and companies using information presented are responsible for verification and validation of information they utilize and present to their customers and clients. Realtracs Mls will not be liable for any damage or loss resulting from use of the provided content or the products available through Portals, IDX, VOW, and/or Syndication. Recipients of this information shall not resell, redistribute, reproduce, modify, or otherwise copy any portion thereof without the expressed written consent of Realtracs Mls.
New listings near 5072 Porter Ct
- New
 $299,900Active3 beds 1 baths1,218 sq. ft.
149 Alexander Ln, Pegram, TN 37143
MLS# 3602271Listed by: CRYE-LEIKE, INC., REALTORS 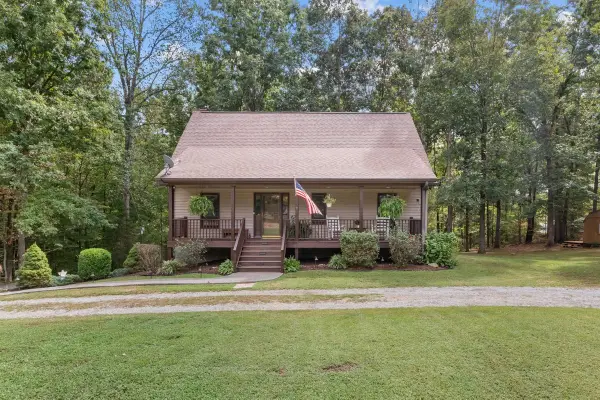 $549,900Active3 beds 2 baths1,984 sq. ft.
1230 Old Charlotte Pike, Pegram, TN 37143
MLS# 3594131Listed by: KELLER WILLIAMS REALTY NASHVILLE/FRANKLIN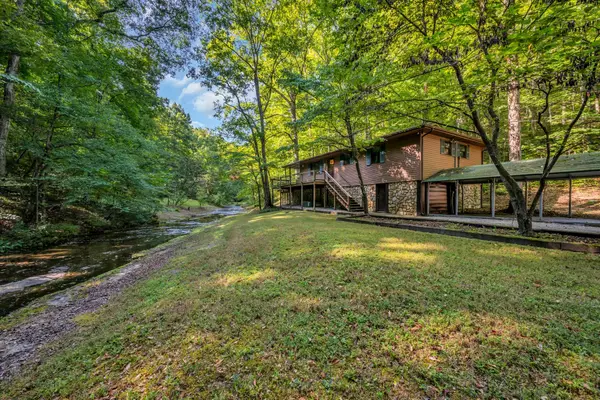 $1,000,000Active2 beds -- baths1,056 sq. ft.
1255 Deerfoot Drive, Pegram, TN 37143
MLS# 3593152Listed by: CHARLES WOODARD & ASSOCIATES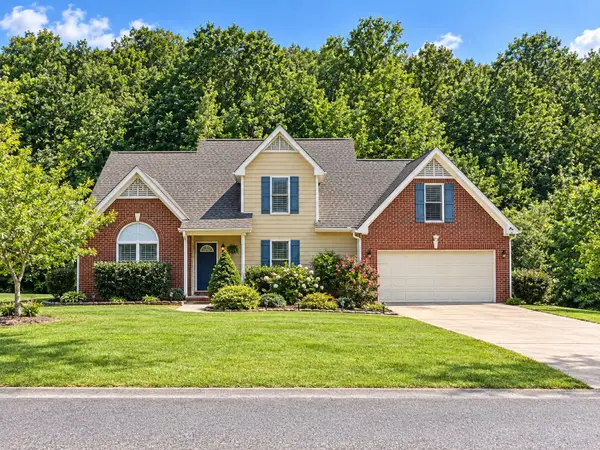 $529,000Active3 beds 3 baths1,968 sq. ft.
4500 Stoney Brook Dr, Pegram, TN 37143
MLS# 3547177Listed by: BENCHMARK REALTY, LLC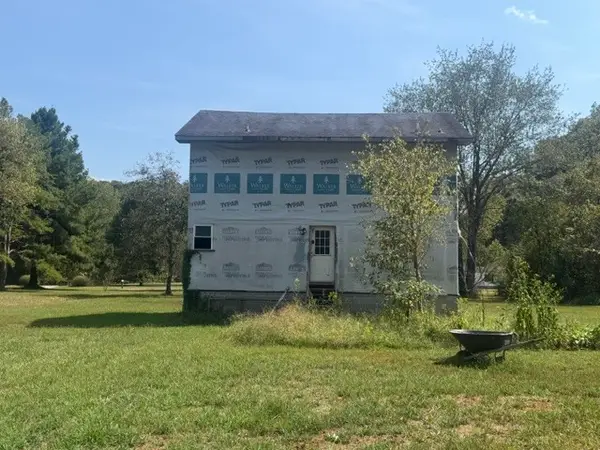 $150,000Active1.14 Acres
1006 Deerfoot Dr, Pegram, TN 37143
MLS# 3547061Listed by: AT HOME REALTY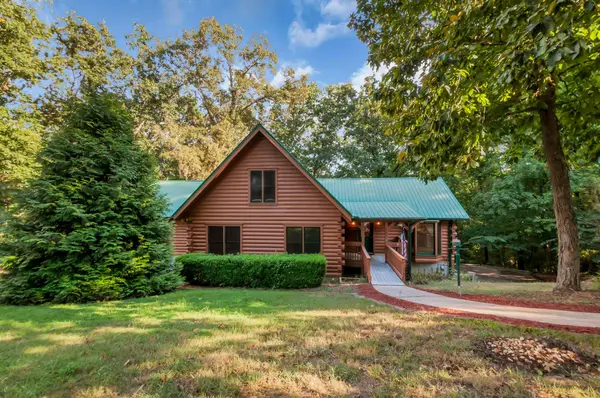 $875,000Active3 beds 3 baths3,477 sq. ft.
4453 Tanglewood Rd, Pegram, TN 37143
MLS# 3545432Listed by: PARTNERS REAL ESTATE, LLC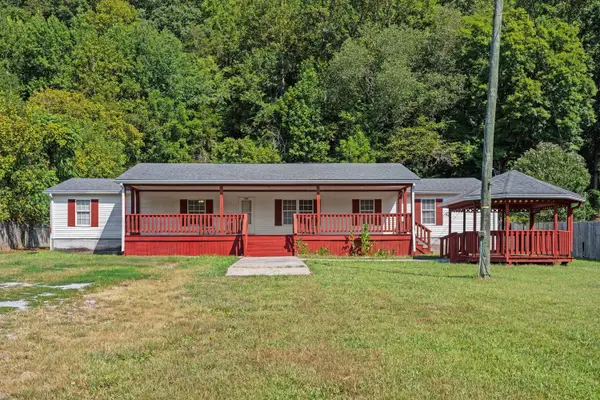 $255,000Active4 beds 2 baths1,976 sq. ft.
1404 Little Pond Creek Rd, Pegram, TN 37143
MLS# 3545097Listed by: EXIT REAL ESTATE SOLUTIONS $279,900Active3 beds 2 baths1,296 sq. ft.
1066 Paula Ln, Pegram, TN 37143
MLS# 3542530Listed by: COMPASS $100,000Active1.96 Acres
0 Old Sams Creek Rd, Pegram, TN 37143
MLS# 3531800Listed by: ONWARD REAL ESTATE


Protect your home and budget from life's surprises with an Assurant Home Warranty, backed by a partner that supports you through every step of homeownership. Explore Plans.
© 2023 - 2026 ERA Franchise Systems LLC. All rights reserved. ERA Franchise Systems LLC fully supports the principles of the Fair Housing Act and the Equal Opportunity Act. ERA, ERA Real Estate powered, and their respective logos are registered service marks of ERA Franchise Systems LLC. Each office is independently owned and operated.