
1518 Indian Springs Rd, Pegram, TN 37143
Local realty services provided by:ERA Chappell & Associates Realty & Rental
1518 Indian Springs Rd,Pegram, TN 37143
$749,900
- 3 Beds
- 4 Baths
- 3,300 sq. ft.
- Single family
- Active
Listed by: david blalock
Office: simplihom
MLS#:3621839
Source:NASHVILLE
Price summary
- Price:$749,900
- Price per sq. ft.:$227.24
About this home
A rare financing opportunity: qualified buyers may be able to assume the seller’s approximately $695,000 VA loan at 5.625%, with additional financing potentially available for the remaining purchase-price gap. VA and non-VA buyers may be eligible, subject to servicer, VA, and lender approval.
Beyond the financing advantage, this private 5.18-acre wooded retreat offers a year-round creek, multiple outdoor living spaces, and room to enjoy the quiet side of Pegram. The 3-bedroom, 2-full/2-half-bath contemporary home provides approximately 3,300 square feet across three levels, including a finished walk-out basement with flexible space for recreation, work, guests, and storage.
One of the home’s most memorable features greets you at the front door: distinctive reclaimed horse-barn wood flooring, naturally aged and reported to be approximately 200 years old. The wood was gathered and milled by craftsman Mr. Peach, creating a rich, one-of-a-kind finish that carries warmth and character throughout the home. In the dining room, an original Edison-bulb light sculpture provides the perfect backdrop for showcasing the flooring’s natural tones and texture.
The spacious primary suite opens to a private balcony overlooking the ridge and creek. A second upper-level bedroom enjoys wooded views, while the third bedroom includes a Murphy bed, allowing it to serve as an office, nursery, library, or guest room.
Outside, enjoy covered decks, a secluded hot tub, a fenced garden or pet area, a detached 2-car garage, a separate cabin-style outbuilding, and a level driveway with a delivery-truck turnaround. Additional features include foam insulation, two newer HVAC systems, newer kitchen appliances, updated septic lines, LeafFilter gutter protection, high-speed fiber internet, and abundant storage....
Contact an agent
Home facts
- Year built:1999
- Subdivision & Development:Frontier Acres
- Listing ID #:3621839
- Added:6 day(s) ago
- Updated:October 23, 2026 at 04:56 PM
Rooms and interior
- Bedrooms:3
- Total bathrooms:4
- Full bathrooms:2
- Half bathrooms:2
- Flooring:Concrete, Tile
- Kitchen Description:Dishwasher, Microwave, Refrigerator
- Basement Description:Finished, Full
- Living area:3,300 sq. ft.
Heating and cooling
- Cooling:Ceiling Fan(s), Central Air
- Heating:Central
- Central air:Yes
Structure and exterior
- Roof:Asphalt
- Year built:1999
- Building area:3,300 sq. ft.
- Lot area:5.18 Acres
- Lot Features:Hilly, Wooded
- Architectural Style:Contemporary
- Construction Materials:Vinyl Siding
- Exterior Features:Deck, Patio
- Levels:2 Story
Schools
- High school:Harpeth High School
- Middle school:Harpeth Middle School
- Elementary school:Pegram Elementary Fine Arts Magnet School
Utilities
- Water:Public, Water Available
- Sewer:Septic Tank
Finances and disclosures
- Price:$749,900
- Price per sq. ft.:$227.24
- Tax amount:$2,289
Features and amenities
- Appliances:Dishwasher, Microwave, Refrigerator
- Amenities:Air Filter, Ceiling Fan(s), High Speed Internet, In-Law Floorplan, Walk-In Closet(s)
Parking
- Total parking spaces:8
- Parking description:Detached, Driveway
- Garage:Yes
- Garage spaces:2
 Copyright 2026 Realtracs Mls. All rights reserved. Realtracs Mls provides content displayed here (“provided content”) on an “as is” basis and makes no representations or warranties regarding the provided content, including, but not limited to those of non-infringement, timeliness, accuracy, or completeness. Individuals and companies using information presented are responsible for verification and validation of information they utilize and present to their customers and clients. Realtracs Mls will not be liable for any damage or loss resulting from use of the provided content or the products available through Portals, IDX, VOW, and/or Syndication. Recipients of this information shall not resell, redistribute, reproduce, modify, or otherwise copy any portion thereof without the expressed written consent of Realtracs Mls.
New listings near 1518 Indian Springs Rd
- Coming Soon
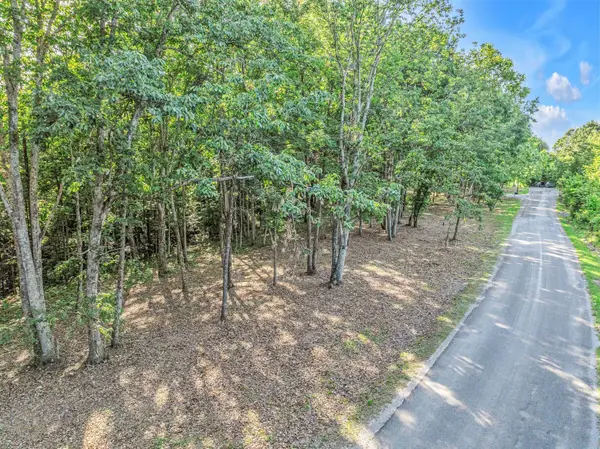 $269,000Coming Soon8.75 Acres
0 Apache Trl, Pegram, TN 37143
MLS# 3620633Listed by: COMPASS - New
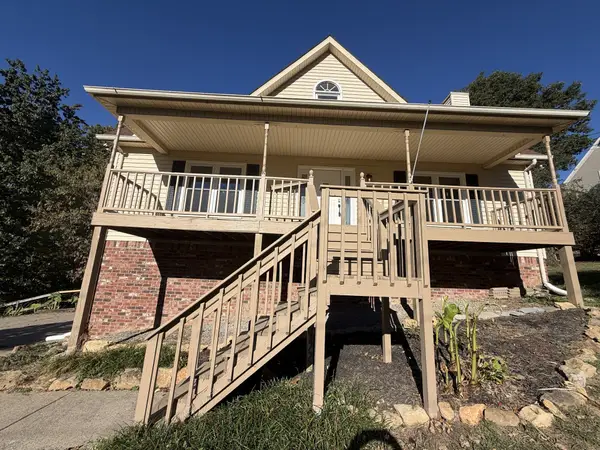 $465,000Active4 beds 3 baths2,203 sq. ft.
702 Lone Oak Dr, Pegram, TN 37143
MLS# 3624459Listed by: OPENDOOR BROKERAGE, LLC - New
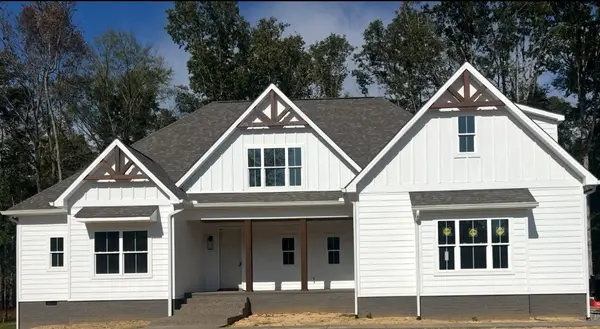 $869,900Active3 beds 3 baths2,943 sq. ft.
200 Beechwood Ct, Pegram, TN 37143
MLS# 3623158Listed by: KINGSTON REALTY & DEVELOPMENT - New
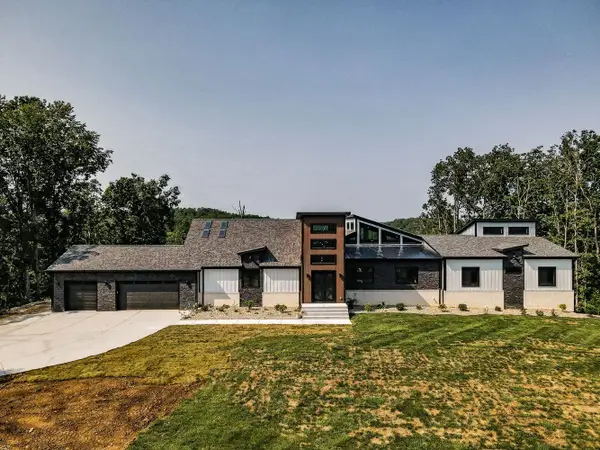 $4,000,000Active4 beds 4 baths6,652 sq. ft.
1079 Paiute Trl, Pegram, TN 37143
MLS# 3620809Listed by: COMPASS RE 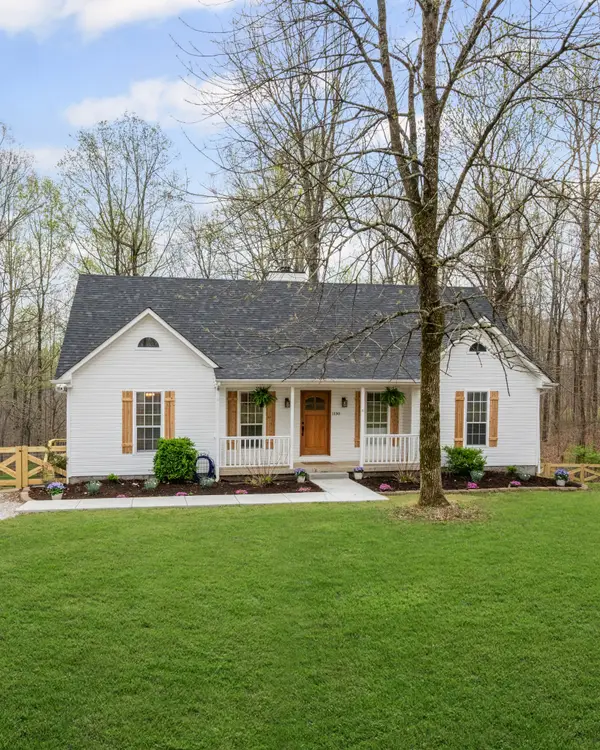 $674,500Active3 beds 3 baths2,368 sq. ft.
1130 Old Charlotte Pike, Pegram, TN 37143
MLS# 3619323Listed by: URBANDALE REAL ESTATE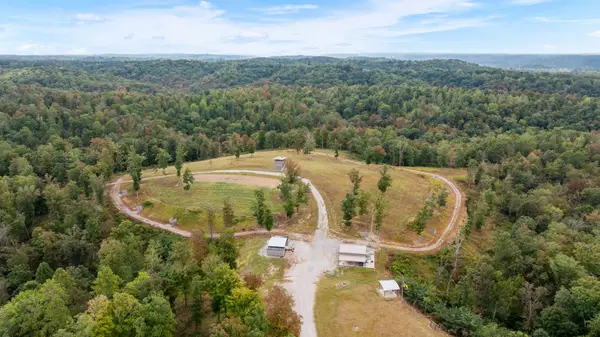 $12,900,000Active-- beds -- baths
0 Highway 70, Pegram, TN 37143
MLS# 3614475Listed by: MOSSY OAK PROPERTIES, TENNESSEE LAND & FARM, LLC $475,000Active4 beds 3 baths2,132 sq. ft.
5072 Porter Ct, Pegram, TN 37143
MLS# 3603785Listed by: NAVIGATE REALTY $250,000Active3 beds 1 baths1,218 sq. ft.
149 Alexander Ln, Pegram, TN 37143
MLS# 3602271Listed by: CRYE-LEIKE, INC., REALTORS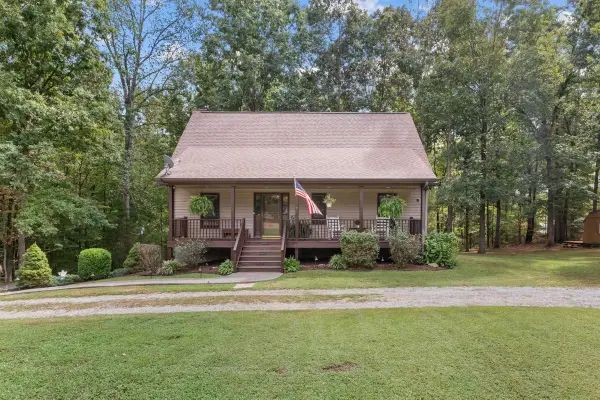 $549,900Active3 beds 2 baths1,984 sq. ft.
1230 Old Charlotte Pike, Pegram, TN 37143
MLS# 3594131Listed by: KELLER WILLIAMS REALTY NASHVILLE/FRANKLIN


Protect your home and budget from life's surprises with an Assurant Home Warranty, backed by a partner that supports you through every step of homeownership. Explore Plans.
© 2023 - 2026 ERA Franchise Systems LLC. All rights reserved. ERA Franchise Systems LLC fully supports the principles of the Fair Housing Act and the Equal Opportunity Act. ERA, ERA Real Estate powered, and their respective logos are registered service marks of ERA Franchise Systems LLC. Each office is independently owned and operated.