
4455 Pond Creek Rd, Pegram, TN 37143
Local realty services provided by:ERA Chappell & Associates Realty & Rental
4455 Pond Creek Rd,Pegram, TN 37143
$650,000
- 3 Beds
- 2 Baths
- 1,870 sq. ft.
- Single family
- Active
Listed by: courtney lovell
Office: onward real estate
MLS#:3301932
Source:NASHVILLE
Price summary
- Price:$650,000
- Price per sq. ft.:$347.59
About this home
Set on 18.17± picturesque acres spanning both Cheatham and Davidson Counties, this exceptional property offers a rare opportunity to enjoy peaceful country living with the convenience of Downtown Nashville just 20 minutes away.
The property is thoughtfully equipped for a variety of uses, featuring a classic red barn with a loft and electricity, a detached block garage complete with a workshop and full bathroom, two additional metal garages with concrete floors, a powered screened gazebo, a private well for outdoor use, and extensive concrete driveways and walkways. With a combination of open pasture, mature trees, rolling terrain, and road frontage, the possibilities are endless for hobby farming, livestock, recreation, or simply enjoying wide open space.
The well-maintained ranch home offers 3 bedrooms, 2 full bathrooms, and approximately 1,870 square feet of comfortable living space. Inside, you'll find hardwood floors throughout most of the home, multiple living and gathering spaces, a bright sunroom, an eat-in kitchen, and a spacious laundry room with built-in pantry storage. Enjoy year-round comfort with central heating and air, plus a wood-burning furnace in the partial basement that can efficiently heat the entire home. Generator hookup capability and handicap-accessible features add even more practicality.
Whether you're looking to establish a hobby farm, create a private family retreat, or simply enjoy the beauty and tranquility of country living, this exceptional property offers a rare combination of acreage, functional improvements, and an unbeatable location just minutes from Nashville. Home has been virtually staged....
Contact an agent
Home facts
- Year built:1965
- Subdivision & Development:N/A
- Listing ID #:3301932
- Added:66 day(s) ago
- Updated:September 26, 2026 at 02:22 PM
Rooms and interior
- Bedrooms:3
- Total bathrooms:2
- Full bathrooms:2
- Flooring:Laminate, Tile
- Kitchen Description:Microwave, Refrigerator
- Basement:Yes
- Basement Description:Unfinished
- Living area:1,870 sq. ft.
Heating and cooling
- Cooling:Ceiling Fan(s), Central Air, Electric
- Heating:Central, Electric
- Central air:Yes
Structure and exterior
- Year built:1965
- Building area:1,870 sq. ft.
- Lot area:18.17 Acres
- Construction Materials:Vinyl Siding
- Exterior Features:Porch
- Levels:1 Story
Schools
- High school:Harpeth High School
- Middle school:Harpeth Middle School
- Elementary school:Pegram Elementary Fine Arts Magnet School
Utilities
- Water:Public, Water Available
- Sewer:Septic Tank
Finances and disclosures
- Price:$650,000
- Price per sq. ft.:$347.59
- Tax amount:$1,680
Features and amenities
- Appliances:Microwave, Refrigerator
- Amenities:Ceiling Fan(s)
Parking
- Total parking spaces:2
- Parking description:Detached
- Garage:Yes
- Garage spaces:1
- Carport spaces:1
 Copyright 2026 Realtracs Mls. All rights reserved. Realtracs Mls provides content displayed here (“provided content”) on an “as is” basis and makes no representations or warranties regarding the provided content, including, but not limited to those of non-infringement, timeliness, accuracy, or completeness. Individuals and companies using information presented are responsible for verification and validation of information they utilize and present to their customers and clients. Realtracs Mls will not be liable for any damage or loss resulting from use of the provided content or the products available through Portals, IDX, VOW, and/or Syndication. Recipients of this information shall not resell, redistribute, reproduce, modify, or otherwise copy any portion thereof without the expressed written consent of Realtracs Mls.
New listings near 4455 Pond Creek Rd
- Coming Soon
 $233,550Coming Soon5.19 Acres
0 Falling Timber Drive, Pegram, TN 37143
MLS# 3514426Listed by: COLDWELL BANKER SOUTHERN REALTY - Coming Soon
 $225,450Coming Soon5.01 Acres
0 Falling Timber Drive, Pegram, TN 37143
MLS# 3514430Listed by: COLDWELL BANKER SOUTHERN REALTY - Coming Soon
 $240,300Coming Soon5.34 Acres
0 Falling Timber Drive, Pegram, TN 37143
MLS# 3514433Listed by: COLDWELL BANKER SOUTHERN REALTY - Coming Soon
 $231,750Coming Soon5.15 Acres
0 Falling Timber Drive, Pegram, TN 37143
MLS# 3514435Listed by: COLDWELL BANKER SOUTHERN REALTY - Coming Soon
 $253,800Coming Soon5.64 Acres
0 Falling Timber Drive, Pegram, TN 37143
MLS# 3514438Listed by: COLDWELL BANKER SOUTHERN REALTY - Coming Soon
 $252,450Coming Soon5.61 Acres
0 Falling Timber Drive, Pegram, TN 37143
MLS# 3514439Listed by: COLDWELL BANKER SOUTHERN REALTY - Coming Soon
 $226,350Coming Soon5.03 Acres
0 Falling Timber Drive, Pegram, TN 37143
MLS# 3514442Listed by: COLDWELL BANKER SOUTHERN REALTY - New
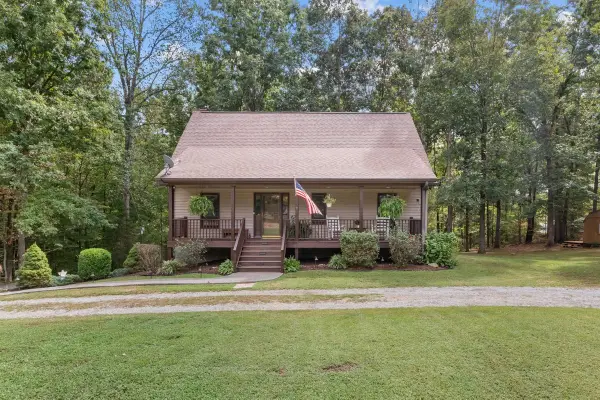 $569,000Active3 beds 2 baths1,984 sq. ft.
1230 Old Charlotte Pike, Pegram, TN 37143
MLS# 3594131Listed by: KELLER WILLIAMS REALTY NASHVILLE/FRANKLIN - New
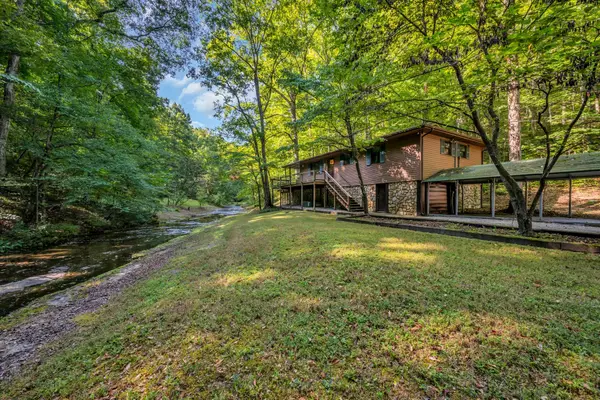 $1,000,000Active32.19 Acres
1255 Deerfoot Drive, Pegram, TN 37143
MLS# 3593164Listed by: CHARLES WOODARD & ASSOCIATES 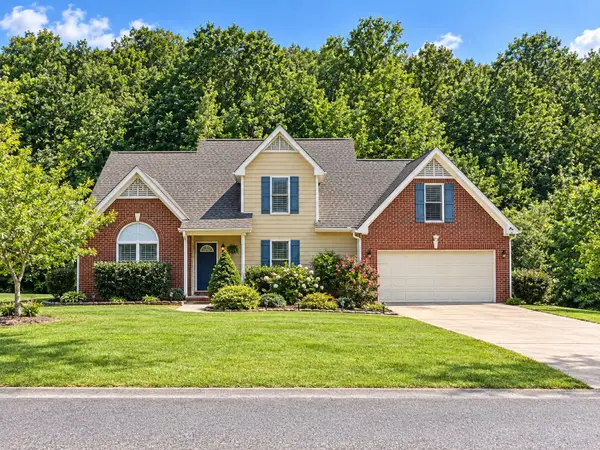 $529,000Active3 beds 3 baths1,968 sq. ft.
4500 Stoney Brook Dr, Pegram, TN 37143
MLS# 3547177Listed by: BENCHMARK REALTY, LLC


Protect your home and budget from life's surprises with an Assurant Home Warranty, backed by a partner that supports you through every step of homeownership. Explore Plans.
© 2023 - 2026 ERA Franchise Systems LLC. All rights reserved. ERA Franchise Systems LLC fully supports the principles of the Fair Housing Act and the Equal Opportunity Act. ERA, ERA Real Estate powered, and their respective logos are registered service marks of ERA Franchise Systems LLC. Each office is independently owned and operated.