
124 Plaza Drive #5207, Pigeon Forge, TN 37863
Local realty services provided by:Reliant Realty ERA Powered
124 Plaza Drive #5207,Pigeon Forge, TN 37863
$474,500
- 3 Beds
- 2 Baths
- 1,371 sq. ft.
- Condominium
- Active
Listed by: michelle arwood
Office: century 21 mvp
MLS#:3298249
Source:NASHVILLE
Price summary
- Price:$474,500
- Price per sq. ft.:$346.1
- Monthly HOA dues:$340
About this home
Beautifully remodeled and fully furnished, this spacious three-bedroom, two-bath condominium is located in the desirable Mountain View community just off the Parkway in Pigeon Forge. The primary suite features a luxurious walk-in shower and relaxing soaking tub, creating the perfect retreat.
This well-maintained condo offers numerous updates, including new stainless-steel appliances, updated flooring throughout, and a brand-new fireplace that adds warmth and charm to the living space. Step outside onto the private balcony and enjoy peaceful mountain-area views and fresh air.
Residents of Mountain View enjoy a variety of community amenities, including scenic walking trails, indoor and outdoor swimming pools, and a playground for children. Whether you're looking for a permanent residence, vacation getaway, or investment property, this move-in-ready condo offers comfort, convenience, and an exceptional location close to all that Pigeon Forge has to offer. This community DOES ALLOW OWNERS TO SELF MANAGE THEIR SHORT-TERM RENTAL....
Contact an agent
Home facts
- Year built:2008
- Subdivision & Development:Water Resort Pigeon Forge
- Listing ID #:3298249
- Added:94 day(s) ago
- Updated:October 23, 2026 at 03:18 PM
Rooms and interior
- Bedrooms:3
- Total bathrooms:2
- Full bathrooms:2
- Kitchen Description:Dishwasher, Microwave, Refrigerator
- Living area:1,371 sq. ft.
Heating and cooling
- Cooling:Central Air
- Heating:Central
- Central air:Yes
Structure and exterior
- Year built:2008
- Building area:1,371 sq. ft.
- Exterior Features:Porch
- Levels:1 Story
Utilities
- Water:Public, Water Available
- Sewer:Public Sewer
Finances and disclosures
- Price:$474,500
- Price per sq. ft.:$346.1
- Tax amount:$1,688
Features and amenities
- Appliances:Dishwasher, Microwave, Refrigerator, Washer
- Laundry features:Dryer, Washer
- Amenities:Playground
- Pool features:Indoor, Pool, Private Pool
 Copyright 2026 Realtracs Mls. All rights reserved. Realtracs Mls provides content displayed here (“provided content”) on an “as is” basis and makes no representations or warranties regarding the provided content, including, but not limited to those of non-infringement, timeliness, accuracy, or completeness. Individuals and companies using information presented are responsible for verification and validation of information they utilize and present to their customers and clients. Realtracs Mls will not be liable for any damage or loss resulting from use of the provided content or the products available through Portals, IDX, VOW, and/or Syndication. Recipients of this information shall not resell, redistribute, reproduce, modify, or otherwise copy any portion thereof without the expressed written consent of Realtracs Mls.
New listings near 124 Plaza Drive #5207
- Coming Soon
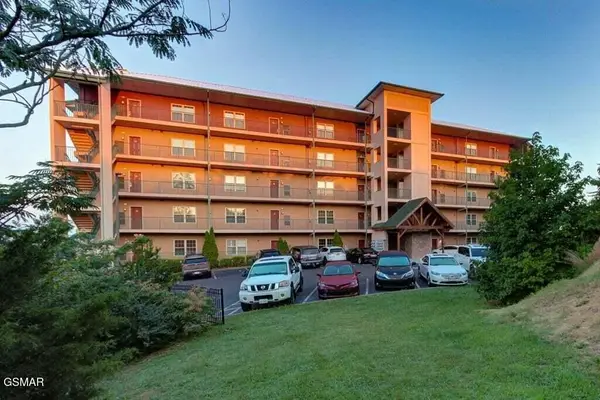 $439,999Coming Soon2 beds 2 baths1,136 sq. ft.
410 Big Bear Way #2001, Pigeon Forge, TN 37863
MLS# 3298239Listed by: CENTURY 21 MVP - Coming Soon
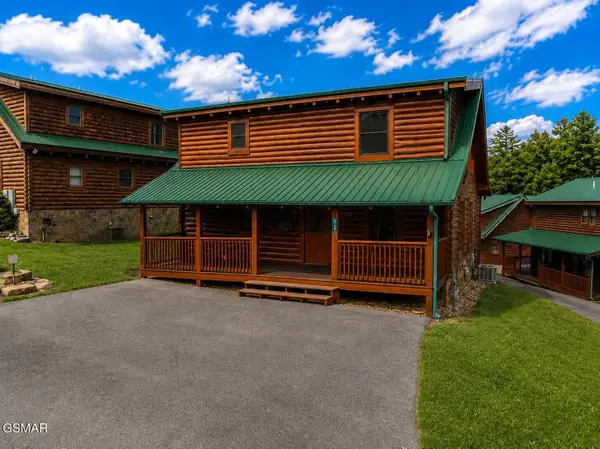 $600,000Coming Soon2 beds 2 baths1,331 sq. ft.
612 Cherry Blossom Way, Pigeon Forge, TN 37863
MLS# 3539879Listed by: KELLER WILLIAMS SMOKY MOUNTAINS - Coming Soon
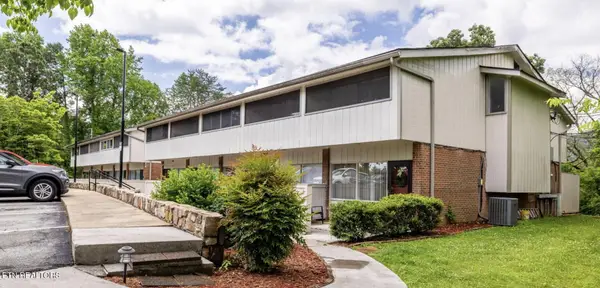 $324,900Coming Soon2 beds 2 baths1,092 sq. ft.
2806 Suncrest Rd #6, Pigeon Forge, TN 37863
MLS# 3073992Listed by: EXP REALTY - New
 $65,000Active0.03 Acres
23 Slippery Rock Circle, Pigeon Forge, TN 37863
MLS# 3624559Listed by: TN SMOKY MTN REALTY - New
 $1,174,000Active8 beds 8 baths4,028 sq. ft.
315 Caney Creek Rd, Pigeon Forge, TN 37863
MLS# 3624466Listed by: REALTY EXECUTIVES ASSOCIATES - New
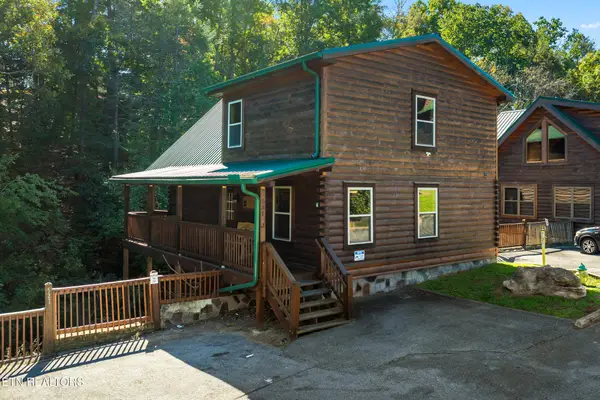 $675,000Active3 beds 3 baths2,184 sq. ft.
531 Blackberry Ridge Way, Pigeon Forge, TN 37863
MLS# 3624010Listed by: HOMES OF THE SMOKIES LLC - New
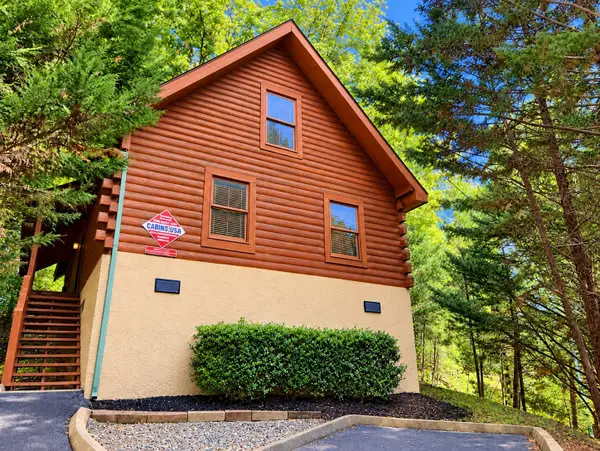 $449,900Active1 beds 1 baths1,093 sq. ft.
308 Mountain Park Way, Pigeon Forge, TN 37863
MLS# 3623861Listed by: ALL PRO REALTORS, LLC - Open Sat, 11am to 1pmNew
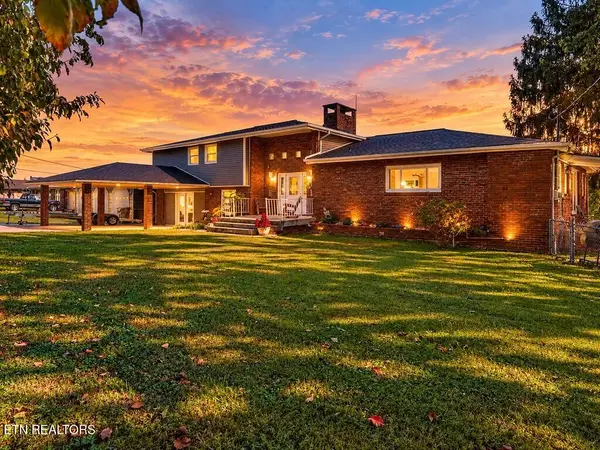 $799,900Active4 beds 4 baths3,016 sq. ft.
236 Mountain Vista Drive, Pigeon Forge, TN 37863
MLS# 3622921Listed by: KELLER WILLIAMS WEST KNOXVILLE - New
 $549,999Active2 beds 2 baths1,664 sq. ft.
331 Caney Creek Road, Pigeon Forge, TN 37863
MLS# 3622557Listed by: THE REAL ESTATE FIRM, INC - New
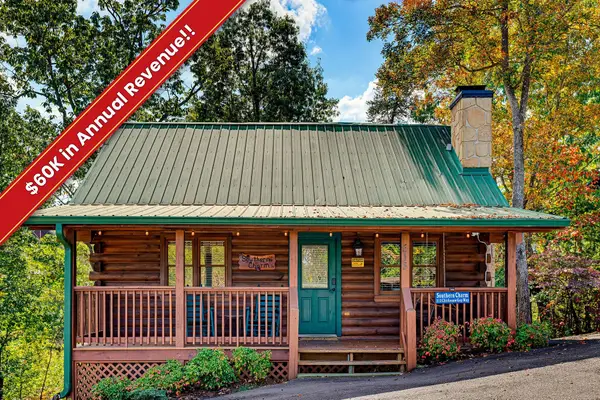 $465,000Active2 beds 2 baths1,144 sq. ft.
513 Chickasaw Gap Way, Pigeon Forge, TN 37863
MLS# 3622577Listed by: EXP REALTY


Protect your home and budget from life's surprises with an Assurant Home Warranty, backed by a partner that supports you through every step of homeownership. Explore Plans.
© 2023 - 2026 ERA Franchise Systems LLC. All rights reserved. ERA Franchise Systems LLC fully supports the principles of the Fair Housing Act and the Equal Opportunity Act. ERA, ERA Real Estate powered, and their respective logos are registered service marks of ERA Franchise Systems LLC. Each office is independently owned and operated.