
205 Ogle Drive #552, Pigeon Forge, TN 37863
Local realty services provided by:Reliant Realty ERA Powered
205 Ogle Drive #552,Pigeon Forge, TN 37863
$419,900
- 2 Beds
- 2 Baths
- 1,216 sq. ft.
- Condominium
- Active
Listed by: charity brown
Office: tennessee elite realty
MLS#:3530033
Source:NASHVILLE
Price summary
- Price:$419,900
- Price per sq. ft.:$345.31
- Monthly HOA dues:$436
About this home
PRIME PIGEON FORGE LOCATION, MOUNTAIN VIEWS, AND STR FRIENDLY -- THIS 2 BEDROOM, 2 BATH CONDO IS READY FOR YOUR NEXT INVESTMENT! JUST ONE BLOCK OFF THE PIGEON FORGE PARKWAY, THIS PROPERTY PUTS GUESTS MINUTES FROM TOP ATTRACTIONS, DINING, SHOPPING, AND ENTERTAINMENT.
Fully furnished and ready to enjoy, this condo offers the combination vacationers look for -- convenience, views, amenities, and plenty of space to relax after a day in the Smokies. Interior features include upscale furnishings, a gas log fireplace, in-room whirlpool, high-speed internet, and an oversized private balcony showcasing beautiful mountain views. The resort is packed with guest-friendly amenities including indoor and outdoor swimming pools, hot tubs, a sauna, seasonal lazy river, fitness center, and grilling and picnic areas. Whether you're looking to add a Pigeon Forge STR to your investment portfolio, purchase a second home, or have your own Smoky Mountain getaway, this 2BR/2BA condo offers an excellent opportunity in the heart of one of East Tennessee's most popular vacation destinations. LOCATION + VIEWS + RESORT AMENITIES -- COME SEE IT FOR YOURSELF!...
Contact an agent
Home facts
- Year built:2003
- Subdivision & Development:Whispering Pines Condos
- Listing ID #:3530033
- Added:52 day(s) ago
- Updated:October 23, 2026 at 02:34 PM
Rooms and interior
- Bedrooms:2
- Total bathrooms:2
- Full bathrooms:2
- Flooring:Carpet, Tile
- Kitchen Description:Dishwasher, Microwave, Refrigerator
- Living area:1,216 sq. ft.
Heating and cooling
- Cooling:Ceiling Fan(s), Central Air, Electric
- Heating:Heat Pump
- Central air:Yes
Structure and exterior
- Roof:Shingle
- Year built:2003
- Building area:1,216 sq. ft.
- Lot area:0.01 Acres
- Lot Features:Level
- Construction Materials:Frame, Stucco
- Exterior Features:Patio
- Levels:1 Story
Utilities
- Water:Public, Water Available
- Sewer:Public Sewer
Finances and disclosures
- Price:$419,900
- Price per sq. ft.:$345.31
- Tax amount:$1,560
Features and amenities
- Appliances:Dishwasher, Microwave, Refrigerator, Washer
- Laundry features:Dryer, Washer
- Amenities:Ceiling Fan(s), High Speed Internet
- Pool features:Indoor, Pool, Private Pool
 Copyright 2026 Realtracs Mls. All rights reserved. Realtracs Mls provides content displayed here (“provided content”) on an “as is” basis and makes no representations or warranties regarding the provided content, including, but not limited to those of non-infringement, timeliness, accuracy, or completeness. Individuals and companies using information presented are responsible for verification and validation of information they utilize and present to their customers and clients. Realtracs Mls will not be liable for any damage or loss resulting from use of the provided content or the products available through Portals, IDX, VOW, and/or Syndication. Recipients of this information shall not resell, redistribute, reproduce, modify, or otherwise copy any portion thereof without the expressed written consent of Realtracs Mls.
New listings near 205 Ogle Drive #552
- Coming Soon
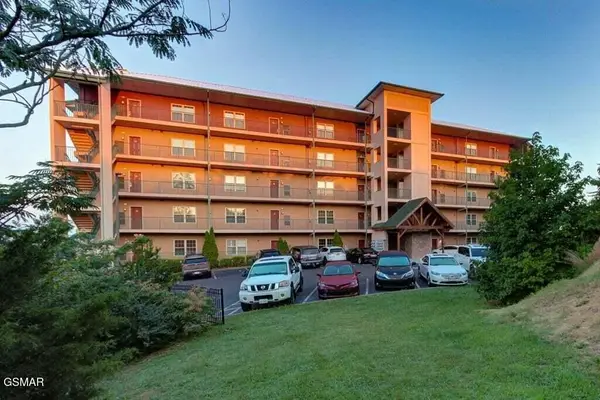 $439,999Coming Soon2 beds 2 baths1,136 sq. ft.
410 Big Bear Way #2001, Pigeon Forge, TN 37863
MLS# 3298239Listed by: CENTURY 21 MVP - Coming Soon
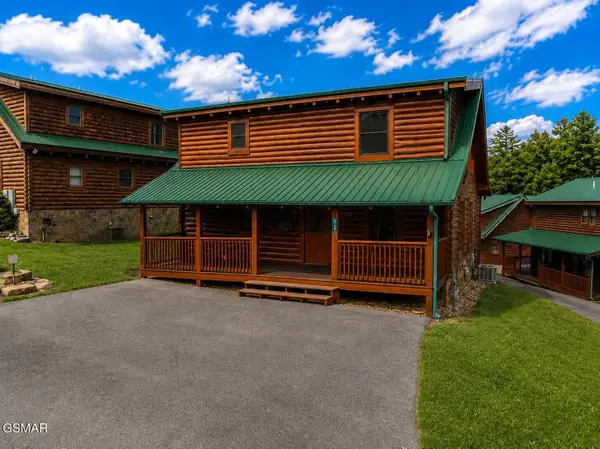 $600,000Coming Soon2 beds 2 baths1,331 sq. ft.
612 Cherry Blossom Way, Pigeon Forge, TN 37863
MLS# 3539879Listed by: KELLER WILLIAMS SMOKY MOUNTAINS - Coming Soon
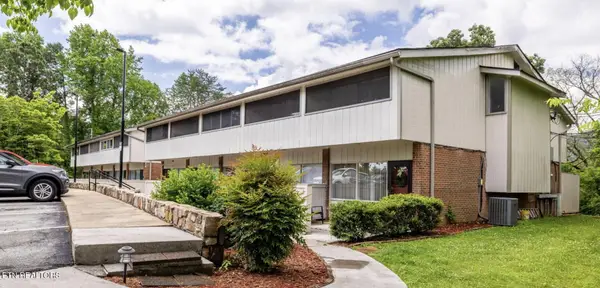 $324,900Coming Soon2 beds 2 baths1,092 sq. ft.
2806 Suncrest Rd #6, Pigeon Forge, TN 37863
MLS# 3073992Listed by: EXP REALTY - New
 $1,174,000Active8 beds 8 baths4,028 sq. ft.
315 Caney Creek Rd, Pigeon Forge, TN 37863
MLS# 3624466Listed by: REALTY EXECUTIVES ASSOCIATES - New
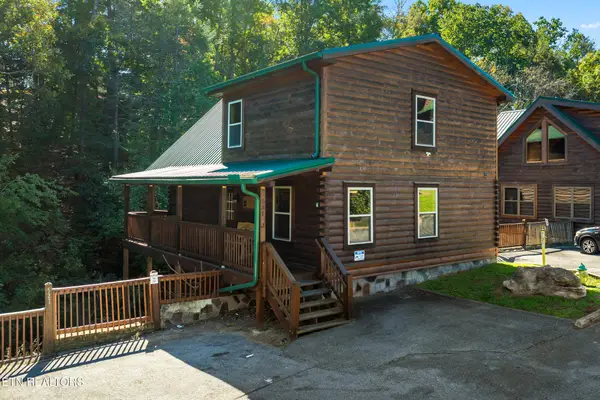 $675,000Active3 beds 3 baths2,184 sq. ft.
531 Blackberry Ridge Way, Pigeon Forge, TN 37863
MLS# 3624010Listed by: HOMES OF THE SMOKIES LLC - New
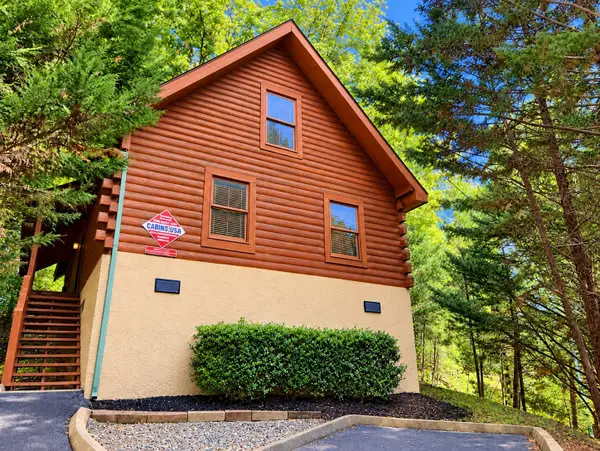 $449,900Active1 beds 1 baths1,093 sq. ft.
308 Mountain Park Way, Pigeon Forge, TN 37863
MLS# 3623861Listed by: ALL PRO REALTORS, LLC - Open Sat, 11am to 1pmNew
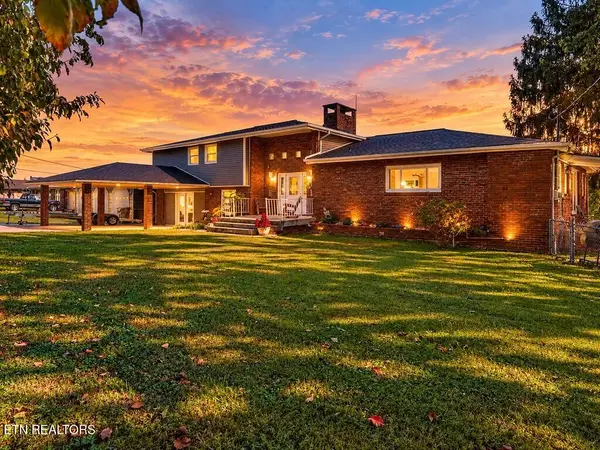 $799,900Active4 beds 4 baths3,016 sq. ft.
236 Mountain Vista Drive, Pigeon Forge, TN 37863
MLS# 3622921Listed by: KELLER WILLIAMS WEST KNOXVILLE - New
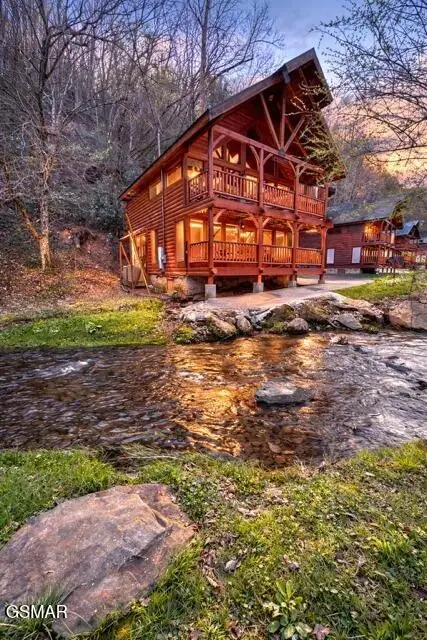 $549,999Active2 beds 2 baths1,664 sq. ft.
331 Caney Creek Road, Pigeon Forge, TN 37863
MLS# 3622557Listed by: THE REAL ESTATE FIRM, INC - New
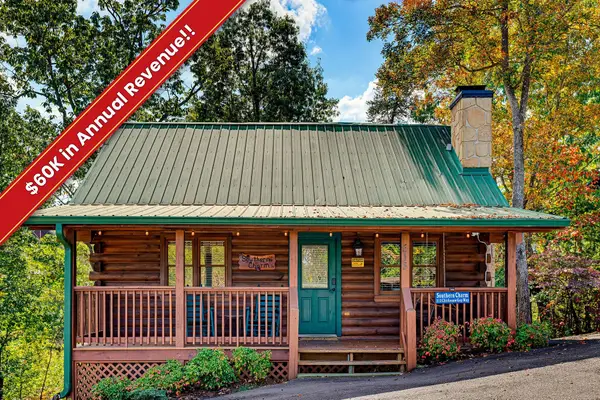 $465,000Active2 beds 2 baths1,144 sq. ft.
513 Chickasaw Gap Way, Pigeon Forge, TN 37863
MLS# 3622577Listed by: EXP REALTY - New
 $759,900Active5 beds 5 baths2,392 sq. ft.
534 Chickasaw Gap Way, Pigeon Forge, TN 37863
MLS# 3591682Listed by: LPT REALTY LLC


Protect your home and budget from life's surprises with an Assurant Home Warranty, backed by a partner that supports you through every step of homeownership. Explore Plans.
© 2023 - 2026 ERA Franchise Systems LLC. All rights reserved. ERA Franchise Systems LLC fully supports the principles of the Fair Housing Act and the Equal Opportunity Act. ERA, ERA Real Estate powered, and their respective logos are registered service marks of ERA Franchise Systems LLC. Each office is independently owned and operated.