
212 Dollywood Lane #436, Pigeon Forge, TN 37863
Local realty services provided by:Reliant Realty ERA Powered
212 Dollywood Lane #436,Pigeon Forge, TN 37863
$439,000
- 1 Beds
- 1 Baths
- 748 sq. ft.
- Condominium
- Active
Listed by: jared drager
Office: prime mountain properties
MLS#:3304014
Source:NASHVILLE
Price summary
- Price:$439,000
- Price per sq. ft.:$586.9
- Monthly HOA dues:$600
About this home
Rare opportunity to own a riverfront unit in the highly desirable Riverstone Resort in Pigeon Forge. This renovated unit is arguably in the most desired location in the resort, as it offers both views of the Little Pigeon River as well as the surrounding Great Smoky Mountains with intown location and convenience. The unit sits on the 4th floor with easy parking and elevator access. The condo features a beautiful living area with fireplace, a modern and updated kitchen, a large private bedroom with a tastefully updated en suite bathroom, and of course the outdoor balcony for taking in the flowing river and mountain scenery. The condo is being sold fully furnished and turnkey to its new owner. Residents and guests at Riverstone Resort enjoy an impressive list of amenities including an indoor heated pool and hot tub for the colder months, an outdoor pool, a 300-foot lazy river that is popular with families, a dedicated children's pool for smaller guests, an outdoor bounce pad for kids, a well laid out playground, a dedicated game room, as well as a large fitness center with a diverse selection of exercise equipment. Additional onsite amenities include available covered parking, walking paths along the river, and an award winning day spa for those in need of a massage or other spa services. The units at Riverstone can be used as primary residences, second homes, or overnight rental investments. This unit is currently being managed by the onsite Riverstone rental team, and has been performing extremely well. For additional photos, floor plans, video tours etc. please go to this website: https://property.knoxview.com/order/15d1cec8-6f91-4e2f-b6e3-08de551300d9?branding=false...
Contact an agent
Home facts
- Year built:2007
- Subdivision & Development:Riverstone Resort Condos
- Listing ID #:3304014
- Added:92 day(s) ago
- Updated:October 23, 2026 at 03:18 PM
Rooms and interior
- Bedrooms:1
- Total bathrooms:1
- Full bathrooms:1
- Flooring:Carpet, Tile
- Kitchen Description:Dishwasher, Microwave, Refrigerator
- Living area:748 sq. ft.
Heating and cooling
- Cooling:Ceiling Fan(s), Central Air, Electric
- Heating:Central, Electric
- Central air:Yes
Structure and exterior
- Roof:Shingle
- Year built:2007
- Building area:748 sq. ft.
- Exterior Features:Patio
- Levels:1 Story
Utilities
- Water:Public, Water Available
- Sewer:Public Sewer
Finances and disclosures
- Price:$439,000
- Price per sq. ft.:$586.9
- Tax amount:$1,670
Features and amenities
- Appliances:Dishwasher, Microwave, Refrigerator
- Amenities:Ceiling Fan(s), Clubhouse, Fire Sprinkler System, High Speed Internet, Playground, Smoke Detector(s)
- Pool features:Indoor, Pool, Private Pool
 Copyright 2026 Realtracs Mls. All rights reserved. Realtracs Mls provides content displayed here (“provided content”) on an “as is” basis and makes no representations or warranties regarding the provided content, including, but not limited to those of non-infringement, timeliness, accuracy, or completeness. Individuals and companies using information presented are responsible for verification and validation of information they utilize and present to their customers and clients. Realtracs Mls will not be liable for any damage or loss resulting from use of the provided content or the products available through Portals, IDX, VOW, and/or Syndication. Recipients of this information shall not resell, redistribute, reproduce, modify, or otherwise copy any portion thereof without the expressed written consent of Realtracs Mls.
New listings near 212 Dollywood Lane #436
- Coming Soon
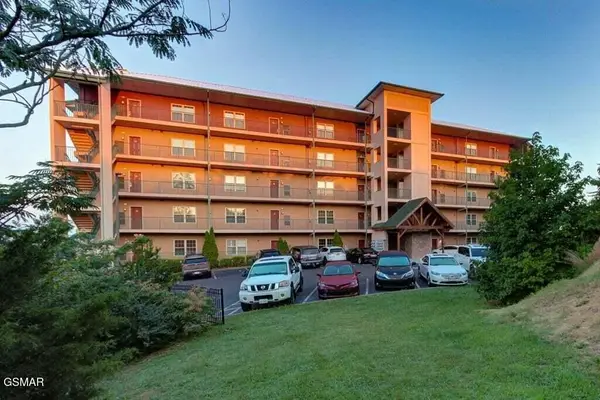 $439,999Coming Soon2 beds 2 baths1,136 sq. ft.
410 Big Bear Way #2001, Pigeon Forge, TN 37863
MLS# 3298239Listed by: CENTURY 21 MVP - Coming Soon
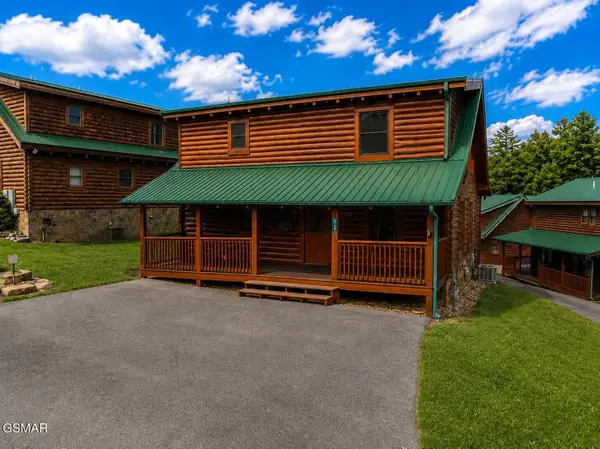 $600,000Coming Soon2 beds 2 baths1,331 sq. ft.
612 Cherry Blossom Way, Pigeon Forge, TN 37863
MLS# 3539879Listed by: KELLER WILLIAMS SMOKY MOUNTAINS - Coming Soon
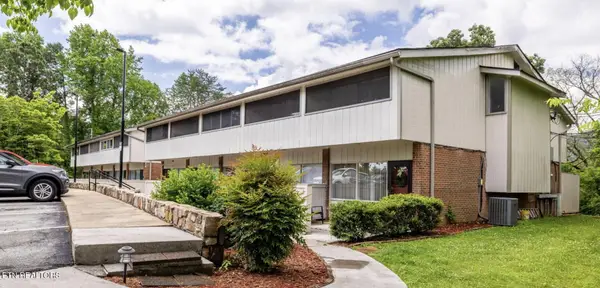 $324,900Coming Soon2 beds 2 baths1,092 sq. ft.
2806 Suncrest Rd #6, Pigeon Forge, TN 37863
MLS# 3073992Listed by: EXP REALTY - New
 $1,174,000Active8 beds 8 baths4,028 sq. ft.
315 Caney Creek Rd, Pigeon Forge, TN 37863
MLS# 3624466Listed by: REALTY EXECUTIVES ASSOCIATES - New
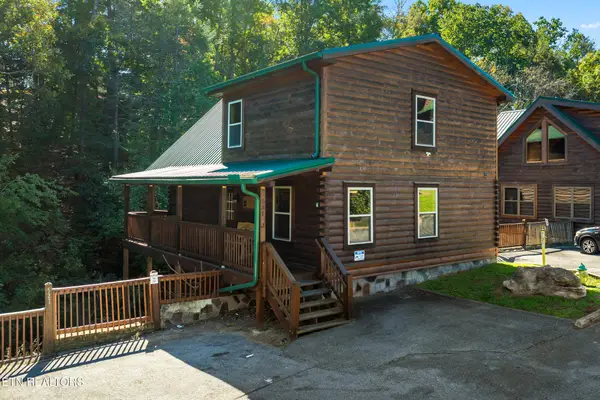 $675,000Active3 beds 3 baths2,184 sq. ft.
531 Blackberry Ridge Way, Pigeon Forge, TN 37863
MLS# 3624010Listed by: HOMES OF THE SMOKIES LLC - New
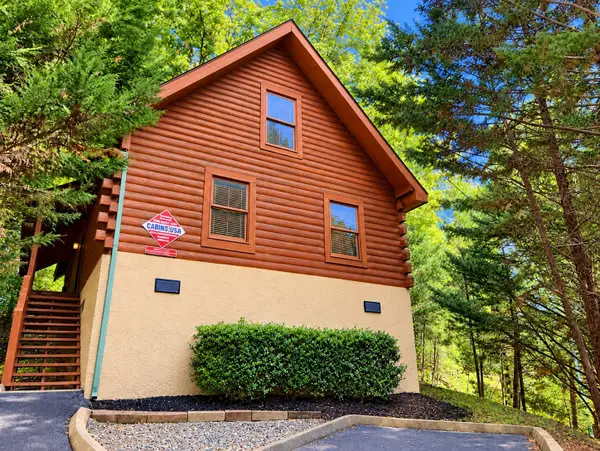 $449,900Active1 beds 1 baths1,093 sq. ft.
308 Mountain Park Way, Pigeon Forge, TN 37863
MLS# 3623861Listed by: ALL PRO REALTORS, LLC - Open Sat, 11am to 1pmNew
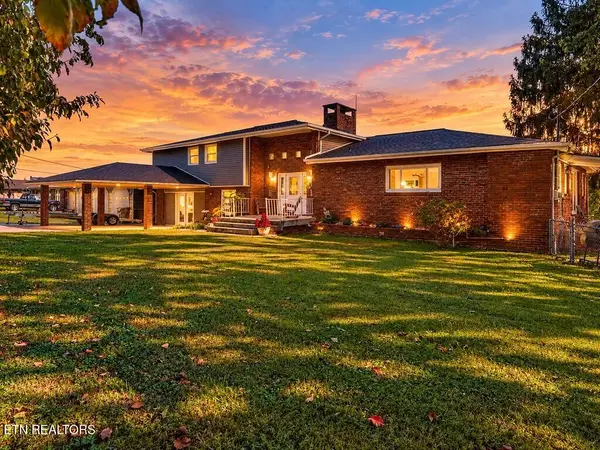 $799,900Active4 beds 4 baths3,016 sq. ft.
236 Mountain Vista Drive, Pigeon Forge, TN 37863
MLS# 3622921Listed by: KELLER WILLIAMS WEST KNOXVILLE - New
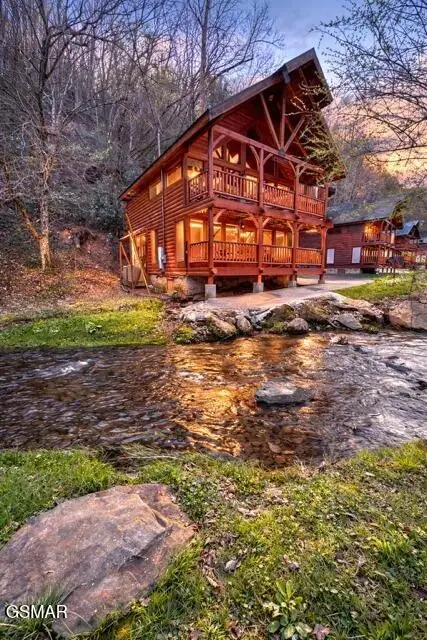 $549,999Active2 beds 2 baths1,664 sq. ft.
331 Caney Creek Road, Pigeon Forge, TN 37863
MLS# 3622557Listed by: THE REAL ESTATE FIRM, INC - New
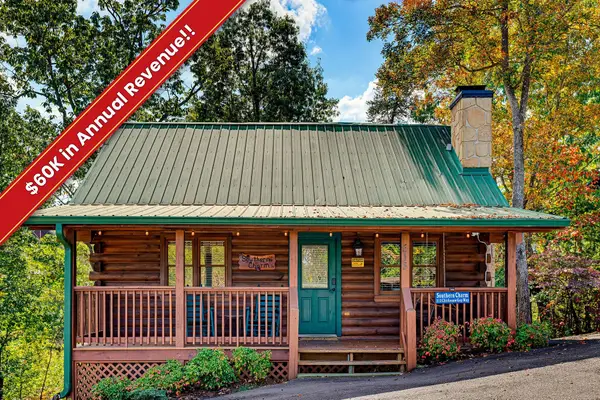 $465,000Active2 beds 2 baths1,144 sq. ft.
513 Chickasaw Gap Way, Pigeon Forge, TN 37863
MLS# 3622577Listed by: EXP REALTY - New
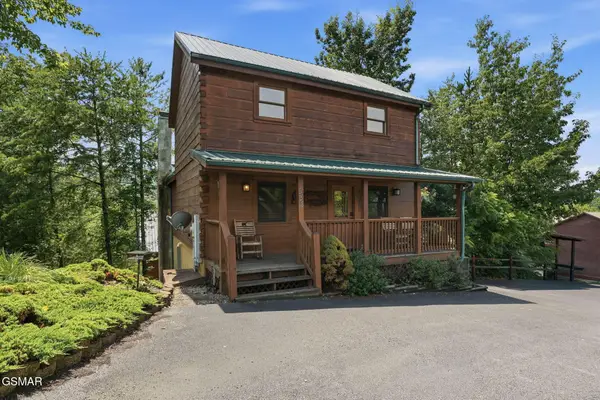 $759,900Active5 beds 5 baths2,392 sq. ft.
534 Chickasaw Gap Way, Pigeon Forge, TN 37863
MLS# 3591682Listed by: LPT REALTY LLC


Protect your home and budget from life's surprises with an Assurant Home Warranty, backed by a partner that supports you through every step of homeownership. Explore Plans.
© 2023 - 2026 ERA Franchise Systems LLC. All rights reserved. ERA Franchise Systems LLC fully supports the principles of the Fair Housing Act and the Equal Opportunity Act. ERA, ERA Real Estate powered, and their respective logos are registered service marks of ERA Franchise Systems LLC. Each office is independently owned and operated.