
2743 Colonial Drive #205, Pigeon Forge, TN 37863
Local realty services provided by:Reliant Realty ERA Powered
2743 Colonial Drive #205,Pigeon Forge, TN 37863
$249,900
- 1 Beds
- 1 Baths
- 680 sq. ft.
- Condominium
- Active
Listed by: debra eldin
Office: mountain home realty
MLS#:3270016
Source:NASHVILLE
Price summary
- Price:$249,900
- Price per sq. ft.:$367.5
- Monthly HOA dues:$200
About this home
Location, location...vacation! This fully furnished 1-bedroom, 1-bath condo puts you right in the heart of Pigeon Forge--just across the street from The Island and within easy walking distance of restaurants, shopping, entertainment, and all the fun the Smokies have to offer.
Inside, you'll find a spacious king bedroom complete with a jetted whirlpool tub that's perfect for relaxing after a day of adventure. The open living and dining area features a cozy gas fireplace, sleeper sofa, and room to comfortably sleep four, making it ideal for weekend getaways, vacation guests, or rental income.
Take a dip in the seasonal outdoor pool, spend the day at Dollywood, stroll through The Old Mill, or simply park the car and enjoy everything nearby. When you're this close to the action, every day feels like vacation.
HOA dues include gas, water, and cable, plus owners have access to onsite laundry facilities for added convenience.
Whether you're searching for a personal getaway, an income-producing short-term rental, or a low-maintenance place to call home, this condo is packed with charm, convenience, and a location that's hard to beat. Just bring your suitcase--the Smokies are waiting!
As with all real estate transactions buyers and buyers agent should verify all information independently including HOA information and square footage. Square footage taken from appraisal and deemed reliable but should be verified by buyer and buyers agent. Buy title insurance. Equal housing opportunity. Drone photos were used in this listing....
Contact an agent
Home facts
- Year built:2001
- Subdivision & Development:Colonial Crest Conds S
- Listing ID #:3270016
- Added:105 day(s) ago
- Updated:October 23, 2026 at 03:18 PM
Rooms and interior
- Bedrooms:1
- Total bathrooms:1
- Full bathrooms:1
- Kitchen Description:Dishwasher, Microwave, Refrigerator
- Living area:680 sq. ft.
Heating and cooling
- Cooling:Ceiling Fan(s), Central Air
- Heating:Heat Pump
- Central air:Yes
Structure and exterior
- Roof:Metal
- Year built:2001
- Building area:680 sq. ft.
- Lot area:0.01 Acres
- Lot Features:Level
- Construction Materials:Frame, Vinyl Siding
- Levels:1 Story
Utilities
- Water:Public, Water Available
- Sewer:Public Sewer
Finances and disclosures
- Price:$249,900
- Price per sq. ft.:$367.5
- Tax amount:$709
Features and amenities
- Appliances:Dishwasher, Microwave, Refrigerator
- Amenities:Ceiling Fan(s)
- Pool features:Pool
 Copyright 2026 Realtracs Mls. All rights reserved. Realtracs Mls provides content displayed here (“provided content”) on an “as is” basis and makes no representations or warranties regarding the provided content, including, but not limited to those of non-infringement, timeliness, accuracy, or completeness. Individuals and companies using information presented are responsible for verification and validation of information they utilize and present to their customers and clients. Realtracs Mls will not be liable for any damage or loss resulting from use of the provided content or the products available through Portals, IDX, VOW, and/or Syndication. Recipients of this information shall not resell, redistribute, reproduce, modify, or otherwise copy any portion thereof without the expressed written consent of Realtracs Mls.
New listings near 2743 Colonial Drive #205
- Coming Soon
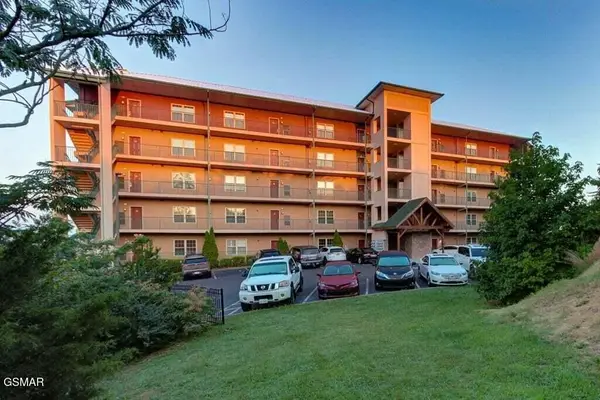 $439,999Coming Soon2 beds 2 baths1,136 sq. ft.
410 Big Bear Way #2001, Pigeon Forge, TN 37863
MLS# 3298239Listed by: CENTURY 21 MVP - Coming Soon
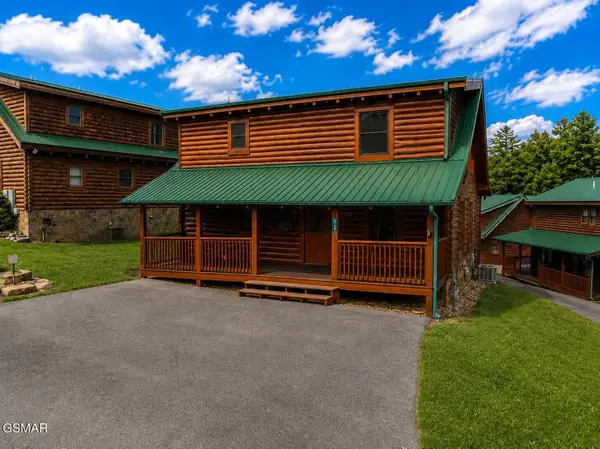 $600,000Coming Soon2 beds 2 baths1,331 sq. ft.
612 Cherry Blossom Way, Pigeon Forge, TN 37863
MLS# 3539879Listed by: KELLER WILLIAMS SMOKY MOUNTAINS - Coming Soon
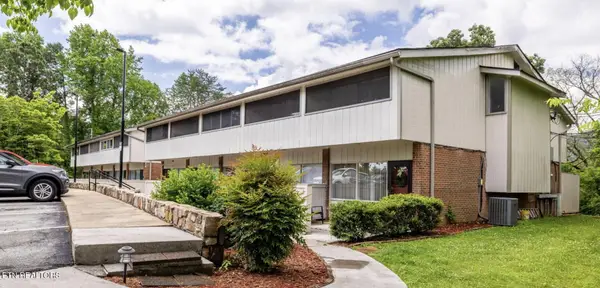 $324,900Coming Soon2 beds 2 baths1,092 sq. ft.
2806 Suncrest Rd #6, Pigeon Forge, TN 37863
MLS# 3073992Listed by: EXP REALTY - New
 $1,174,000Active8 beds 8 baths4,028 sq. ft.
315 Caney Creek Rd, Pigeon Forge, TN 37863
MLS# 3624466Listed by: REALTY EXECUTIVES ASSOCIATES - New
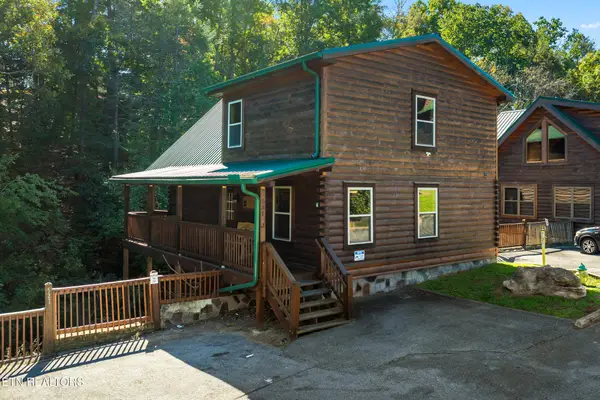 $675,000Active3 beds 3 baths2,184 sq. ft.
531 Blackberry Ridge Way, Pigeon Forge, TN 37863
MLS# 3624010Listed by: HOMES OF THE SMOKIES LLC - New
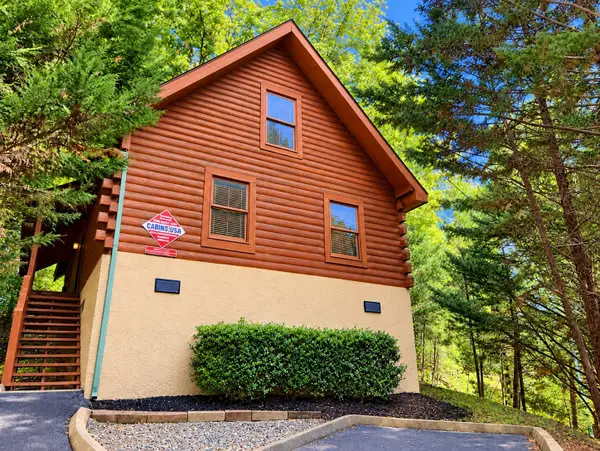 $449,900Active1 beds 1 baths1,093 sq. ft.
308 Mountain Park Way, Pigeon Forge, TN 37863
MLS# 3623861Listed by: ALL PRO REALTORS, LLC - Open Sat, 11am to 1pmNew
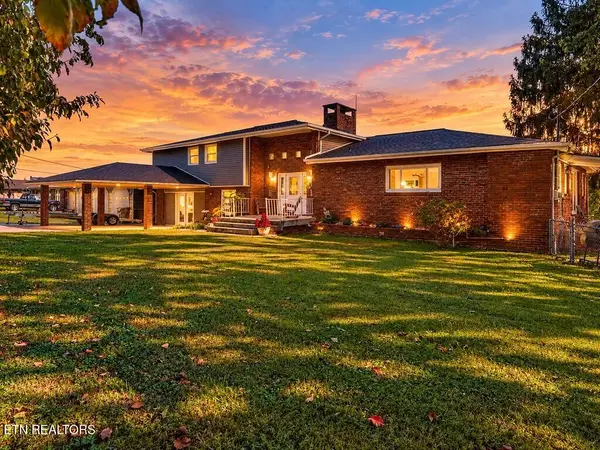 $799,900Active4 beds 4 baths3,016 sq. ft.
236 Mountain Vista Drive, Pigeon Forge, TN 37863
MLS# 3622921Listed by: KELLER WILLIAMS WEST KNOXVILLE - New
 $549,999Active2 beds 2 baths1,664 sq. ft.
331 Caney Creek Road, Pigeon Forge, TN 37863
MLS# 3622557Listed by: THE REAL ESTATE FIRM, INC - New
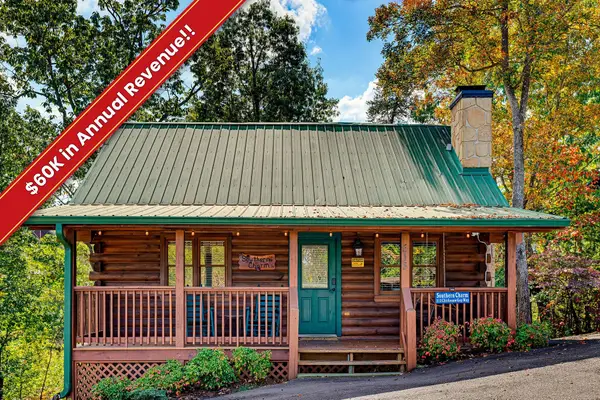 $465,000Active2 beds 2 baths1,144 sq. ft.
513 Chickasaw Gap Way, Pigeon Forge, TN 37863
MLS# 3622577Listed by: EXP REALTY - New
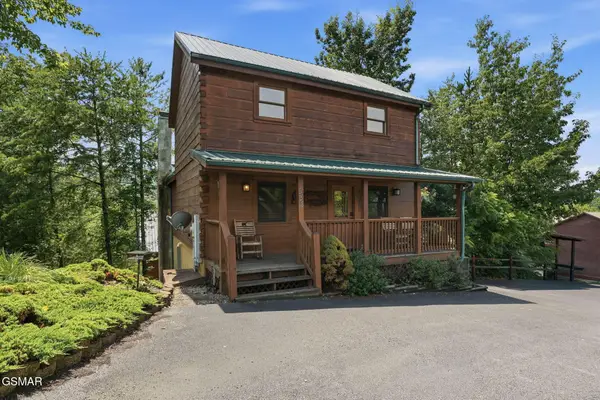 $759,900Active5 beds 5 baths2,392 sq. ft.
534 Chickasaw Gap Way, Pigeon Forge, TN 37863
MLS# 3591682Listed by: LPT REALTY LLC


Protect your home and budget from life's surprises with an Assurant Home Warranty, backed by a partner that supports you through every step of homeownership. Explore Plans.
© 2023 - 2026 ERA Franchise Systems LLC. All rights reserved. ERA Franchise Systems LLC fully supports the principles of the Fair Housing Act and the Equal Opportunity Act. ERA, ERA Real Estate powered, and their respective logos are registered service marks of ERA Franchise Systems LLC. Each office is independently owned and operated.