
617 Iron Mountain Road, Pigeon Forge, TN 37863
Local realty services provided by:ERA Chappell & Associates Realty & Rental
617 Iron Mountain Road,Pigeon Forge, TN 37863
$354,000
- 3 Beds
- 3 Baths
- 1,368 sq. ft.
- Single family
- Pending
Listed by: michelle arwood, audrey mccarter
Office: century 21 mvp
MLS#:3298244
Source:NASHVILLE
Price summary
- Price:$354,000
- Price per sq. ft.:$258.77
About this home
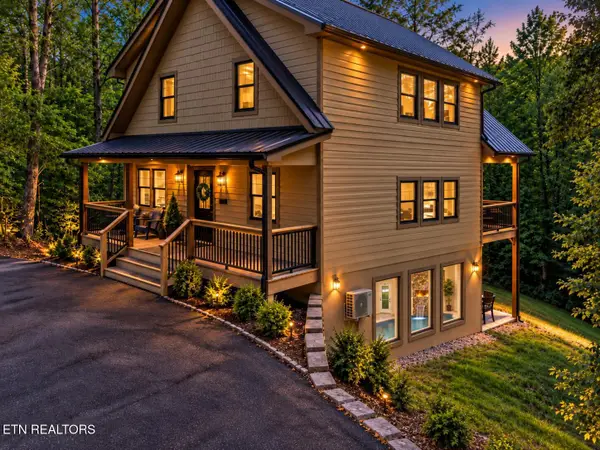
Imagine coming home each day to the warmth and charm of a true Smoky Mountain log cabin, where peaceful wooded surroundings, fresh mountain air, and the sounds of nature become part of your everyday routine. Perfectly situated in the heart of Pigeon Forge, this beautifully maintained 3-bedroom, 3-bath home offers the ideal blend of rustic mountain living and everyday convenience, just minutes from Patriot Park, The Old Mill, The Island, Dollywood, shopping, dining, employment opportunities, medical facilities, and everything that makes Pigeon Forge such a wonderful place to call home.
Inside, you'll find the authentic character only a Smoky Mountain cabin can offer, featuring tongue-and-groove vaulted ceilings, warm wood finishes, and a cozy wood-burning fireplace that creates an inviting place to gather. The thoughtfully designed layout provides comfortable living spaces for everyday life, while the lower level offers exceptional flexibility with a kitchenette and additional living area that could easily serve as a guest suite, private space for extended family, a recreation room, home office, or media room to fit your lifestyle.
Step outside to discover outdoor spaces designed to be enjoyed year-round. Multiple covered decks invite you to relax in the hot tub, enjoy your morning coffee beneath the porch awning, or gather with family and friends around the picnic tables surrounded by peaceful wooded scenery. Whether you're entertaining, spending time with loved ones, or simply unwinding after a long day, this home offers the comfort, convenience, and mountain charm to make every day feel like a getaway.
**Due to R-1 zoning, this property is not eligible for short-term rental use.**...
Contact an agent
Home facts
- Year built:1993
- Subdivision & Development:Other
- Listing ID #:3298244
- Added:72 day(s) ago
- Updated:October 02, 2026 at 09:09 AM
Rooms and interior
- Bedrooms:3
- Total bathrooms:3
- Full bathrooms:3
- Kitchen Description:Dishwasher, Microwave, Refrigerator
- Basement:Yes
- Basement Description:Finished
- Living area:1,368 sq. ft.
Heating and cooling
- Cooling:Central Air
- Heating:Central
- Central air:Yes
Structure and exterior
- Roof:Metal
- Year built:1993
- Building area:1,368 sq. ft.
- Lot area:0.44 Acres
- Lot Features:Wooded
- Exterior Features:Porch
- Levels:1 Story
Utilities
- Water:Public, Water Available
- Sewer:Public Sewer
Finances and disclosures
- Price:$354,000
- Price per sq. ft.:$258.77
- Tax amount:$1,494
Features and amenities
- Appliances:Dishwasher, Microwave, Refrigerator, Washer
- Laundry features:Dryer, Washer
 Copyright 2026 Realtracs Mls. All rights reserved. Realtracs Mls provides content displayed here (“provided content”) on an “as is” basis and makes no representations or warranties regarding the provided content, including, but not limited to those of non-infringement, timeliness, accuracy, or completeness. Individuals and companies using information presented are responsible for verification and validation of information they utilize and present to their customers and clients. Realtracs Mls will not be liable for any damage or loss resulting from use of the provided content or the products available through Portals, IDX, VOW, and/or Syndication. Recipients of this information shall not resell, redistribute, reproduce, modify, or otherwise copy any portion thereof without the expressed written consent of Realtracs Mls.
New listings near 617 Iron Mountain Road
- Coming Soon
 $549,000Coming Soon3 beds 4 baths2,215 sq. ft.
2247 Battle Hill Road, Pigeon Forge, TN 37863
MLS# 3591637Listed by: FOUR PEAKS REALTY GROUP - Coming Soon
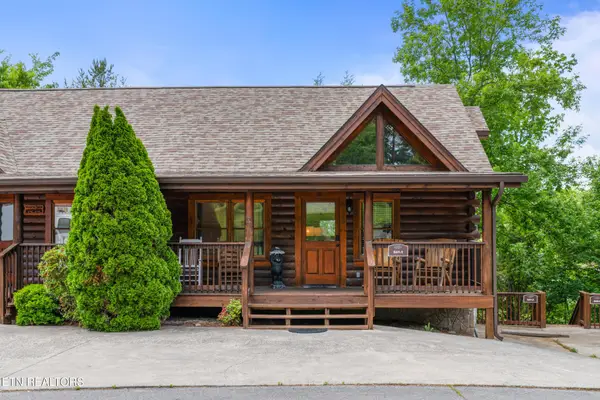 $615,000Coming Soon3 beds 3 baths1,829 sq. ft.
841 Golf View Blvd, Pigeon Forge, TN 37863
MLS# 3307278Listed by: KELLER WILLIAMS - Coming Soon
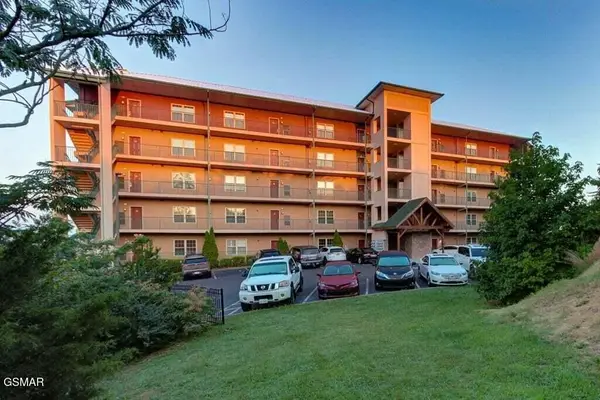 $439,999Coming Soon2 beds 2 baths1,136 sq. ft.
410 Big Bear Way #2001, Pigeon Forge, TN 37863
MLS# 3298239Listed by: CENTURY 21 MVP - Coming Soon
 $1,699,500Coming Soon3 beds 5 baths4,805 sq. ft.
3430 Lillie Blvd, Pigeon Forge, TN 37876
MLS# 3263034Listed by: REAL BROKER - Coming Soon
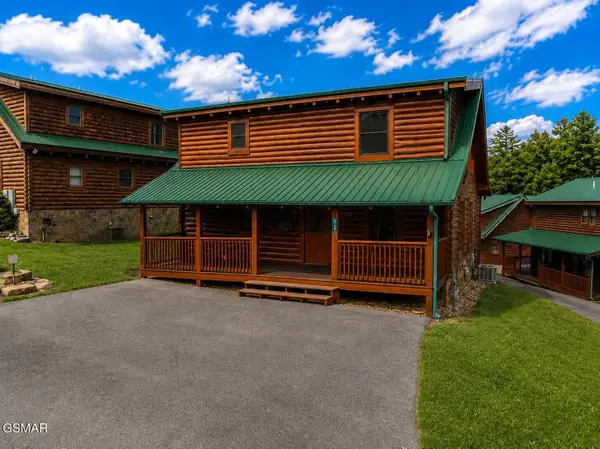 $600,000Coming Soon2 beds 2 baths1,331 sq. ft.
612 Cherry Blossom Way, Pigeon Forge, TN 37863
MLS# 3539879Listed by: KELLER WILLIAMS SMOKY MOUNTAINS - Coming Soon
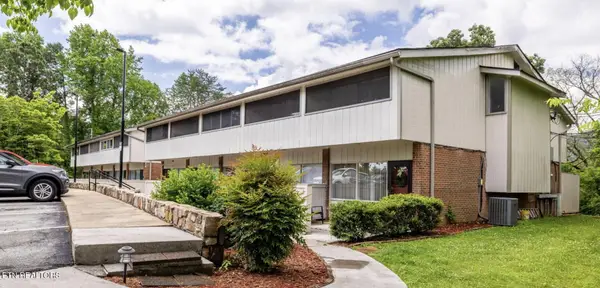 $324,900Coming Soon2 beds 2 baths1,092 sq. ft.
2806 Suncrest Rd #6, Pigeon Forge, TN 37863
MLS# 3073992Listed by: EXP REALTY - New
 $415,000Active3 beds 3 baths1,740 sq. ft.
786 Pine Mountain Rd, Pigeon Forge, TN 37863
MLS# 3604120Listed by: THE PRICE AGENCY, REALTY EXECU - New
 $1,350,000Active3 beds 5 baths2,466 sq. ft.
663 Lloyd Huskey Rd, Pigeon Forge, TN 37863
MLS# 3603896Listed by: RE/MAX FIRST - New
 $1,100,000Active3 beds 3 baths2,379 sq. ft.
3416 Brook Stone Way, Pigeon Forge, TN 37863
MLS# 3603653Listed by: EXIT REALTY OF THE SMOKIES - New
 $950,000Active5 beds 5 baths2,505 sq. ft.
2932 Fiddlers Creek Way, Pigeon Forge, TN 37863
MLS# 3603094Listed by: WORKING MOMS REALTY LLC


Protect your home and budget from life's surprises with an Assurant Home Warranty, backed by a partner that supports you through every step of homeownership. Explore Plans.
© 2023 - 2026 ERA Franchise Systems LLC. All rights reserved. ERA Franchise Systems LLC fully supports the principles of the Fair Housing Act and the Equal Opportunity Act. ERA, ERA Real Estate powered, and their respective logos are registered service marks of ERA Franchise Systems LLC. Each office is independently owned and operated.