
1025 Gray Rock Vw, Pikeville, TN 37367
Local realty services provided by:Reliant Realty ERA Powered
1025 Gray Rock Vw,Pikeville, TN 37367
$599,929
- 2 Beds
- 2 Baths
- 2,120 sq. ft.
- Single family
- Active
Listed by: heather skender-newton
Office: skender-newton realty
MLS#:3531764
Source:NASHVILLE
Price summary
- Price:$599,929
- Price per sq. ft.:$282.99
- Monthly HOA dues:$25
About this home
Some views simply cannot be captured in a photograph, and this is one of them! Welcome to 1025 Gray Rock Vw in Hawks Bluff subdivision, where 1.98 gently rolling acres offer a truly breathtaking, million-dollar mountainscape. From the moment you enter, expansive back sliders frame the panoramic mountain view, while the oversized back deck provides the perfect place to take it all in. Completed in 2025, this home is just as impressive, featuring a striking dark green exterior, warm wood accents, custom ironwork, and a beautiful custom front door. Inside, soaring vaulted ceilings and an open floor plan create an inviting space with distinct living areas. The split-bedroom layout features a beautiful primary suite with deck access, trey ceiling, double vanities, tiled walk-in shower with bench, and large walk-in closet. An additional bedroom and versatile flex room provide options for an office, school room, hobby space, or additional living area, plus a smaller workspace for projects or tinkering. The gorgeous kitchen features granite, an island, custom soft-close cabinetry, coffee bar, stainless appliances, a Thor six-burner range with grill, and two single ovens. A full bath with a relaxing soaking tub completes the main level. Upstairs, the bonus room offers additional flexibility, a convenient sink, and attic storage. The incredible Trex back deck features covered and open areas plus TV hookup, perfect for Saturday football with a view! The heated/cooled two-car garage is currently used as a hobby space and can easily be converted back to a garage. Additional features include tankless water heater, water softener, electric HVAC with automatic propane conversion, wood-burning fireplace with propane capability, generator connection, rented propane tank, shed, mature trees, and natural rock outcroppings. A stunning Tennessee mountain setting where the details matter, but the view is what you will never forget....
Contact an agent
Home facts
- Year built:2025
- Subdivision & Development:Hawks Bluff
- Listing ID #:3531764
- Added:2 day(s) ago
- Updated:September 06, 2026 at 11:38 AM
Rooms and interior
- Bedrooms:2
- Total bathrooms:2
- Full bathrooms:2
- Flooring:Tile, Vinyl
- Kitchen Description:Dishwasher, Microwave, Refrigerator
- Basement:Yes
- Basement Description:Crawl Space
- Living area:2,120 sq. ft.
Heating and cooling
- Cooling:Ceiling Fan(s), Central Air, Electric
- Heating:Central, Electric, Propane
- Central air:Yes
Structure and exterior
- Roof:Shingle
- Year built:2025
- Building area:2,120 sq. ft.
- Lot area:1.98 Acres
- Lot Features:Rolling Slope
- Architectural Style:Traditional
- Construction Materials:Frame, Vinyl Siding
- Exterior Features:Deck, Porch
- Levels:2 Story
Schools
- High school:Bledsoe County High School
- Middle school:Bledsoe County Middle School
- Elementary school:Pikeville Elementary
Utilities
- Water:Private, Water Available
- Sewer:Septic Tank
Finances and disclosures
- Price:$599,929
- Price per sq. ft.:$282.99
- Tax amount:$460
Features and amenities
- Appliances:Dishwasher, Microwave, Refrigerator, Washer
- Laundry features:Dryer, Washer
- Amenities:Ceiling Fan(s), Extra Closets, High Speed Internet, Smoke Detector(s), Walk-In Closet(s)
Parking
- Total parking spaces:2
- Parking description:Attached, Driveway
- Garage:Yes
- Garage spaces:2
 Copyright 2026 Realtracs Mls. All rights reserved. Realtracs Mls provides content displayed here (“provided content”) on an “as is” basis and makes no representations or warranties regarding the provided content, including, but not limited to those of non-infringement, timeliness, accuracy, or completeness. Individuals and companies using information presented are responsible for verification and validation of information they utilize and present to their customers and clients. Realtracs Mls will not be liable for any damage or loss resulting from use of the provided content or the products available through Portals, IDX, VOW, and/or Syndication. Recipients of this information shall not resell, redistribute, reproduce, modify, or otherwise copy any portion thereof without the expressed written consent of Realtracs Mls.
New listings near 1025 Gray Rock Vw
- New
 $26,000Active1.35 Acres
0 Horizon Drive, Pikeville, TN 37367
MLS# 3542355Listed by: COLDWELL BANKER COMMERCIAL KINARD REALTY - New
 $30,000Active1.82 Acres
1 Timber View Road, Pikeville, TN 37367
MLS# 3542360Listed by: COLDWELL BANKER COMMERCIAL KINARD REALTY - New
 $30,000Active2.05 Acres
2 Timber View Road, Pikeville, TN 37367
MLS# 3542364Listed by: COLDWELL BANKER COMMERCIAL KINARD REALTY - New
 $450,000Active3 beds 2 baths1,568 sq. ft.
883 Rigsby Gap Rd, Pikeville, TN 37367
MLS# 3531738Listed by: RHEA-REAL ESTATE - New
 $2,000,000Active-- beds -- baths
0 New Harmony Road, Pikeville, TN 37367
MLS# 3531265Listed by: SMALLTOWN HUNTING PROPERTIES & REAL ESTATE - New
 $785,900Active4 beds 2 baths2,280 sq. ft.
5146 Griffith Rd, Pikeville, TN 37367
MLS# 3531286Listed by: CENTURY 21 FOUNTAIN REALTY, LLC 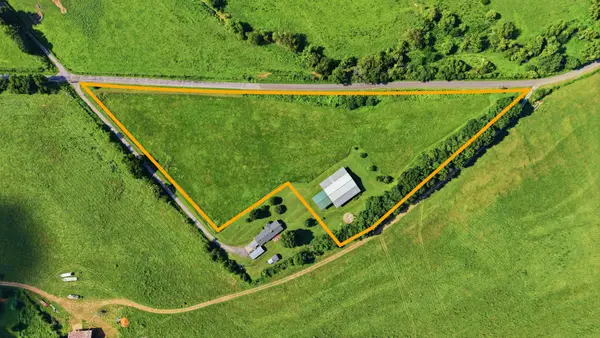 $250,000Active-- beds -- baths
752 Old State Hwy 28, Pikeville, TN 37367
MLS# 3512855Listed by: SIMPLIHOM $379,000Active3 beds 2 baths1,738 sq. ft.
103 W Legion Circle, Pikeville, TN 37367
MLS# 3511190Listed by: CRYE-LEIKE BROWN REALTY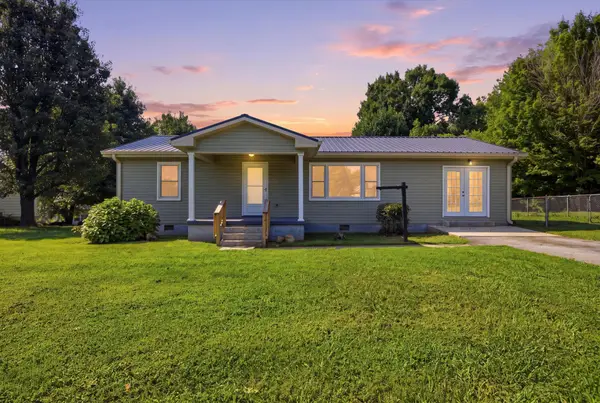 $230,000Active3 beds 2 baths1,340 sq. ft.
2404 Main Street, Pikeville, TN 37367
MLS# 3511093Listed by: GREATER DOWNTOWN REALTY DBA KELLER WILLIAMS REALTY


Protect your home and budget from life's surprises with an Assurant Home Warranty, backed by a partner that supports you through every step of homeownership. Explore Plans.
© 2023 - 2026 ERA Franchise Systems LLC. All rights reserved. ERA Franchise Systems LLC fully supports the principles of the Fair Housing Act and the Equal Opportunity Act. ERA, ERA Real Estate powered, and their respective logos are registered service marks of ERA Franchise Systems LLC. Each office is independently owned and operated.