
160 Gabriella Ct, Pleasant View, TN 37146
Local realty services provided by:ERA Chappell & Associates Realty & Rental
160 Gabriella Ct,Pleasant View, TN 37146
$414,900
- 3 Beds
- 3 Baths
- 1,847 sq. ft.
- Single family
- Active
Upcoming open houses
- Sun, Nov 1502:00 pm - 04:00 pm
Listed by: victoria woodard
Office: chord real estate
MLS#:3629946
Source:NASHVILLE
Price summary
- Price:$414,900
- Price per sq. ft.:$224.63
- Monthly HOA dues:$45
About this home
Welcome to Pleasant View Downs! Some homes just make it easy to picture yourself settling in, and this one you’ll want to see. Tucked away on a quiet cul-de-sac, 160 Gabriella is perfectly positioned between Clarksville and Nashville with the convenience of nearby shopping, local dining (only moments from Pleasant View Village and Golly G's) & easy access to the I-24 corridor.
The well-maintained home is functional and has a thoughtful layout with inviting spaces, lots of storage & designed for everyday living. Inside, all three bedrooms are on the main level, making your day-to-day so convenient. Need a little extra room to spread out? The spacious bonus room over the garage, complete with its own half bath, closet storage and plantation shutters, provides endless possibilities for a home office, media room, playroom, hobby space, or guest retreat.
Start your mornings on the screened-in porch looking out to the beautiful, fully fenced backyard, perfect for pets, outdoor gatherings with friends, or simply enjoying a quiet evening at home.
You’ll enjoy the benefits of a Cheatham Co. address and be at the crossroads of Montgomery, Robertson & Davidson Counties, perfect for exploring all that Middle Tennessee has to offer.
With its desirable cul-de-sac setting, screened-in porch, fenced backyard, granite finishes, versatile bonus space, and three main-level bedrooms, this Pleasant View, TN, home offers the space, comfort, and convenience to make your next chapter feel right at home....
Contact an agent
Home facts
- Year built:2019
- Subdivision & Development:Pleasant View Downs Phase 5
- Listing ID #:3629946
- Added:12 day(s) ago
- Updated:November 12, 2026 at 04:13 PM
Rooms and interior
- Bedrooms:3
- Total bathrooms:3
- Full bathrooms:2
- Half bathrooms:1
- Flooring:Carpet, Laminate
- Kitchen Description:Dishwasher, Refrigerator
- Basement Description:Crawl Space
- Living area:1,847 sq. ft.
Heating and cooling
- Cooling:Ceiling Fan(s), Central Air
- Heating:Central
- Central air:Yes
Structure and exterior
- Roof:Shingle
- Year built:2019
- Building area:1,847 sq. ft.
- Lot area:0.21 Acres
- Lot Features:Level
- Architectural Style:Traditional
- Construction Materials:Brick, Vinyl Siding
- Exterior Features:Patio, Screened
- Levels:2 Story
Schools
- High school:Sycamore High School
- Middle school:Sycamore Middle School
- Elementary school:Pleasant View Elementary
Utilities
- Water:Public, Water Available
- Sewer:STEP System
Finances and disclosures
- Price:$414,900
- Price per sq. ft.:$224.63
- Tax amount:$1,872
Features and amenities
- Appliances:Dishwasher, Refrigerator
- Amenities:Ceiling Fan(s), Fire Sprinkler System, High Speed Internet, Smoke Detector(s), Walk-In Closet(s)
Parking
- Total parking spaces:6
- Parking description:Attached, Concrete, Driveway
- Garage:Yes
- Garage spaces:2
 Copyright 2026 Realtracs Mls. All rights reserved. Realtracs Mls provides content displayed here (“provided content”) on an “as is” basis and makes no representations or warranties regarding the provided content, including, but not limited to those of non-infringement, timeliness, accuracy, or completeness. Individuals and companies using information presented are responsible for verification and validation of information they utilize and present to their customers and clients. Realtracs Mls will not be liable for any damage or loss resulting from use of the provided content or the products available through Portals, IDX, VOW, and/or Syndication. Recipients of this information shall not resell, redistribute, reproduce, modify, or otherwise copy any portion thereof without the expressed written consent of Realtracs Mls.
New listings near 160 Gabriella Ct
- Coming Soon
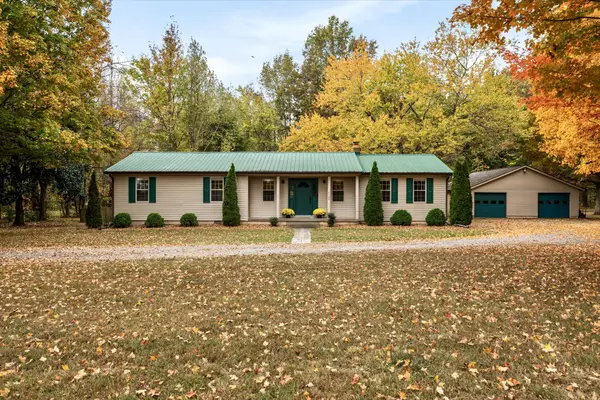 $545,000Coming Soon3 beds 2 baths1,924 sq. ft.
7169 Highway 41a, Pleasant View, TN 37146
MLS# 3635162Listed by: ONWARD REAL ESTATE - Coming Soon
 $435,000Coming Soon4 beds 3 baths1,964 sq. ft.
311 Bailey Ln, Pleasant View, TN 37146
MLS# 3627621Listed by: 24 REALTY 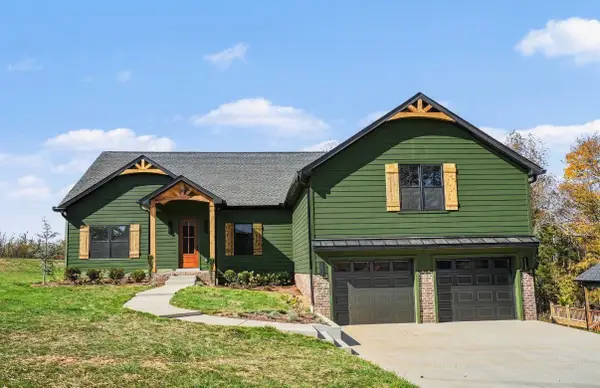 $684,400Active4 beds 3 baths2,900 sq. ft.
1372 Rooster Ridge Rd, Pleasant View, TN 37146
MLS# 3630306Listed by: 24 REALTY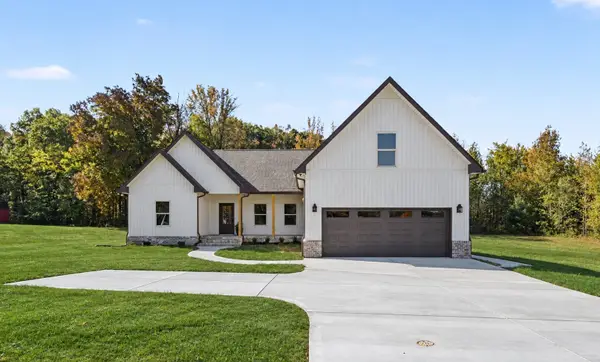 $495,000Active3 beds 2 baths2,066 sq. ft.
7125 Highway 41a, Pleasant View, TN 37146
MLS# 3629606Listed by: MARK SPAIN REAL ESTATE $405,000Active3 beds 3 baths1,787 sq. ft.
384 Dixie Ln, Pleasant View, TN 37146
MLS# 3626435Listed by: SIMPLIHOM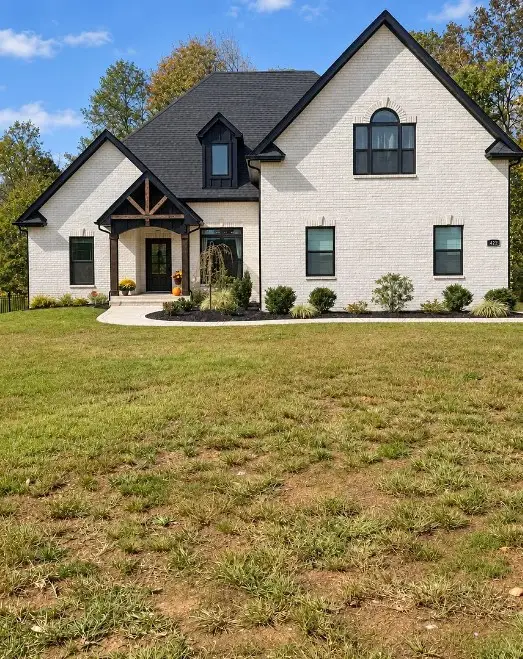 $625,000Active3 beds 3 baths2,715 sq. ft.
422 Young Ln, Pleasant View, TN 37146
MLS# 3624662Listed by: THE ASHTON REAL ESTATE GROUP OF RE/MAX ADVANTAGE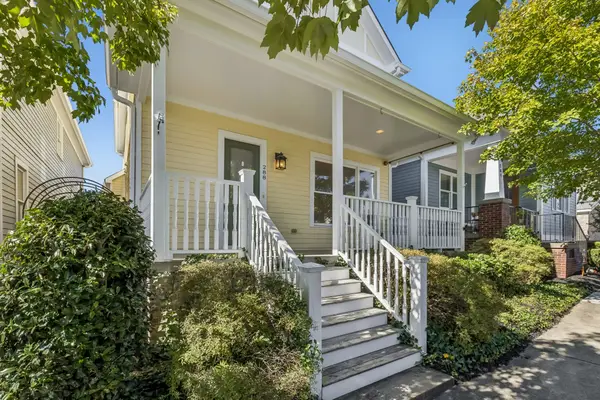 $384,900Active3 beds 3 baths2,208 sq. ft.
288 Augusta Ave, Pleasant View, TN 37146
MLS# 3624118Listed by: AT HOME REALTY $385,000Active3 beds 3 baths1,888 sq. ft.
7282 Winding Way, Pleasant View, TN 37146
MLS# 3623864Listed by: CENTURY 21 PREMIER $358,000Active3 beds 2 baths1,693 sq. ft.
8177 Legacy Way, Pleasant View, TN 37146
MLS# 3623865Listed by: VIRIDIAN REAL ESTATE PARTNERS, LLC


Protect your home and budget from life's surprises with an Assurant Home Warranty, backed by a partner that supports you through every step of homeownership. Explore Plans.
© 2023 - 2026 ERA Franchise Systems LLC. All rights reserved. ERA Franchise Systems LLC fully supports the principles of the Fair Housing Act and the Equal Opportunity Act. ERA, ERA Real Estate powered, and their respective logos are registered service marks of ERA Franchise Systems LLC. Each office is independently owned and operated.