
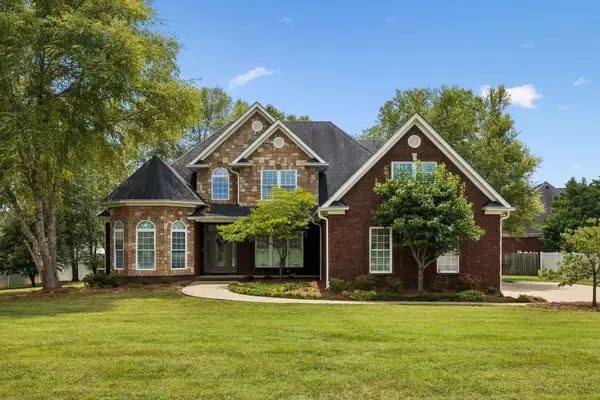
164 Luther St, Pleasant View, TN 37146
Local realty services provided by:Reliant Realty ERA Powered
164 Luther St,Pleasant View, TN 37146
$560,000
- 4 Beds
- 4 Baths
- 1,860 sq. ft.
- Single family
- Active
Listed by: steve koleno
Office: beycome brokerage realty, llc.
MLS#:3301830
Source:NASHVILLE
Price summary
- Price:$560,000
- Price per sq. ft.:$301.08
- Monthly HOA dues:$150
About this home
Better Than New Modern Farmhouse - Turnkey Living In Pleasant View
Better than new and offered fully furnished, this beautifully maintained 2023 modern farmhouse in The Villages of Pleasant View is truly move-in ready. With 2,787 sq. ft., 3 bedrooms, 2 full baths, 2 half baths, a separate office with closet, an expansive upstairs flex room over a two-car garage, this home combines style, comfort, and convenience.
The chef's kitchen features quartz countertops, an oversized island, gas cooktop, double wall ovens, stainless steel appliances, abundant cabinetry, and a walk-in pantry. The open-concept layout flows seamlessly into the dining and living areas, creating the perfect space for everyday living and entertaining.
The private primary suite includes a spa-inspired bath, custom walk-in closet, and access to a private balcony. Designer furnishings, televisions, appliances, and many household essentials are included, making this a rare turnkey opportunity. The attached garage is equipped with a Level 2 EV charger for added convenience.
Located just minutes from I-24 with easy access to Nashville and Clarksville, this exceptional home delivers modern living in one of Pleasant View's most desirable communities. Simply bring your suitcase and start enjoying your new home....
Contact an agent
Home facts
- Year built:2023
- Subdivision & Development:Pleasant View Village Ph I
- Listing ID #:3301830
- Added:35 day(s) ago
- Updated:August 26, 2026 at 02:56 PM
Rooms and interior
- Bedrooms:4
- Total bathrooms:4
- Full bathrooms:2
- Half bathrooms:2
- Flooring:Carpet, Laminate, Tile
- Kitchen Description:Dishwasher
- Basement:Yes
- Living area:1,860 sq. ft.
Heating and cooling
- Cooling:Ceiling Fan(s), Central Air
- Heating:Central
- Central air:Yes
Structure and exterior
- Year built:2023
- Building area:1,860 sq. ft.
- Lot area:0.1 Acres
- Construction Materials:Brick, Hardboard Siding
- Exterior Features:Gas Grill
- Levels:2 Story
Schools
- High school:Sycamore High School
- Middle school:Sycamore Middle School
- Elementary school:Pleasant View Elementary
Utilities
- Water:Public, Water Available
- Sewer:STEP System
Finances and disclosures
- Price:$560,000
- Price per sq. ft.:$301.08
- Tax amount:$2,341
Features and amenities
- Appliances:Dishwasher
- Amenities:Air Filter, Ceiling Fan(s), Extra Closets, Walk-In Closet(s)
Parking
- Total parking spaces:2
- Parking description:Attached
- Garage:Yes
- Garage spaces:2
 Copyright 2026 Realtracs Mls. All rights reserved. Realtracs Mls provides content displayed here (“provided content”) on an “as is” basis and makes no representations or warranties regarding the provided content, including, but not limited to those of non-infringement, timeliness, accuracy, or completeness. Individuals and companies using information presented are responsible for verification and validation of information they utilize and present to their customers and clients. Realtracs Mls will not be liable for any damage or loss resulting from use of the provided content or the products available through Portals, IDX, VOW, and/or Syndication. Recipients of this information shall not resell, redistribute, reproduce, modify, or otherwise copy any portion thereof without the expressed written consent of Realtracs Mls.
New listings near 164 Luther St
- New
 $573,990Active6 beds 3 baths3,144 sq. ft.
8732 Turnbull Dr, Pleasant View, TN 37146
MLS# 3525528Listed by: DSLD HOMES (SOUTHEAST), LLC - New
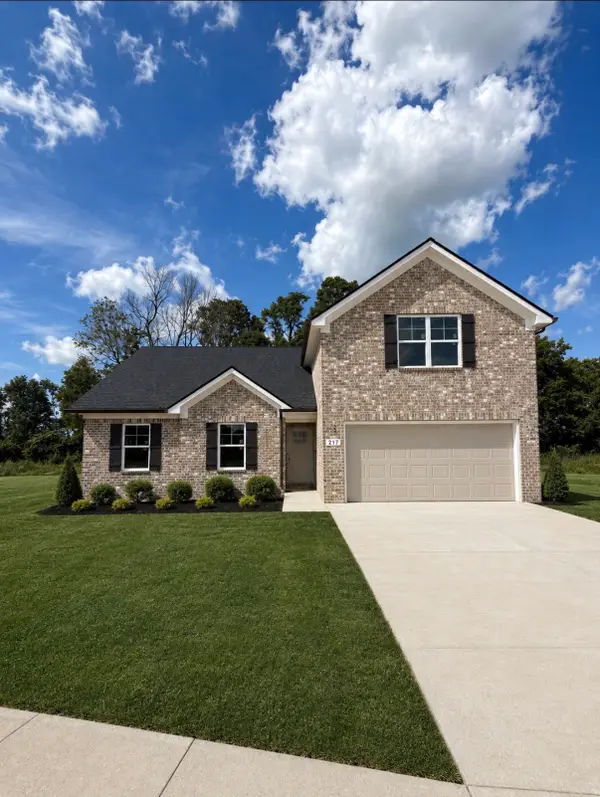 $399,990Active3 beds 3 baths1,846 sq. ft.
1284 Amber Hills Drive, Ashland City, TN 37015
MLS# 3523734Listed by: OLE SOUTH REALTY - New
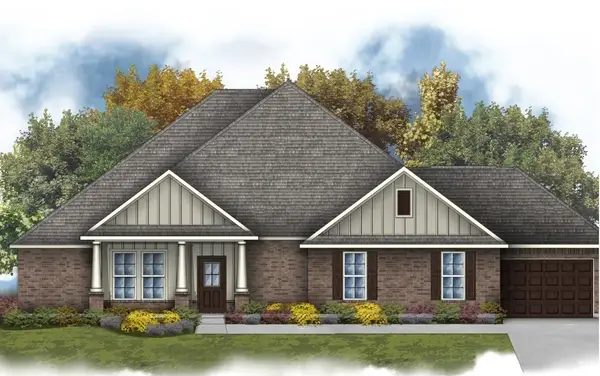 $568,990Active5 beds 3 baths2,880 sq. ft.
8780 Turnbull Dr, Pleasant View, TN 37146
MLS# 3520960Listed by: DSLD HOMES (SOUTHEAST), LLC - New
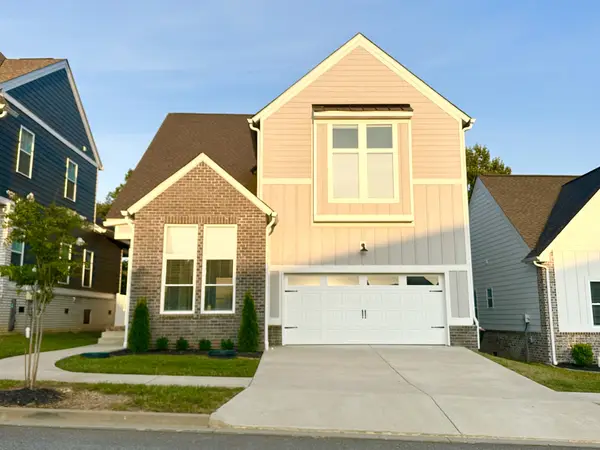 $525,000Active3 beds 3 baths2,838 sq. ft.
493 Centre St, Pleasant View, TN 37146
MLS# 3520806Listed by: SIXONEFIVE REAL ESTATE ADVISORS - New
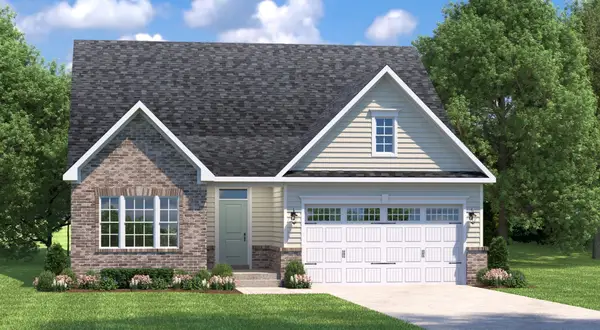 $349,990Active3 beds 2 baths1,601 sq. ft.
3232 Paddock Park, Pleasant View, TN 37146
MLS# 3520426Listed by: RYAN HOMES - New
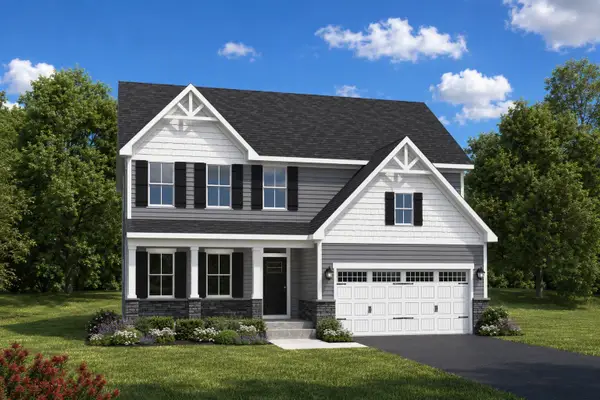 $381,990Active3 beds 3 baths2,294 sq. ft.
5035 Kensington Way, Pleasant View, TN 37146
MLS# 3520496Listed by: RYAN HOMES - New
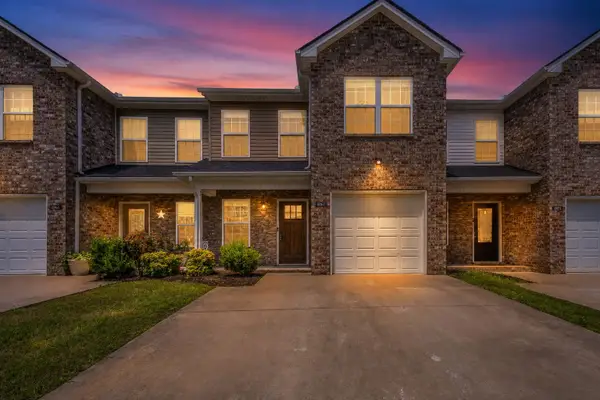 $264,000Active3 beds 3 baths1,477 sq. ft.
2067 Downstream Dr, Ashland City, TN 37015
MLS# 3518363Listed by: AT HOME REALTY - New
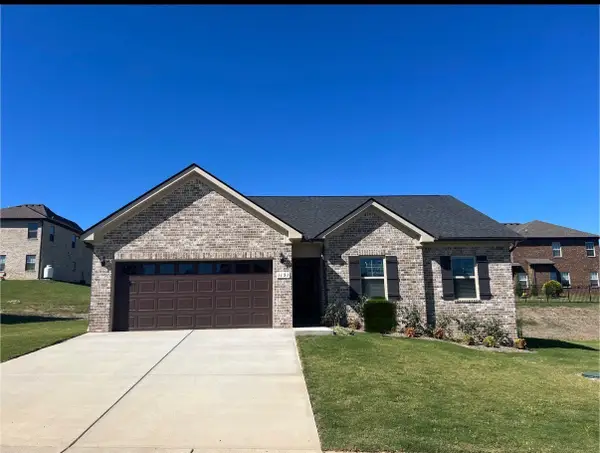 $370,990Active3 beds 2 baths1,325 sq. ft.
1268 Amber Hills Drive, Ashland City, TN 37015
MLS# 3518751Listed by: OLE SOUTH REALTY - Open Sun, 1 to 4pmNew
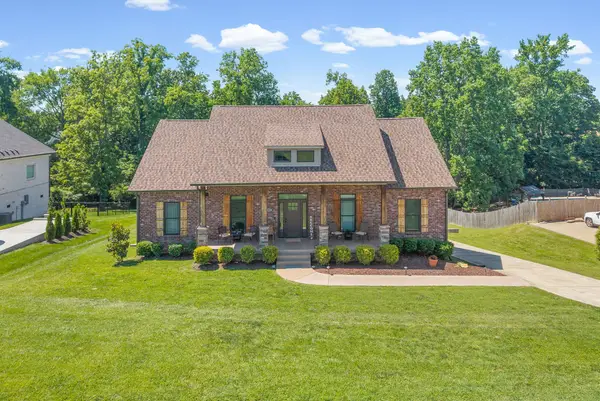 $519,000Active3 beds 4 baths2,718 sq. ft.
548 Dixie Ln, Pleasant View, TN 37146
MLS# 3515956Listed by: BENCHMARK REALTY - New
 $650,000Active4 beds 3 baths3,604 sq. ft.
2006 Alycia Way, Pleasant View, TN 37146
MLS# 3515046Listed by: THE ANDYSOLDIT TEAM KELLER WILLIAMS


Protect your home and budget from life's surprises with an Assurant Home Warranty, backed by a partner that supports you through every step of homeownership. Explore Plans.
© 2023 - 2026 ERA Franchise Systems LLC. All rights reserved. ERA Franchise Systems LLC fully supports the principles of the Fair Housing Act and the Equal Opportunity Act. ERA, ERA Real Estate powered, and their respective logos are registered service marks of ERA Franchise Systems LLC. Each office is independently owned and operated.