
2006 Alycia Way, Pleasant View, TN 37146
Local realty services provided by:ERA Chappell & Associates Realty & Rental
2006 Alycia Way,Pleasant View, TN 37146
$650,000
- 4 Beds
- 3 Baths
- 3,604 sq. ft.
- Single family
- Active
Listed by: andy knifley
Office: the andysoldit team keller williams
MLS#:3515046
Source:NASHVILLE
Price summary
- Price:$650,000
- Price per sq. ft.:$180.36
About this home
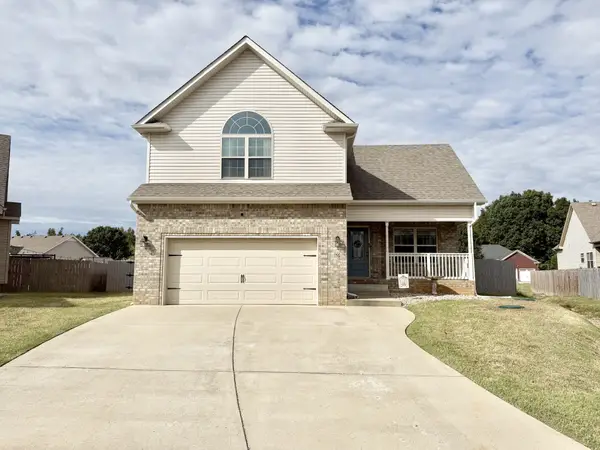
This all-brick home with stone accents delivers impressive scale and a layout designed for both daily life and effortless hosting. From the covered front porch to the dramatic two-story living room makes an immediate statement with its two story ceiling and fireplace. At the heart of the layout, the large kitchen features a bright breakfast nook and flows directly into an attached den anchored by a second fireplace, creating a cozy secondary living space right off the kitchen and easy access to the formal dining room. The main-floor owner's suite is massive, giving you plenty of room for oversized furniture and a quiet seating area.
Upstairs, you'll find the additional bedrooms alongside a huge bonus room equipped with a wet bar the perfect setup for a game room, media room or entertainment lounge. Outside, the living space expands with both covered and open deck areas, making it easy to grill out or relax in the shade. Down in the yard, a dedicated pea-graveled area set under the trees is ready for your fire pit and fall evening gatherings. Complete with an oversized two-car garage for vehicles and extra storage, this home offers an incredible amount of functional space inside and out....
Contact an agent
Home facts
- Year built:2009
- Subdivision & Development:Oak Pointe Phase Four
- Listing ID #:3515046
- Added:46 day(s) ago
- Updated:October 04, 2026 at 02:41 PM
Rooms and interior
- Bedrooms:4
- Total bathrooms:3
- Full bathrooms:2
- Half bathrooms:1
- Flooring:Carpet, Tile
- Kitchen Description:Dishwasher, Microwave, Refrigerator
- Basement Description:Crawl Space
- Living area:3,604 sq. ft.
Heating and cooling
- Cooling:Ceiling Fan(s), Central Air
- Heating:Central, Electric, Natural Gas
- Central air:Yes
Structure and exterior
- Roof:Shingle
- Year built:2009
- Building area:3,604 sq. ft.
- Lot area:0.46 Acres
- Construction Materials:Brick
- Exterior Features:Deck, Porch
- Levels:2 Story
Schools
- High school:Springfield High School
- Middle school:Coopertown Middle School
- Elementary school:Coopertown Elementary
Utilities
- Water:Public, Water Available
- Sewer:STEP System
Finances and disclosures
- Price:$650,000
- Price per sq. ft.:$180.36
- Tax amount:$2,952
Features and amenities
- Appliances:Dishwasher, Microwave, Refrigerator
- Amenities:Ceiling Fan(s), Extra Closets, High Speed Internet, Walk-In Closet(s), Wet Bar
Parking
- Total parking spaces:2
- Garage:Yes
- Garage spaces:2
 Copyright 2026 Realtracs Mls. All rights reserved. Realtracs Mls provides content displayed here (“provided content”) on an “as is” basis and makes no representations or warranties regarding the provided content, including, but not limited to those of non-infringement, timeliness, accuracy, or completeness. Individuals and companies using information presented are responsible for verification and validation of information they utilize and present to their customers and clients. Realtracs Mls will not be liable for any damage or loss resulting from use of the provided content or the products available through Portals, IDX, VOW, and/or Syndication. Recipients of this information shall not resell, redistribute, reproduce, modify, or otherwise copy any portion thereof without the expressed written consent of Realtracs Mls.
New listings near 2006 Alycia Way
- Coming Soon
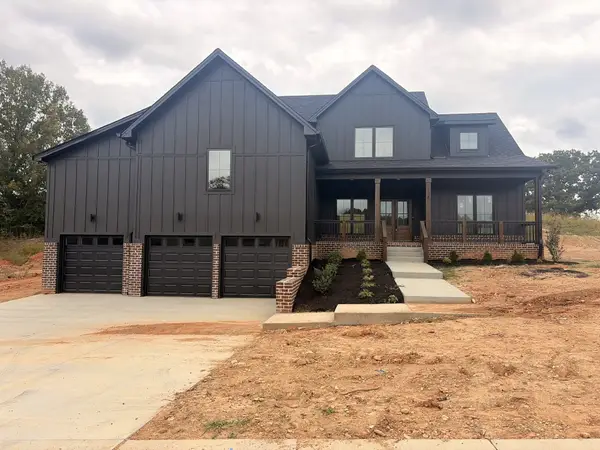 $725,000Coming Soon3 beds 3 baths3,093 sq. ft.
1381 Rooster Ridge Rd, Pleasant View, TN 37146
MLS# 3610638Listed by: 24 REALTY - New
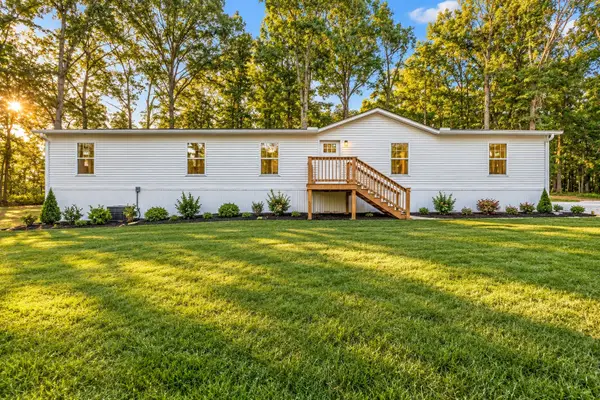 $339,900Active3 beds 3 baths2,280 sq. ft.
2904 Gause Rd, Pleasant View, TN 37146
MLS# 3611004Listed by: AT HOME REALTY - New
 $349,900Active4 beds 3 baths2,380 sq. ft.
4008 Myra Ct, Pleasant View, TN 37146
MLS# 3610957Listed by: REALTY ONE GROUP MUSIC CITY - New
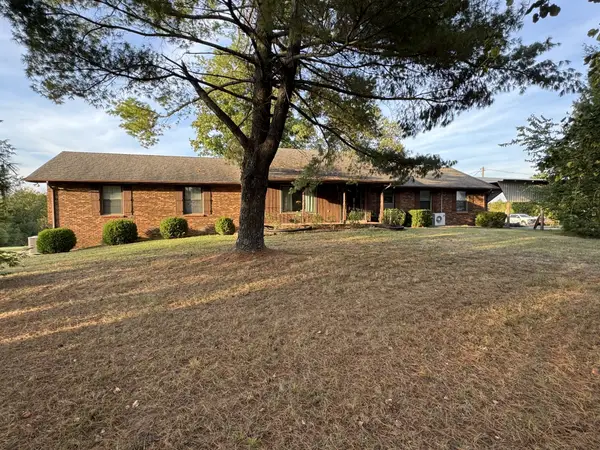 $685,000Active4 beds 3 baths3,365 sq. ft.
3068 Joe Dowlen Rd, Pleasant View, TN 37146
MLS# 3610750Listed by: STEPHEN CARR REALTY & AUCTION, LLC - New
 $375,000Active3 beds 3 baths2,024 sq. ft.
185 Augusta Ave, Pleasant View, TN 37146
MLS# 3610395Listed by: BERKSHIRE HATHAWAY HOMESERVICES PENFED REALTY - New
 $487,000Active3 beds 3 baths2,240 sq. ft.
4005 Sweet Home Rd, Pleasant View, TN 37146
MLS# 3603917Listed by: AT HOME REALTY - New
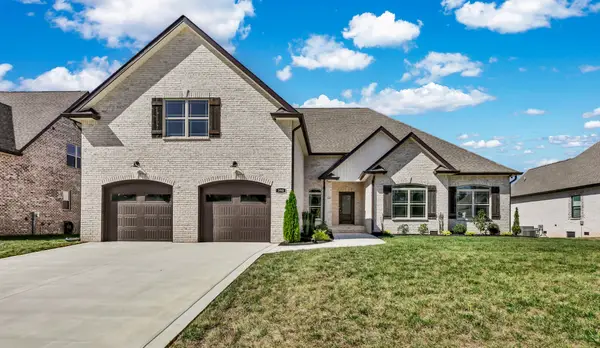 $655,700Active4 beds 4 baths3,050 sq. ft.
390 Young Ln, Pleasant View, TN 37146
MLS# 3601786Listed by: CENTURY 21 PLATINUM PROPERTIES - New
 $349,900Active3 beds 3 baths1,438 sq. ft.
156 Gabriella Ct, Pleasant View, TN 37146
MLS# 3601595Listed by: HOME HUNTERS REALTY - New
 $777,000Active3 beds 4 baths3,585 sq. ft.
3040 Highway 49 W, Pleasant View, TN 37146
MLS# 3599394Listed by: GOLDSTAR REALTY - New
 $729,500Active3 beds 3 baths3,256 sq. ft.
163 Young Lane, Pleasant View, TN 37146
MLS# 3598432Listed by: RECON REAL ESTATE


Protect your home and budget from life's surprises with an Assurant Home Warranty, backed by a partner that supports you through every step of homeownership. Explore Plans.
© 2023 - 2026 ERA Franchise Systems LLC. All rights reserved. ERA Franchise Systems LLC fully supports the principles of the Fair Housing Act and the Equal Opportunity Act. ERA, ERA Real Estate powered, and their respective logos are registered service marks of ERA Franchise Systems LLC. Each office is independently owned and operated.