
2904 Gause Rd, Pleasant View, TN 37146
Local realty services provided by:ERA Chappell & Associates Realty & Rental
2904 Gause Rd,Pleasant View, TN 37146
$349,900
- 3 Beds
- 3 Baths
- 2,280 sq. ft.
- Mobile / Manufactured
- Active
Listed by: amanda l. bell
Office: at home realty
MLS#:3530912
Source:NASHVILLE
Price summary
- Price:$349,900
- Price per sq. ft.:$153.46
About this home
A COMPLETE TRANSFORMATION with the space, finish and flexibility buyers are looking for! Although technically classified as a manufactured home, this 2,280 sq ft residence was stripped down to the studs and extensively remodeled, creating the look and feel of a site-built home while offering exceptional space for the money. Set on a level 1.42-acre lot with NO HOA, the home features 3 bedrooms, 2.5 baths, LVP flooring throughout and a versatile one-level floor plan with multiple living and work-from-home possibilities.
The spacious kitchen is designed for everyday living and entertaining with a center island, granite countertops, stainless steel appliances and plenty of workspace. Two separate living areas provide flexibility for a den, media room, home office, library, guests or multi-generational living. Additional rooms offer even more options; the home could function with a 4th sleeping room, although the septic system is certified for 3 bedrooms. The primary suite provides a generous private retreat, while the open, flowing layout makes the home feel even larger. Location adds another layer of value. Pleasant View offers convenient access to I-24 at Exit 24, putting both Nashville and Clarksville within easy reach while keeping you outside the higher-cost urban core. Shopping, restaurants, pharmacy, medical services and Balthrop Park are available around the Pleasant View/Exit 24 area. Even better, 2025 property taxes were approximately $1,024—an attractive consideration for buyers comparing overall monthly ownership costs. If you've been searching for acreage, substantial square footage, a beautifully updated interior, no HOA and convenient Middle Tennessee access, don't overlook this one simply because of its manufactured classification. The renovation, layout and value deserve an in-person look....
Contact an agent
Home facts
- Year built:1999
- Subdivision & Development:Lynnwood Est
- Listing ID #:3530912
- Added:3 day(s) ago
- Updated:September 05, 2026 at 03:38 PM
Rooms and interior
- Bedrooms:3
- Total bathrooms:3
- Full bathrooms:2
- Half bathrooms:1
- Kitchen Description:Dishwasher, Microwave, Refrigerator
- Basement:Yes
- Basement Description:Crawl Space
- Living area:2,280 sq. ft.
Heating and cooling
- Cooling:Ceiling Fan(s), Central Air, Electric
- Heating:Central, Electric
- Central air:Yes
Structure and exterior
- Roof:Shingle
- Year built:1999
- Building area:2,280 sq. ft.
- Lot area:1.42 Acres
- Lot Features:Level
- Architectural Style:Ranch
- Construction Materials:Vinyl Siding
- Exterior Features:Deck, Porch
- Levels:1 Story
Schools
- High school:Springfield High School
- Middle school:Coopertown Middle School
- Elementary school:Coopertown Elementary
Utilities
- Water:Public, Water Available
- Sewer:Septic Tank
Finances and disclosures
- Price:$349,900
- Price per sq. ft.:$153.46
- Tax amount:$1,024
Features and amenities
- Appliances:Dishwasher, Microwave, Refrigerator
- Amenities:Ceiling Fan(s), High Speed Internet, Redecorated
Parking
- Total parking spaces:4
- Parking description:Driveway
 Copyright 2026 Realtracs Mls. All rights reserved. Realtracs Mls provides content displayed here (“provided content”) on an “as is” basis and makes no representations or warranties regarding the provided content, including, but not limited to those of non-infringement, timeliness, accuracy, or completeness. Individuals and companies using information presented are responsible for verification and validation of information they utilize and present to their customers and clients. Realtracs Mls will not be liable for any damage or loss resulting from use of the provided content or the products available through Portals, IDX, VOW, and/or Syndication. Recipients of this information shall not resell, redistribute, reproduce, modify, or otherwise copy any portion thereof without the expressed written consent of Realtracs Mls.
New listings near 2904 Gause Rd
- Coming Soon
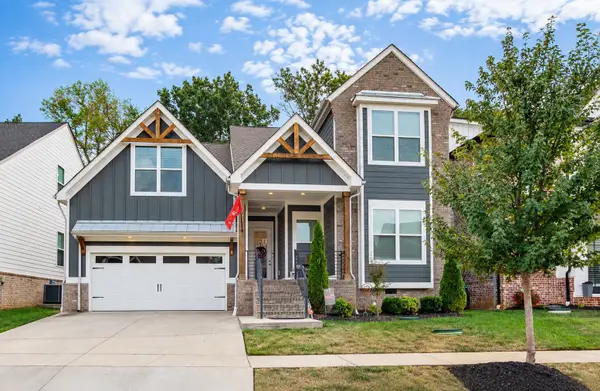 $569,900Coming Soon4 beds 3 baths2,834 sq. ft.
258 Daniel St, Pleasant View, TN 37146
MLS# 3529269Listed by: 24 REALTY - Open Sat, 1 to 4pmNew
 $525,000Active3 beds 3 baths2,504 sq. ft.
186 Daniel St, Pleasant View, TN 37146
MLS# 3541032Listed by: CADENCE REAL ESTATE - New
 $289,444Active3 beds 1 baths1,696 sq. ft.
2540 Spring St, Pleasant View, TN 37146
MLS# 3529960Listed by: BENCHMARK REALTY, LLC - New
 $1,000,000Active-- beds -- baths
1291 Old Clarksville Pike, Pleasant View, TN 37146
MLS# 3529755Listed by: GOLDSTAR REALTY - New
 Active5.14 Acres
1320 Old Clarksville Pike, Pleasant View, TN 37146
MLS# 3528855Listed by: APEX REALTY & AUCTION, LLC - New
 Active4 beds -- baths2,178 sq. ft.
1318 Old Clarksville Pike, Pleasant View, TN 37146
MLS# 3529302Listed by: APEX REALTY & AUCTION, LLC - New
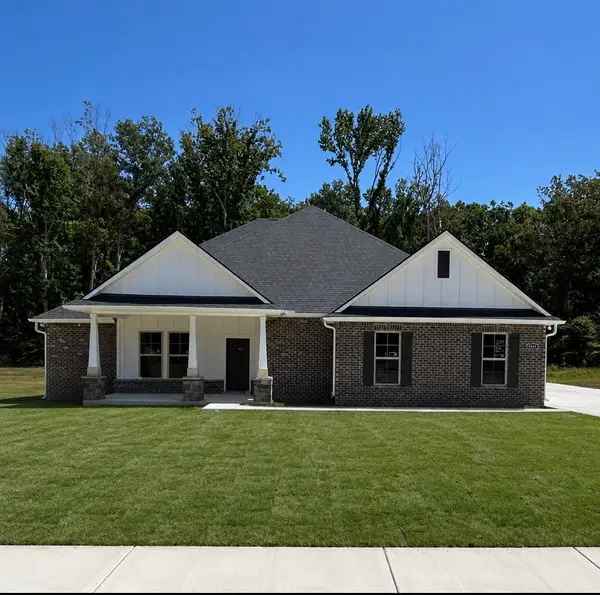 $567,990Active5 beds 3 baths2,880 sq. ft.
8686 Turnbull Dr, Pleasant View, TN 37146
MLS# 3528374Listed by: DSLD HOMES (SOUTHEAST), LLC - New
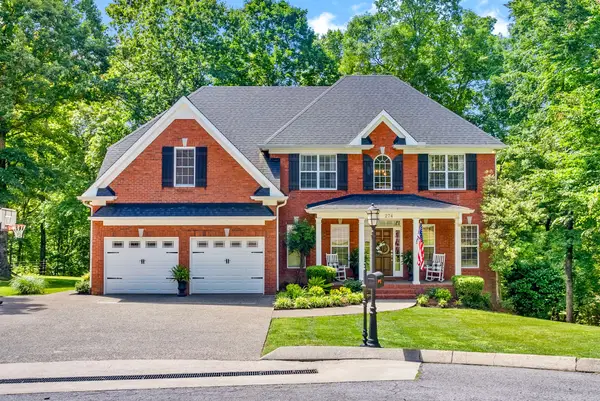 $649,999Active3 beds 3 baths2,661 sq. ft.
274 Yearling Trce, Pleasant View, TN 37146
MLS# 3527354Listed by: BENCHMARK REALTY  $573,990Active6 beds 3 baths3,144 sq. ft.
8732 Turnbull Dr, Pleasant View, TN 37146
MLS# 3525528Listed by: DSLD HOMES (SOUTHEAST), LLC


Protect your home and budget from life's surprises with an Assurant Home Warranty, backed by a partner that supports you through every step of homeownership. Explore Plans.
© 2023 - 2026 ERA Franchise Systems LLC. All rights reserved. ERA Franchise Systems LLC fully supports the principles of the Fair Housing Act and the Equal Opportunity Act. ERA, ERA Real Estate powered, and their respective logos are registered service marks of ERA Franchise Systems LLC. Each office is independently owned and operated.