
332 Portland Blvd, Portland, TN 37148
Local realty services provided by:Reliant Realty ERA Powered
332 Portland Blvd,Portland, TN 37148
$259,900
- 3 Beds
- 2 Baths
- 2,200 sq. ft.
- Single family
- Active
Listed by: michelle gilliam
Office: wally gilliam realty & auction
MLS#:3525589
Source:NASHVILLE
Price summary
- Price:$259,900
- Price per sq. ft.:$118.14
About this home
All brick home within walking distance to Richland Park, Richland Gym, and the Splash Pad. Home has 3 bedrooms and 1.5 baths and plenty of windows to let in the natural light. There is plenty of room in the backyard for entertaining, gardening, or for the kids and pets to play in. There is a full basement that can be turned into a man cave, craft room, teen quarters, or whatever your imagination can create. There is a room in the basement that can be a large pantry or room to store all the homegrown vegetables you canned from the garden. This well-built home has had some updates such as new flooring, some paint, new windows, new roof, new hot water heater, outside HVAC, but could use a few more to suit your tastes. This home has a lot to offer being in the heart of Portland. It gives the commuter to Nashville or Bowling Green an easy commute being minutes from I-65. Don’t let this one get away!
Contact an agent
Home facts
- Year built:1959
- Subdivision & Development:NA
- Listing ID #:3525589
- Added:1 day(s) ago
- Updated:August 25, 2026 at 02:34 PM
Rooms and interior
- Bedrooms:3
- Total bathrooms:2
- Full bathrooms:1
- Half bathrooms:1
- Kitchen Description:Dishwasher, Refrigerator
- Basement:Yes
- Basement Description:Full
- Living area:2,200 sq. ft.
Heating and cooling
- Cooling:Central Air
- Heating:Central
- Central air:Yes
Structure and exterior
- Year built:1959
- Building area:2,200 sq. ft.
- Lot area:0.3 Acres
- Construction Materials:Brick
- Exterior Features:Porch
- Levels:1 Story
Schools
- High school:Portland High School
- Middle school:Portland West Middle School
- Elementary school:Watt Hardison Elementary
Utilities
- Water:Public, Water Available
- Sewer:Public Sewer
Finances and disclosures
- Price:$259,900
- Price per sq. ft.:$118.14
- Tax amount:$2,062
Features and amenities
- Appliances:Dishwasher, Refrigerator
Parking
- Total parking spaces:1
- Parking description:Attached
- Carport spaces:1
 Copyright 2026 Realtracs Mls. All rights reserved. Realtracs Mls provides content displayed here (“provided content”) on an “as is” basis and makes no representations or warranties regarding the provided content, including, but not limited to those of non-infringement, timeliness, accuracy, or completeness. Individuals and companies using information presented are responsible for verification and validation of information they utilize and present to their customers and clients. Realtracs Mls will not be liable for any damage or loss resulting from use of the provided content or the products available through Portals, IDX, VOW, and/or Syndication. Recipients of this information shall not resell, redistribute, reproduce, modify, or otherwise copy any portion thereof without the expressed written consent of Realtracs Mls.
New listings near 332 Portland Blvd
- Coming Soon
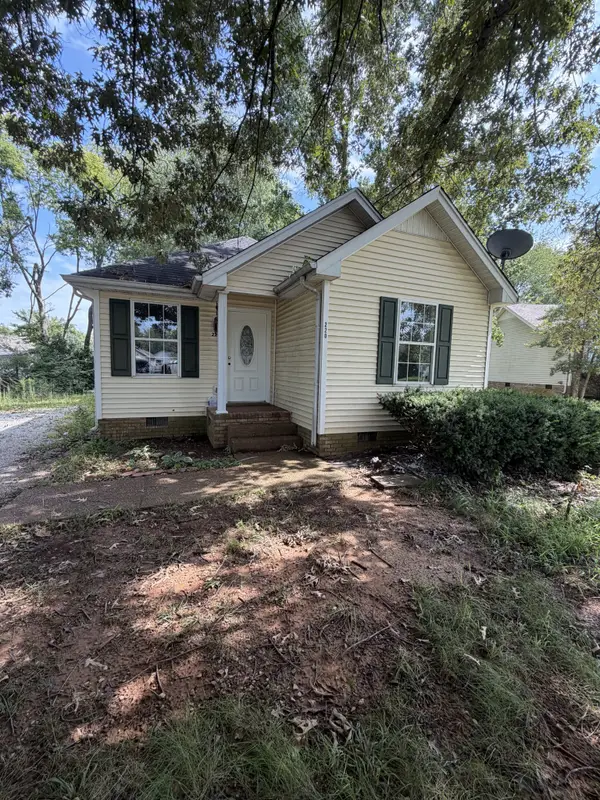 $199,900Coming Soon3 beds 2 baths1,062 sq. ft.
220 Bonnie Dr, Portland, TN 37148
MLS# 3521134Listed by: HAVEN REAL ESTATE - Coming Soon
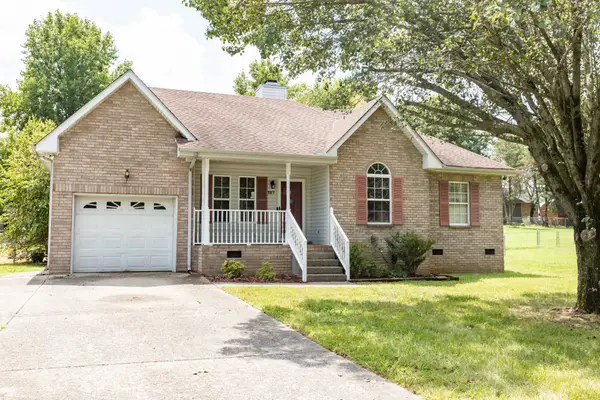 $269,900Coming Soon3 beds 2 baths1,270 sq. ft.
127 Grant Ct, Portland, TN 37148
MLS# 3520615Listed by: EXIT REALTY REFINED - Coming Soon
 $399,900Coming Soon-- beds -- baths1,790 sq. ft.
215 Kerr Way, Portland, TN 37148
MLS# 3519121Listed by: EXIT REALTY REFINED - Coming Soon
 $249,900Coming Soon3 beds 2 baths1,140 sq. ft.
829 College St, Portland, TN 37148
MLS# 3512409Listed by: COMPASS TENNESSEE, LLC - New
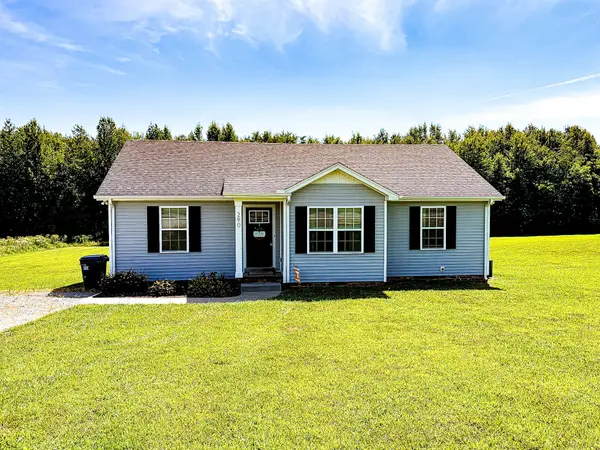 $319,900Active3 beds 2 baths1,262 sq. ft.
290 E Carter Rd, Portland, TN 37148
MLS# 3524752Listed by: CORNERSTONE REALTORS, LLC - New
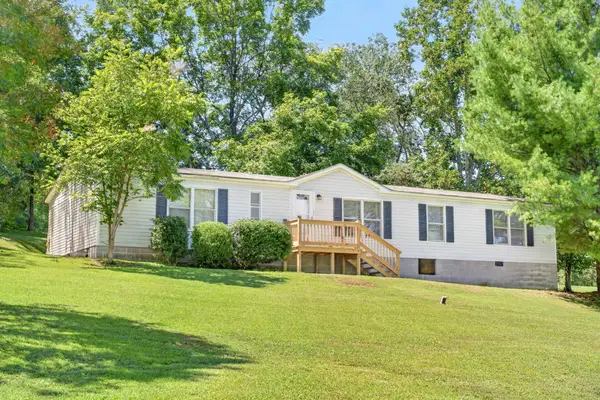 $359,900Active3 beds 3 baths1,700 sq. ft.
1928 Old Gallatin Rd, Portland, TN 37148
MLS# 3520954Listed by: STEVENS GROUP - New
 $335,000Active4 beds 1 baths2,146 sq. ft.
414 College St, Portland, TN 37148
MLS# 3520733Listed by: KELLER WILLIAMS REALTY - LEBANON - New
 $315,000Active3 beds 2 baths1,322 sq. ft.
610 W Harper Rd, Portland, TN 37148
MLS# 3520506Listed by: OPENDOOR BROKERAGE, LLC - New
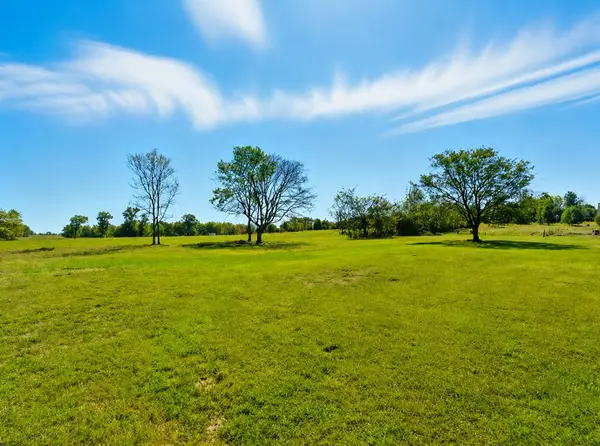 $195,000Active5.01 Acres
795 White Rd, Portland, TN 37148
MLS# 3519294Listed by: EXIT REALTY GARDEN GATE TEAM


Protect your home and budget from life's surprises with an Assurant Home Warranty, backed by a partner that supports you through every step of homeownership. Explore Plans.
© 2023 - 2026 ERA Franchise Systems LLC. All rights reserved. ERA Franchise Systems LLC fully supports the principles of the Fair Housing Act and the Equal Opportunity Act. ERA, ERA Real Estate powered, and their respective logos are registered service marks of ERA Franchise Systems LLC. Each office is independently owned and operated.