
117 Sanctuary Ln, Powell, TN 37849
Local realty services provided by:Reliant Realty ERA Powered
117 Sanctuary Ln,Powell, TN 37849
$129,000
- 4 Beds
- 2 Baths
- 1,608 sq. ft.
- Mobile / Manufactured
- Active
Listed by: alex vargas
Office: real broker
MLS#:3281125
Source:NASHVILLE
Price summary
- Price:$129,000
- Price per sq. ft.:$80.22
About this home
Affordable opportunity in Powell! This mobile home sits on a permanent foundation and offers a spacious living area, roomy kitchen with ample cabinetry, multiple bedrooms, and a dedicated laundry space. The home needs TLC and repairs but has plenty of potential for an investor or buyer ready to renovate and add value. Call listing agent to schedule showings. 24hr notice needed.
Contact an agent
Home facts
- Year built:2001
- Subdivision & Development:none
- Listing ID #:3281125
- Added:47 day(s) ago
- Updated:September 01, 2026 at 02:18 PM
Rooms and interior
- Bedrooms:4
- Total bathrooms:2
- Full bathrooms:2
- Flooring:Laminate
- Kitchen Description:Dishwasher, Oven, Refrigerator
- Basement:Yes
- Basement Description:Crawl Space
- Living area:1,608 sq. ft.
Heating and cooling
- Cooling:Central Air, Electric, Wall/Window Unit(s)
- Heating:Central, Electric
- Central air:Yes
Structure and exterior
- Year built:2001
- Building area:1,608 sq. ft.
- Lot area:0.52 Acres
- Construction Materials:Frame, Vinyl Siding
- Levels:1 Story
Schools
- High school:Clinton High School
- Middle school:Clinton Middle School
- Elementary school:Claxton Elementary
Utilities
- Water:Public, Water Available
- Sewer:Septic Tank
Finances and disclosures
- Price:$129,000
- Price per sq. ft.:$80.22
- Tax amount:$404
Features and amenities
- Appliances:Dishwasher, Refrigerator
- Amenities:appl_Oven
 Copyright 2026 Realtracs Mls. All rights reserved. Realtracs Mls provides content displayed here (“provided content”) on an “as is” basis and makes no representations or warranties regarding the provided content, including, but not limited to those of non-infringement, timeliness, accuracy, or completeness. Individuals and companies using information presented are responsible for verification and validation of information they utilize and present to their customers and clients. Realtracs Mls will not be liable for any damage or loss resulting from use of the provided content or the products available through Portals, IDX, VOW, and/or Syndication. Recipients of this information shall not resell, redistribute, reproduce, modify, or otherwise copy any portion thereof without the expressed written consent of Realtracs Mls.
New listings near 117 Sanctuary Ln
- Coming Soon
 $539,900Coming Soon6 beds 3 baths3,065 sq. ft.
2045 Scenic Meadow Way #2045, Powell, TN 37849
MLS# 3518839Listed by: TENNESSEE LIFE REAL ESTATE PROFESSIONALS - Coming Soon
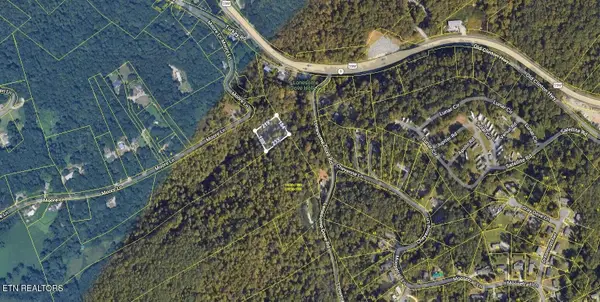 $35,000Coming Soon1 Acres
0 Moore Lane, Powell, TN 37849
MLS# 3205748Listed by: REALTY EXECUTIVES ASSOCIATES - Coming Soon
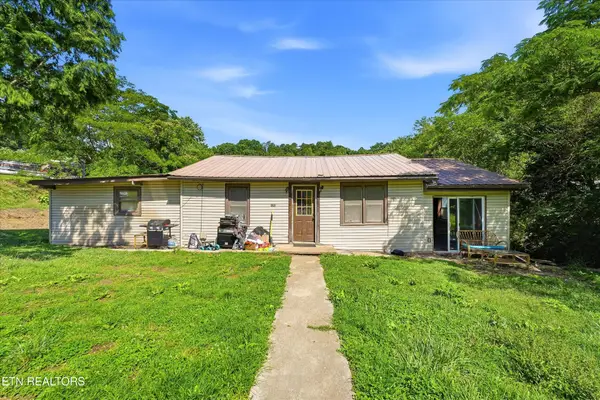 $169,900Coming Soon4 beds 1 baths1,506 sq. ft.
9101 Andersonville Pike, Powell, TN 37849
MLS# 3243615Listed by: YOUNG MARKETING GROUP, REALTY EXECUTIVES - New
 $350,000Active3 beds 3 baths1,516 sq. ft.
8415 Whisper Lane, Powell, TN 37849
MLS# 3520881Listed by: CALL IT CLOSED INTERNATIONAL REALTY - New
 $450,000Active4 beds 3 baths2,511 sq. ft.
2809 Shropshire Blvd, Powell, TN 37849
MLS# 3520595Listed by: WALLACE  $520,000Active4 beds 3 baths2,534 sq. ft.
4508 Peace Bell Ave, Powell, TN 37849
MLS# 3518901Listed by: KELLER WILLIAMS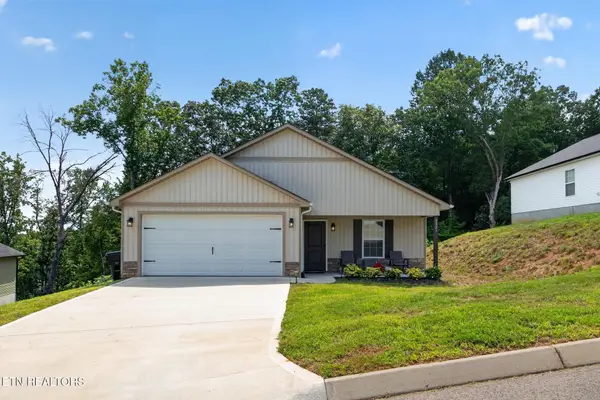 $339,900Active3 beds 2 baths1,269 sq. ft.
8021 Poplar Grove Lane, Powell, TN 37849
MLS# 3515274Listed by: CALL IT CLOSED INTERNATIONAL REALTY $225,000Active3 beds 2 baths1,293 sq. ft.
8411 Bowman Hollow Rd, Powell, TN 37849
MLS# 3510719Listed by: KELLER WILLIAMS REALTY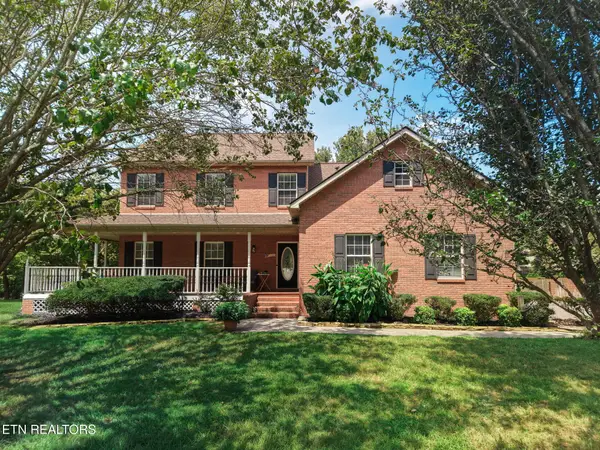 $555,000Active4 beds 3 baths2,555 sq. ft.
221 Stone Castle Lane, Powell, TN 37849
MLS# 3514704Listed by: REALTY EXECUTIVES ASSOCIATES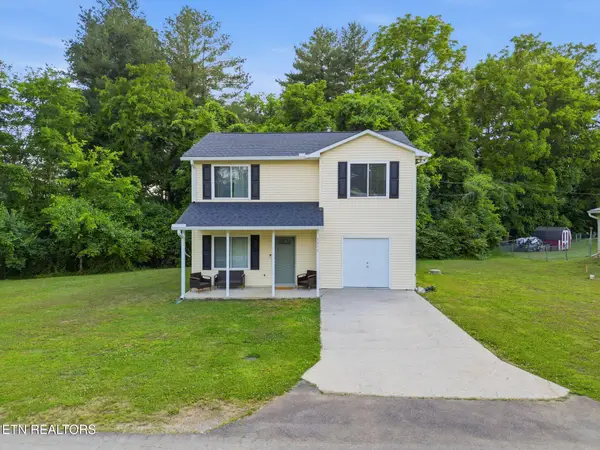 $350,000Active4 beds 3 baths1,674 sq. ft.
5516 W Emory Rd, Powell, TN 37849
MLS# 3317274Listed by: KELLER WILLIAMS REALTY


Protect your home and budget from life's surprises with an Assurant Home Warranty, backed by a partner that supports you through every step of homeownership. Explore Plans.
© 2023 - 2026 ERA Franchise Systems LLC. All rights reserved. ERA Franchise Systems LLC fully supports the principles of the Fair Housing Act and the Equal Opportunity Act. ERA, ERA Real Estate powered, and their respective logos are registered service marks of ERA Franchise Systems LLC. Each office is independently owned and operated.