
7613 Fall Wind Court, Powell, TN 37849
Local realty services provided by:ERA Chappell & Associates Realty & Rental
7613 Fall Wind Court,Powell, TN 37849
$374,900
- 4 Beds
- 3 Baths
- 1,637 sq. ft.
- Single family
- Active
Listed by: brisco woods
Office: united real estate solutions
MLS#:3215866
Source:NASHVILLE
Price summary
- Price:$374,900
- Price per sq. ft.:$229.02
About this home
--HOME--
This feels like home the minute you walk in the door.
Welcome to 7613 Fall Wind Court in desirable Powell, TN! Nestled on a quiet cul-de-sac, this recently remodeled split foyer home offers the perfect blend of comfort, convenience, and entertainment. Featuring 4 spacious bedrooms and 3 full bathrooms, there's room for everyone to spread out and enjoy. Downstairs, you'll find a dedicated movie room perfect for family nights, game days, or hosting friends.
Enjoy being just minutes from dining, shopping, and entertainment while still having easy access to outdoor adventures. Norris Lake is only a short drive away, and the breathtaking Great Smoky Mountains National Park is just an hour from your doorstep. Whether you're looking for everyday convenience or weekend escapes, this home delivers the best of East Tennessee living!
Large shed in back yard does convey, so extra storage for whatever you have that needs stored.
Contact an agent
Home facts
- Year built:1973
- Subdivision & Development:Whispering Hills Unit 3
- Listing ID #:3215866
- Added:137 day(s) ago
- Updated:October 03, 2026 at 03:06 PM
Rooms and interior
- Bedrooms:4
- Total bathrooms:3
- Full bathrooms:3
- Flooring:Tile
- Kitchen Description:Dishwasher, Refrigerator
- Living area:1,637 sq. ft.
Heating and cooling
- Cooling:Central Air
- Heating:Central, Electric, Natural Gas
- Central air:Yes
Structure and exterior
- Year built:1973
- Building area:1,637 sq. ft.
- Lot area:0.27 Acres
- Lot Features:Level
- Architectural Style:Traditional
- Construction Materials:Brick, Frame, Vinyl Siding
- Exterior Features:Deck
- Levels:2 Story
Schools
- High school:Powell High School
- Middle school:Powell Middle School
- Elementary school:Brickey McCloud Elementary
Utilities
- Water:Public, Water Available
- Sewer:Public Sewer
Finances and disclosures
- Price:$374,900
- Price per sq. ft.:$229.02
- Tax amount:$729
Features and amenities
- Appliances:Dishwasher, Refrigerator
Parking
- Total parking spaces:2
- Garage:Yes
- Garage spaces:2
 Copyright 2026 Realtracs Mls. All rights reserved. Realtracs Mls provides content displayed here (“provided content”) on an “as is” basis and makes no representations or warranties regarding the provided content, including, but not limited to those of non-infringement, timeliness, accuracy, or completeness. Individuals and companies using information presented are responsible for verification and validation of information they utilize and present to their customers and clients. Realtracs Mls will not be liable for any damage or loss resulting from use of the provided content or the products available through Portals, IDX, VOW, and/or Syndication. Recipients of this information shall not resell, redistribute, reproduce, modify, or otherwise copy any portion thereof without the expressed written consent of Realtracs Mls.
New listings near 7613 Fall Wind Court
- Coming Soon
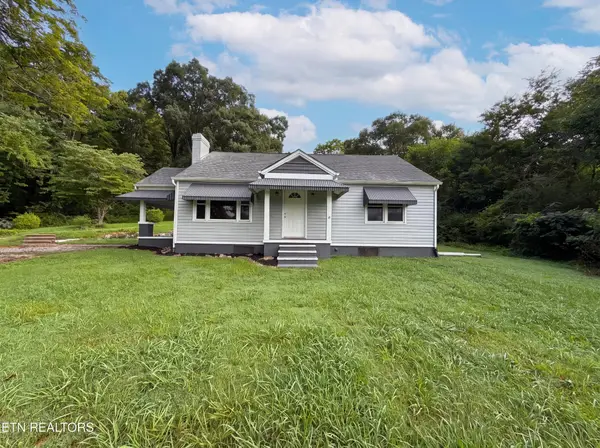 $246,000Coming Soon2 beds 1 baths1,406 sq. ft.
119 Old State Circle, Powell, TN 37849
MLS# 3597077Listed by: THE CARTER GROUP, EXP REALTY - Coming Soon
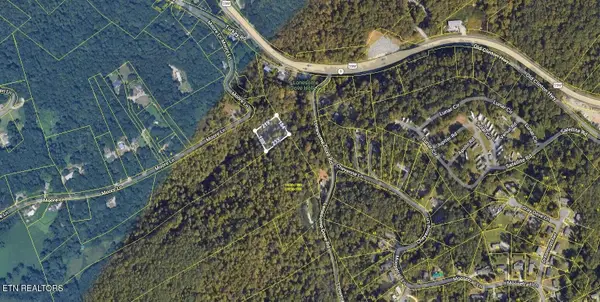 $35,000Coming Soon1 Acres
0 Moore Lane, Powell, TN 37849
MLS# 3205748Listed by: REALTY EXECUTIVES ASSOCIATES - Coming Soon
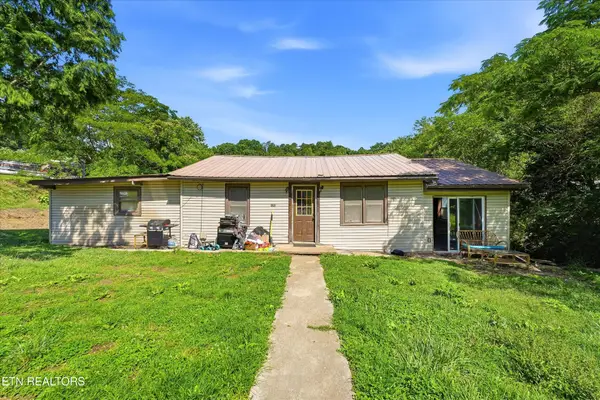 $169,900Coming Soon4 beds 1 baths1,506 sq. ft.
9101 Andersonville Pike, Powell, TN 37849
MLS# 3243615Listed by: YOUNG MARKETING GROUP, REALTY EXECUTIVES - New
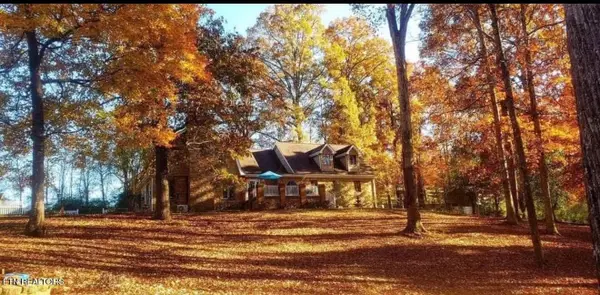 $895,000Active3 beds 3 baths3,886 sq. ft.
8708 Pedigo Ridge Way, Powell, TN 37849
MLS# 3609750Listed by: REALTY EXECUTIVES ASSOCIATES - New
 $269,000Active3 beds 2 baths1,296 sq. ft.
2321 W Copeland Drive, Powell, TN 37849
MLS# 3599240Listed by: THE CARTER GROUP, EXP REALTY  $319,900Active3 beds 2 baths1,224 sq. ft.
2312 Bainbridge Way, Powell, TN 37849
MLS# 3597071Listed by: THE CARTER GROUP, EXP REALTY $399,900Active4 beds 3 baths2,568 sq. ft.
1302 Irwin Drive, Powell, TN 37849
MLS# 3594421Listed by: SPRING MOUNTAIN REALTY PLLC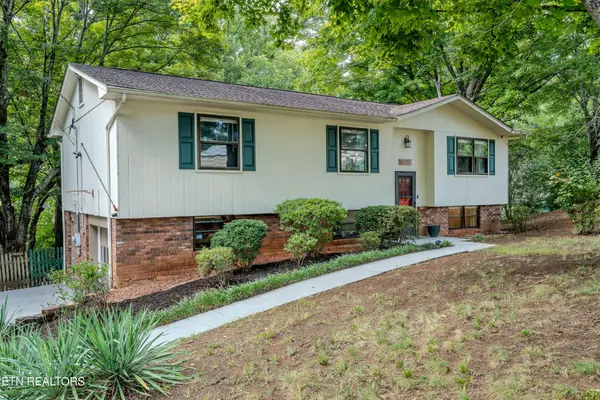 $374,900Active4 beds 3 baths1,638 sq. ft.
7803 Binfield Court, Powell, TN 37849
MLS# 3593675Listed by: THE REAL ESTATE FIRM INC.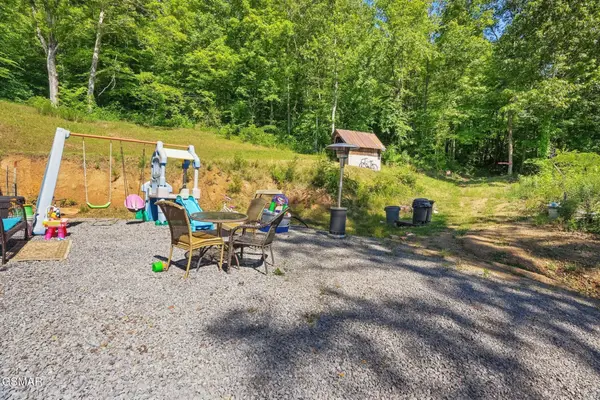 $360,000Active3 beds 2 baths1,140 sq. ft.
1209 E Bullrun Valley, Powell, TN 37849
MLS# 3591649Listed by: MR10 REALTY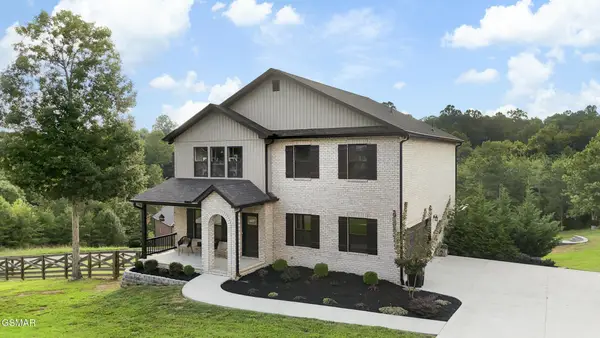 $624,900Active4 beds 3 baths2,692 sq. ft.
1007 Crown Ridge Lane, Powell, TN 37849
MLS# 3591824Listed by: CRYE-LEIKE PREMIER REAL ESTATE


Protect your home and budget from life's surprises with an Assurant Home Warranty, backed by a partner that supports you through every step of homeownership. Explore Plans.
© 2023 - 2026 ERA Franchise Systems LLC. All rights reserved. ERA Franchise Systems LLC fully supports the principles of the Fair Housing Act and the Equal Opportunity Act. ERA, ERA Real Estate powered, and their respective logos are registered service marks of ERA Franchise Systems LLC. Each office is independently owned and operated.