
1015 Pathways Drive, Seymour, TN 37865
Local realty services provided by:Reliant Realty ERA Powered
1015 Pathways Drive,Seymour, TN 37865
$579,000
- 4 Beds
- 2 Baths
- 2,048 sq. ft.
- Single family
- Active
Listed by: kacey helton
Office: united real estate solutions
MLS#:3599254
Source:NASHVILLE
Price summary
- Price:$579,000
- Price per sq. ft.:$282.71
About this home
ONE-LEVEL LIVING • 4 BEDROOMS • 2,048 SQ FT • BUILT IN 2022 • ALL-BRICK RANCHER • FLAT YARD!
Welcome home to this beautiful 4-bedroom, 2-bath brick rancher in Seymour, offering the space of a larger home with the convenience of single-level living! Built in 2022 and situated in a newer neighborhood, this home delivers a bright, open floor plan, modern finishes, excellent storage, and a fantastic flat lot.
Step inside to an expansive living area where the open-concept kitchen, dining and family spaces create the perfect layout for everyday living and entertaining. The kitchen is crisp and inviting with white shaker-style cabinetry, granite countertops, subway tile backsplash, stainless steel appliances, large center island and abundant cabinet and counter space. Luxury-style flooring flows throughout the main living areas, while tray ceilings, crown molding and recessed lighting add an elevated touch.
With 2,048 square feet and FOUR bedrooms, there's room to spread out without sacrificing the ease of having everything on one floor. The spacious primary suite is a standout, featuring a generous bath with double vanity, oversized tiled walk-in shower with frameless-style sliding glass door, and an impressive walk-in closet with built-in shelving and storage. Additional walk-in and built-in closet space throughout the home means storage won't be an afterthought here.
Outside, you'll find something buyers are always looking for--a large, usable FLAT YARD! The oversized back deck provides plenty of room for grilling, entertaining or relaxing while overlooking the open backyard. An irrigation system makes maintaining the lawn easier, and the attached two-car garage provides even more storage and convenience.
Located in beautiful Seymour, Tennessee, this home combines newer construction, generous square footage, a functional one-level layout and outdoor space in one complete package....
Contact an agent
Home facts
- Year built:2022
- Subdivision & Development:Grace Hills
- Listing ID #:3599254
- Added:6 day(s) ago
- Updated:October 01, 2026 at 07:19 PM
Rooms and interior
- Bedrooms:4
- Total bathrooms:2
- Full bathrooms:2
- Kitchen Description:Dishwasher, Microwave, Refrigerator
- Basement:Yes
- Living area:2,048 sq. ft.
Heating and cooling
- Cooling:Ceiling Fan(s), Central Air
- Heating:Central, Electric
- Central air:Yes
Structure and exterior
- Year built:2022
- Building area:2,048 sq. ft.
- Lot area:0.84 Acres
- Lot Features:Level
- Construction Materials:Brick, Vinyl Siding
- Exterior Features:Deck
- Levels:1 Story
Utilities
- Water:Public, Water Available
- Sewer:Public Sewer
Finances and disclosures
- Price:$579,000
- Price per sq. ft.:$282.71
- Tax amount:$1,944
Features and amenities
- Appliances:Dishwasher, Microwave, Refrigerator, Washer
- Laundry features:Dryer, Washer
- Amenities:Ceiling Fan(s), Smoke Detector(s), Walk-In Closet(s)
Parking
- Total parking spaces:2
- Garage:Yes
- Garage spaces:2
 Copyright 2026 Realtracs Mls. All rights reserved. Realtracs Mls provides content displayed here (“provided content”) on an “as is” basis and makes no representations or warranties regarding the provided content, including, but not limited to those of non-infringement, timeliness, accuracy, or completeness. Individuals and companies using information presented are responsible for verification and validation of information they utilize and present to their customers and clients. Realtracs Mls will not be liable for any damage or loss resulting from use of the provided content or the products available through Portals, IDX, VOW, and/or Syndication. Recipients of this information shall not resell, redistribute, reproduce, modify, or otherwise copy any portion thereof without the expressed written consent of Realtracs Mls.
New listings near 1015 Pathways Drive
- Coming Soon
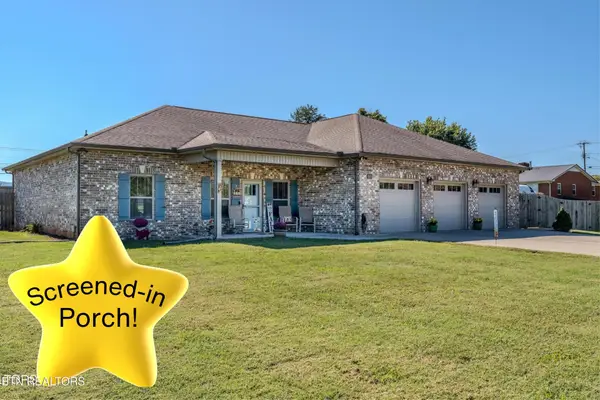 $524,900Coming Soon3 beds 3 baths1,856 sq. ft.
509 Carpenter Drive, Seymour, TN 37865
MLS# 3603497Listed by: KELLER WILLIAMS REALTY - New
 $650,000Active-- beds -- baths
0 Stanton Rd, Seymour, TN 37865
MLS# 3604125Listed by: THE PRICE AGENCY, REALTY EXECU - New
 $599,000Active4 beds 3 baths2,535 sq. ft.
804 S Shiloh Road, Seymour, TN 37865
MLS# 3603891Listed by: CENTURY 21 MVP - New
 $409,900Active4 beds 3 baths2,476 sq. ft.
912 Royal Ave, Seymour, TN 37865
MLS# 3599130Listed by: THE HOMESTEAD GROUP - New
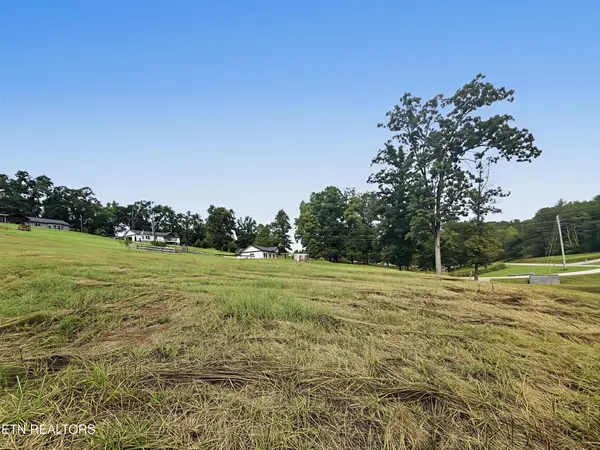 $79,990Active1.33 Acres
2 E Union Valley Rd, Seymour, TN 37865
MLS# 3598832Listed by: WEICHERT, REALTORS - TIGER REAL ESTATE - New
 $814,900Active5 beds 3 baths2,944 sq. ft.
1205 Johnson Rd, Seymour, TN 37865
MLS# 3598863Listed by: REALTY EXECUTIVES ASSOCIATES - New
 $380,000Active3 beds 2 baths1,650 sq. ft.
144 Van Gilder Way, Seymour, TN 37865
MLS# 3598221Listed by: REALTY EXECUTIVES ASSOCIATES - New
 $525,000Active3 beds 3 baths2,136 sq. ft.
1334 Estates Drive, Seymour, TN 37865
MLS# 3598099Listed by: REALTY EXECUTIVES ASSOCIATES  $499,900Pending4.76 Acres
1 Boyds Creek Highway, Seymour, TN 37865
MLS# 3594294Listed by: TRANQUILITY REAL ESTATE GROUP LLC


Protect your home and budget from life's surprises with an Assurant Home Warranty, backed by a partner that supports you through every step of homeownership. Explore Plans.
© 2023 - 2026 ERA Franchise Systems LLC. All rights reserved. ERA Franchise Systems LLC fully supports the principles of the Fair Housing Act and the Equal Opportunity Act. ERA, ERA Real Estate powered, and their respective logos are registered service marks of ERA Franchise Systems LLC. Each office is independently owned and operated.